

Prevu by reAlpha
BuySellBlogBrowse Listings

4405 Grotto DRAustin, TX 78731

For Sale

$875,000

Smart Buyer Rebate $8,750

The best of Austin is right outside your front door. Located in the heart of The Grove, this beautifully maintained 3-bedroom, 3.5-bath townhome-style condo combines modern design, thoughtful finishes, and the convenience of living in one of Austin's most walkable communities. Morning workouts, coffee runs, dinner reservations, and neighborhood shopping are all just steps away.

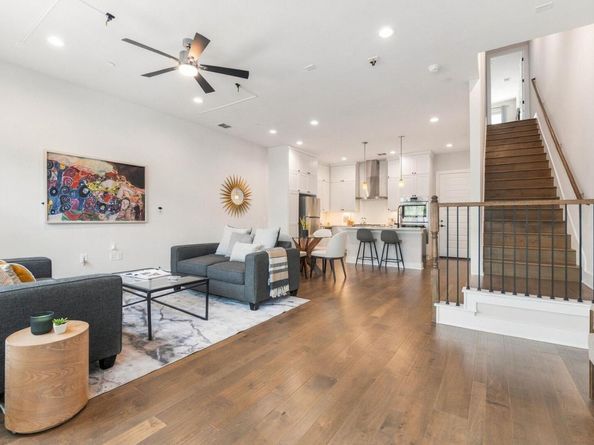
Inside, three levels offer a balance of gathering areas and private spaces. Wood flooring, clean architectural lines, and natural light create an inviting atmosphere throughout. The open main level connects a spacious living area, dining space, and kitchen featuring white cabinetry, quartz countertops, stainless steel appliances, a gas cooktop, built-in ovens, and a large island. Multiple living areas offer flexibility for entertaining, working from home, or simply spreading out. The primary suite features a walk-in closet with built-in storage and a bathroom with dual vanities, a glass-enclosed shower, and a freestanding soaking tub.

A private entrance and attached two-car garage bring the convenience of a traditional home to townhome living. Additional features include a central vacuum system and wiring for surround sound.

Beyond your doorstep, walk to Love Cycling for a workout, meet friends at CARVE or Verdad, or stop by Grove Market for everyday essentials. The Grove's restaurants, shops, green spaces, and neighborhood amenities put so much within easy reach. With quick access to MoPac, Downtown Austin approximately 10 minutes away, and Austin-Bergstrom International Airport roughly 20 minutes away, the rest of the city is close by, too.

Beautifully maintained, thoughtfully designed, and surrounded by the best of The Grove. Come see it for yourself and make this one yours.

Listed by Tomas Corzo

·

License #591062

·

Keller Williams Realty

·

(512) 567-4509

Last updated October 24, 2026

·

Source: ACTRIS #6761659

Listing Facts

  • TypeCondo
  • NeighborhoodRosedale
  • Bedrooms3
  • Bathrooms4
  • Days on Prevu22
  • HOA/Maint. Fees$435/month
  • Size2,288 sqft
  • Price per sqft$382

Amenities

  • Private Outdoor Space
  • Air Conditioning
  • Parking

Location

Mortgage Calculator

Listing History

10/09/2026
Listed by Keller Williams Realty
$875,000
  1. 10/09/2026$875,000
    Listed by Keller Williams Realty

Property Details for 4405 Grotto DR

Association

Amenities

  • Community Features: Common Grounds, On-Site Retail, Playground

Fees

  • Association Fee: $435.00 Monthly
  • Association Fee Includes: Common Area Maintenance

General

  • Association Name: Grove

Exterior

Construction

  • Property Condition: Resale
  • Roof: Shingle
  • Year Built: 2022
  • Construction Materials: Masonry – Partial, Stucco

Features

  • Direction Faces: NE
  • Fencing: Front Yard, Wood
  • Patio And Porch Features: Front Porch
  • View: Neighborhood

Measurements

  • Lot Features: Front Yard
  • Lot Size Acres: 0.05
  • Lot Size Area: 0
  • Lot Size Square Feet: 2,570

Financial

Taxes

  • Parcel Number: 01240009710000
  • Tax Assessed Value: $874,999.00
  • Tax Year: 2026

Interior

Features

  • Appliances: Gas Cooktop, Microwave, Double Oven, RNGHD, Stainless Steel Appliance(s)
  • Flooring: Wood
  • Interior Features: Breakfast Bar, Ceiling Fan(s), Central Vacuum, Quartz Counters, Double Vanity, Interior Steps, Kitchen Island, Multiple Dining Areas, Multiple Living Areas, Recessed Lighting, Storage, Walk-In Closet(s), Wired For Sound

Measurements

  • Living Area: 2,288
  • Living Area Source: Public Records

Rooms

  • Bathrooms Full: 3
  • Bathrooms Half: 1
  • Bathrooms Total Integer: 4
  • Bedrooms Total: 3

Other

Location

  • Subdivision Name: The Grove
  • Tax Lot: 323

Parking

Parking

  • Attached Garage: Yes
  • Covered Spaces: 2
  • Garage Spaces: 2
  • Garage: Yes
  • Parking Features: Alley Access, Attached, Door-Single, Garage
  • Parking Total: 2

Schools

Elementary School

  • Elementary School: Bryker Woods
  • Elementary School District: Austin ISD

High School

  • High School: Austin
  • High School District: Austin ISD

Middle or Junior School

  • Middle Or Junior School: O Henry
  • Middle Or Junior School District: Austin ISD

Utilities

Equipment

  • Cooling: Ceiling Fan(s), Central Air
  • Heating: Central
  • Sewer: Public Sewer
  • Utilities: Electricity Connected
  • Water Source: Public

Frequently Asked Questions

How many bedrooms and bathrooms does this condo have?

There are 3 bedrooms and 4 bathrooms in this condo at 4405 Grotto DR.

What schools are nearby to 4405 Grotto DR?

Nearby schools include the Bryker Woods Elementary School, O Henry Middle School, and Austin High School.

Does this condo have parking?

Yes, there are 2 parking spaces available for 4405 Grotto DR.

How does 4405 Grotto DR compare to other condos in Rosedale?

This condo is listed 11% above the average price for condos in Rosedale and has been on the market for 81 less days than the typical home in this area.

What building or home owners association is the condo part of?

This condo is part of the Grove home owners association.

What is the square footage on this condo?

According to the MLS, this listing is 2,288 sqft.

4405 Grotto DR is a 3-bedroom, 4-bath condo for sale in Austin TX 78731. Available on Prevu for 22 days at $875,000. This property features 2,288 square feet of living space, located in Rosedale. The median listing price for condos in this area is $1,120,350. Nearby schools include Bryker Woods Elementary School, O Henry Middle School, and Austin High School. Additional amenities include private outdoor space, air conditioning, and parking. Explore more condo listings in Austin.

Based on information from ACTRIS and/or other sources. All data, including all measurements and calculations of area, is obtained from various sources and has not been, and will not be, verified by Prevu or the MLS. Information is provided exclusively for consumer's personal, non-commercial use and may not be used for any purpose other than to identify prospective properties consumer may be interested in purchasing.

Full MLS Disclaimers

Rebate estimate is indicative only and based on listing price and estimated buyer's agent commission paid by owner, if applicable. Final rebates are subject to Terms of Use and may vary due to final negotiated transaction terms.