

Prevu by reAlpha
BuySellBlogBrowse Listings

4403 Shadeway RoadLakewood, CA 90713

For Sale

$775,000

Smart Buyer Rebate $7,750

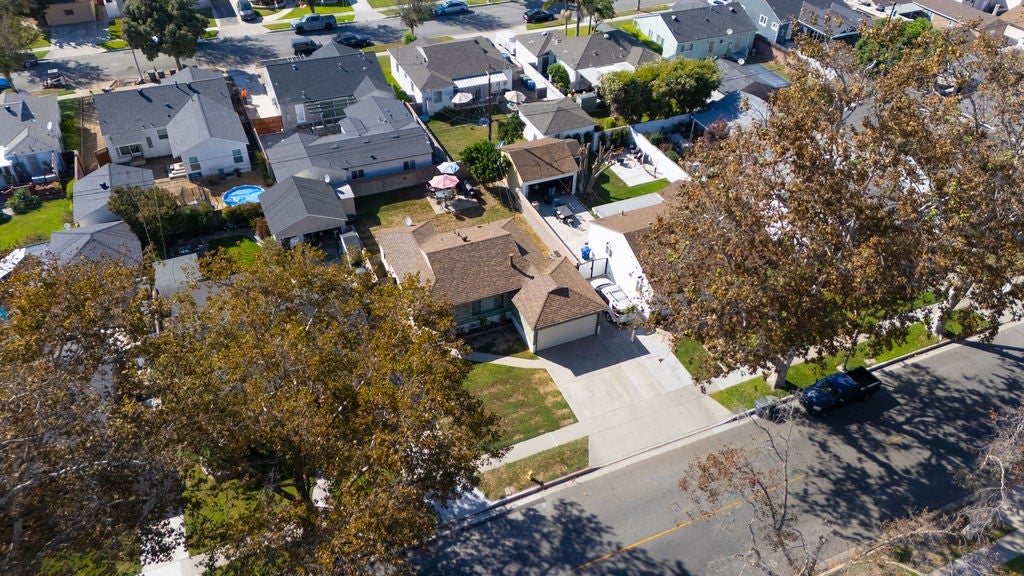
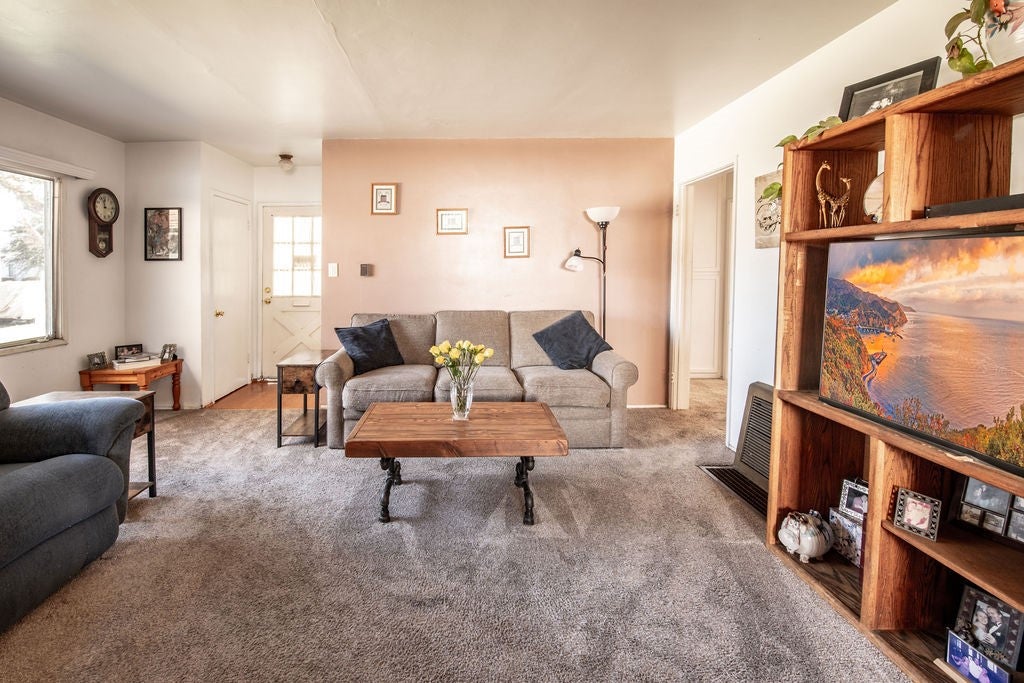
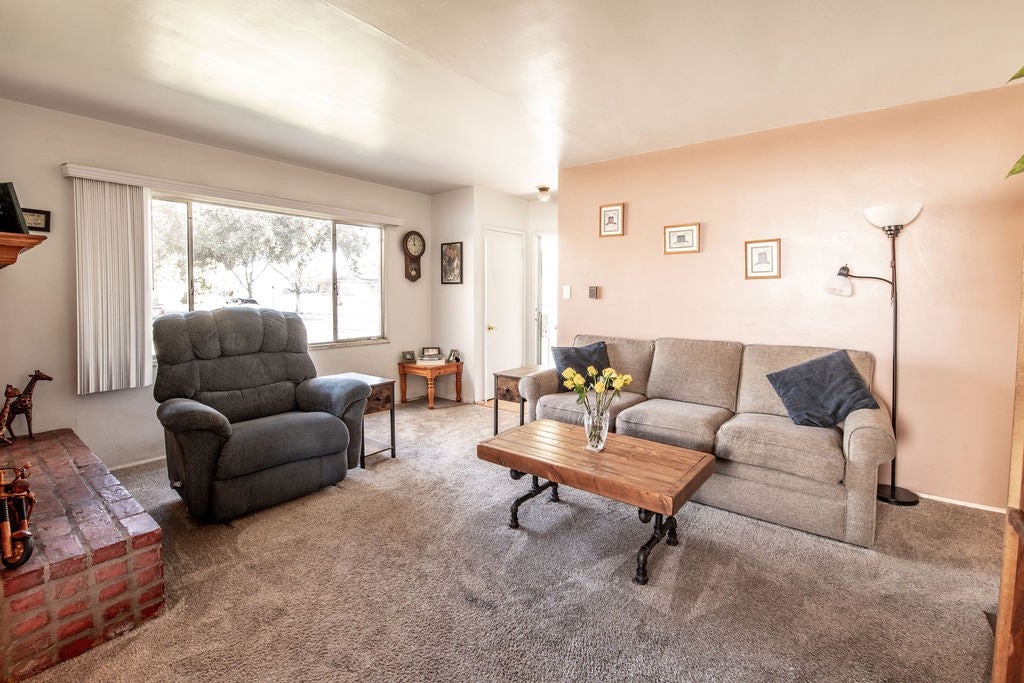
Bring your vision to 4403 Shadeway Road. This 2-bedroom, 1-bathroom Lakewood home sits on a large lot with room to grow. Renovate, expand the footprint, or add an ADU; the lot gives you room to do it! Build equity in an established neighborhood. It’s a great location on a desirable, tree-lined street. This property is close to Monte Verde Park, the San Gabriel River trail, Los Cerritos Center, and Lakewood Center. Every day shopping and dining are minutes away. Quick access to the 605 and 405 and an easy drive to the Long Beach coast. Located within Long Beach Unified School District. Investors, contractors, and buyers get ready to roll up your sleeves, this one is worth a look.

Listed by Amy Cimetta

·

License #01774767

·

Vista Sotheby’s International Realty

·

310.428.8804

Last updated October 24, 2026

·

Source: CRMLS #SB26220575

Listing Facts

  • TypeSingle-family
  • NeighborhoodCarson Park
  • Bedrooms2
  • Bathrooms1
  • Days on Prevu22
  • Size887 sqft
  • Price per sqft$874

Amenities

  • Private Outdoor Space
  • Parking

Location

Mortgage Calculator

Listing History

10/09/2026
Listed by Vista Sotheby’s International Realty
$775,000
  1. 10/09/2026$775,000
    Listed by Vista Sotheby’s International Realty

Property Details for 4403 Shadeway Road

Association

Amenities

  • Community Features: Sidewalks

General

  • Number Of Units In Community: 1

Exterior

Construction

  • Number Of Units Total: 1
  • Stories: 1
  • Stories Total: 1
  • Structure Type: House
  • Year Built: 1953
  • Common Walls: No Common Walls
  • Entry Level: 1
  • Entry Location: Steps

Features

  • Patio And Porch Features: Front Porch

Measurements

  • Lot Features: Back Yard
  • Lot Size Acres: 0.11
  • Lot Size Area: 5,153
  • Lot Size Source: Assessor
  • Lot Size Square Feet: 5,153
  • Lot Size Units: Square Feet

Financial

Taxes

  • Parcel Number: 7063009024

Interior

Features

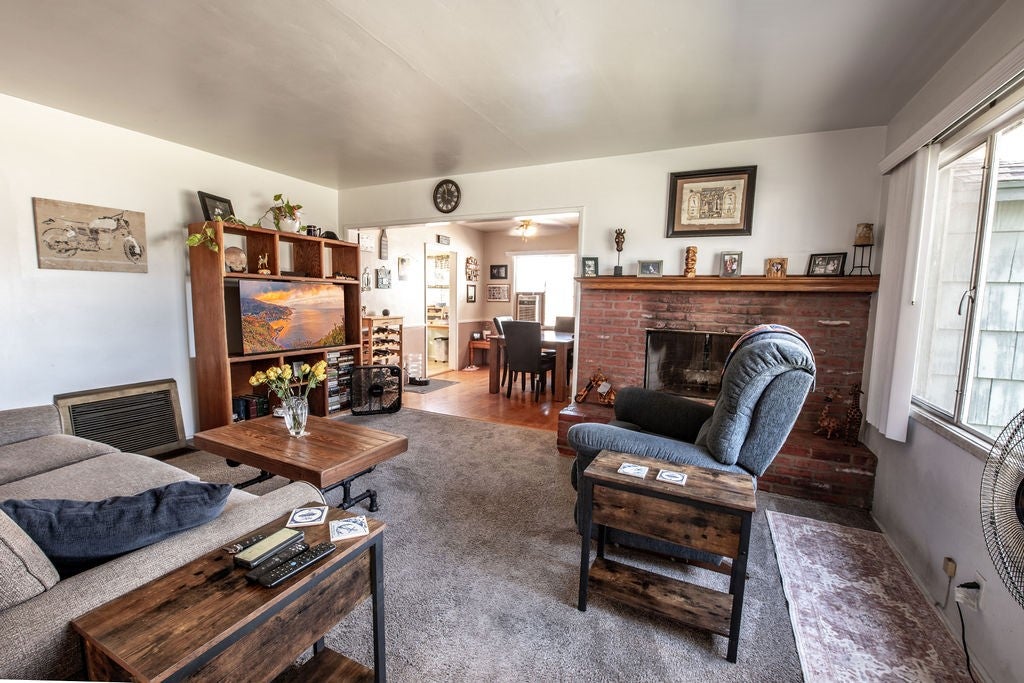
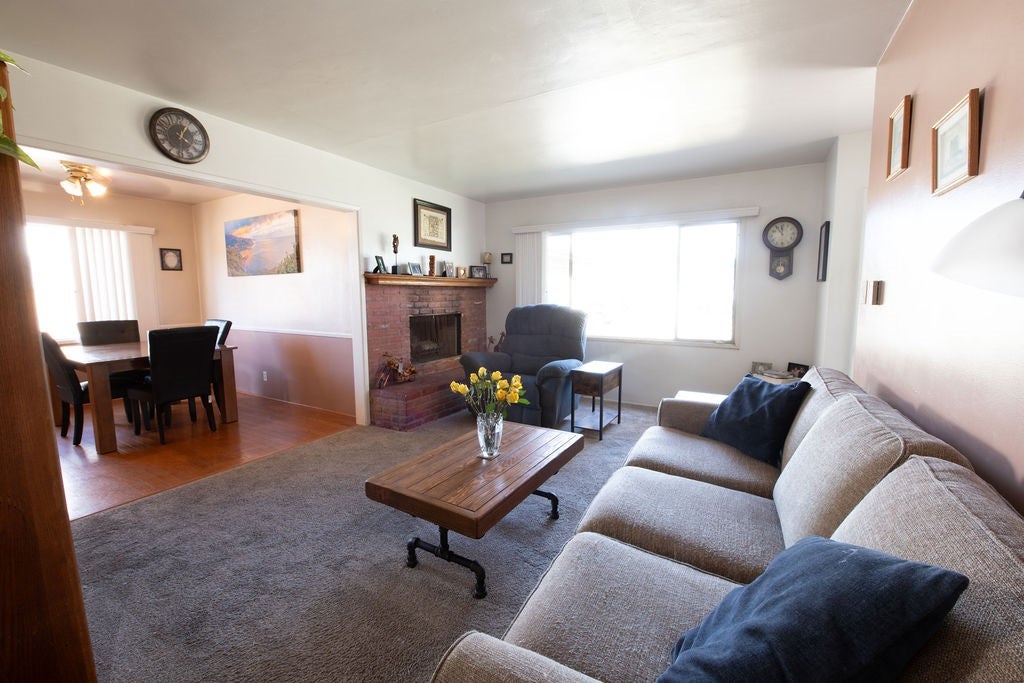
  • Fireplace Features: Living Room
  • Fireplace: Yes
  • Flooring: Carpet, Tile, Wood

Measurements

  • Living Area: 887
  • Living Area Source: Assessor
  • Living Area Units: Square Feet

Rooms

  • Bathrooms Full: 1
  • Bathrooms Total Integer: 1
  • Bedrooms Total: 2
  • Main Level Bathrooms: 1
  • Main Level Bedrooms: 2

Other

Location

  • Subdivision Name: Carson Park/Lakewood (CLK)
  • Tax Lot: 141

Parking

Parking

  • Attached Garage: Yes
  • Garage Spaces: 2
  • Garage: Yes
  • Parking Features: Attached
  • Parking Total: 2

Schools

High School

  • High School District: Long Beach Unified

Utilities

Equipment

  • Heating: Floor Furnace
  • Has Heating: Yes
  • Laundry Features: Laundry Room
  • Sewer: Public Sewer
  • Utilities: Electricity Connected, Natural Gas Connected, Sewer Connected
  • Water Source: Public

Frequently Asked Questions

How many bedrooms and bathrooms does this single-family home have?

There are 2 bedrooms and 1 bathroom in this single-family home at 4403 Shadeway Road.

Does this single-family home have parking?

Yes, there are 2 parking spaces available for 4403 Shadeway Road.

How does 4403 Shadeway Road compare to other single-family homes in Carson Park?

This single-family home is listed 31% below the average price for single-family homes in Carson Park and has been on the market for 137 less days than the typical home in this area.

What is the square footage on this single-family home?

According to the MLS, this listing is 887 sqft.

4403 Shadeway Road is a 2-bedroom, 1-bath single-family home for sale in Lakewood CA 90713. Listed on Prevu for 22 days at $775,000. This property features 887 square feet of living space, located in Carson Park. The median listing price for single-family homes in this area is $909,450. Additional amenities include private outdoor space and parking. View other single-family home listings in Lakewood.

Based on information from California Regional Multiple Listing Service, Inc. and/or other sources. All data, including all measurements and calculations of area, is obtained from various sources and has not been, and will not be, verified by Prevu or the MLS. Information is provided exclusively for consumer's personal, non-commercial use and may not be used for any purpose other than to identify prospective properties consumer may be interested in purchasing.

Full MLS Disclaimers

Rebate estimate is indicative only and based on listing price and estimated buyer's agent commission paid by owner, if applicable. Final rebates are subject to Terms of Use and may vary due to final negotiated transaction terms.