

Prevu by reAlpha
BuySellBlogBrowse Listings

4401 Genesis Court Mansfield, Texas 76063

For Sale

$499,000

Smart Buyer Rebate $4,990

Welcome to 4401 Genesis Court, a beautifully appointed two story home tucked away on a quiet cul de sac in the heart of Mansfield. Offering an exceptional blend of space, comfort, and functionality, this home is designed to accommodate both everyday living and effortless entertaining.

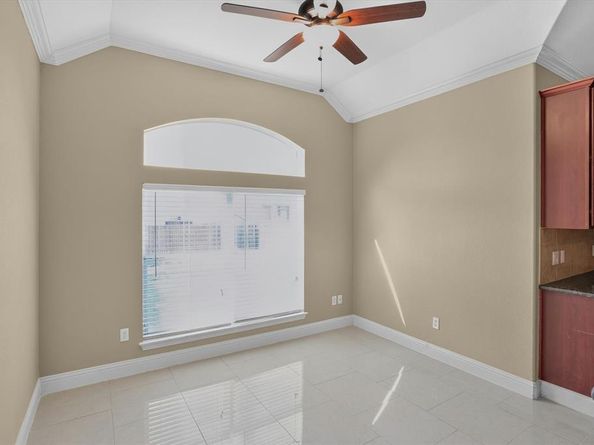
The chef inspired kitchen features granite countertops, double ovens, a gas cooktop, built in microwave, refrigerator, and pantry, making meal preparation a breeze. The open concept layout flows seamlessly into the spacious family room and adjoining breakfast area, while a formal dining room provides the perfect setting for holiday gatherings. A private office near the front of the home offers an ideal work from home space.

The thoughtfully designed floor plan includes two bedrooms on the first floor, including the spacious primary suite. The oversized primary bath features dual vanities, a standalone shower, relaxing jetted tub, and an oversized walk in closet. A secondary bedroom and full bath downstairs provide flexibility for guests or multigenerational living.

Upstairs, you'll find an expansive second livingroom with access to a private balcony, creating the perfect retreat for family fun or relaxation. Movie nights come to life in the dedicated theater room, complete with wiring for surround sound speakers. Three additional bedrooms and a Jack and Jill bathroom with dual sinks offer plenty of room for family and guests.

Additional features include gas heating, gas water heaters with dual 40-gallon tanks, gas cooking, an electric washer and dryer hookup, security system, covered back patio, and numerous ceiling fans throughout the home for year round comfort.

With generous living spaces, a highly functional floor plan, and premium amenities, this Mansfield home is ready to welcome its next owners. Don't miss your opportunity to make 4401 Genesis Court your new address!

Listed by Jennifer Patterson

·

Pinnacle Realty Advisors

·

817-683-6509

Last updated July 31, 2026

·

Source: NTREIS #21342054

Listing Facts

  • TypeSingle-family
  • NeighborhoodMansfield
  • Bedrooms5
  • Bathrooms3
  • Days on Prevu6
  • HOA/Maint. Fees$793/annual
  • Size3,727 sqft
  • Price per sqft$134

Amenities

  • Dishwasher
  • Private Outdoor Space
  • Pets Allowed
  • Air Conditioning
  • Parking

Location

Mortgage Calculator

Listing History

07/26/2026
Listed by Pinnacle Realty Advisors
$499,000

Property Details for 4401 Genesis Court

Association

Amenities

  • Community Features: Community Pool, Playground

Fees

  • Association Fee: $793.00 Annually
  • Association Fee Includes: Full Use Of Facilities

Exterior

Construction

  • Roof: Composition, Shingle
  • Year Built: 2006
  • Year Built Details: Preowned
  • Construction Materials: Brick, Rock/Stone, Siding
  • Exterior Features: Balcony, Covered Patio/Porch, Rain Gutters

Features

  • Fencing: Back Yard, Wood
  • Patio And Porch Features: Covered

Measurements

  • Lot Features: Cul-De-Sac
  • Lot Size Acres: 0.20
  • Lot Size Area: 0
  • Lot Size Source: Public Records
  • Lot Size Square Feet: 9,104
  • Lot Size Units: Acres

Financial

Taxes

  • Parcel Number: 40810542

Interior

Features

  • Appliances: Dishwasher, Disposal, Electric Oven, Gas Cooktop, Gas Water Heater, Microwave, Double Oven, Refrigerator
  • Fireplace Features: Gas
  • Fireplaces Total: 1
  • Flooring: Carpet, Ceramic Tile, Wood
  • Interior Features: Decorative Lighting, Double Vanity, Eat-in Kitchen, Granite Counters, High Speed Internet Available, Kitchen Island, Open Floorplan, Pantry, Sound System Wiring, Walk-In Closet(s)

Measurements

  • Living Area: 3,727

Rooms

  • Bathrooms Full: 3
  • Bathrooms Total Integer: 3
  • Bedrooms Total: 5

Other

Location

  • Subdivision Name: Bankston Meadows
  • Tax Block: 2
  • Tax Lot: 15

Parking

Parking

  • Attached Garage: Yes
  • Covered Spaces: 2
  • Garage Spaces: 2
  • Garage: Yes
  • Parking Features: Driveway, Garage, Garage Door Opener, Garage Faces Front, Garage Single Door

Schools

Elementary School

  • Elementary School: Cora Spencer

Utilities

Equipment

  • Cooling: Ceiling Fan(s), Central Air, Electric
  • Heating: Central, Fireplace(s), Natural Gas
  • Laundry Features: Electric Dryer Hookup, Utility Room, Full Size W/D Area, Dryer Hookup, Washer Hookup
  • Utilities: City Sewer, City Water, Curbs, Electricity Connected, Natural Gas Available, Sidewalk

Frequently Asked Questions

How many bedrooms and bathrooms does this single-family home have?

There are 5 bedrooms and 3 bathrooms in this single-family home at 4401 Genesis Court .

What schools are nearby to 4401 Genesis Court ?

Nearby schools include the Cora Spencer Elementary School.

Does this single-family home have parking?

Yes, there are 2 parking spaces available for 4401 Genesis Court .

How does 4401 Genesis Court compare to other single-family homes in Mansfield?

This single-family home is listed 8% below the average price for single-family homes in Mansfield and has been on the market for 67 less days than the typical home in this area.

What is the square footage on this single-family home?

According to the MLS, this listing is 3,727 sqft.

4401 Genesis Court is a 5-bedroom, 3-bath single-family home for sale in Mansfield Texas 76063. On Prevu for 6 days at $499,000. This home features 3,727 square feet of living space, located in Mansfield. The median listing price for single-family homes in this area is $495,000. Nearby schools include Cora Spencer Elementary School. The home offers private outdoor space, dishwasher, pets allowed, air conditioning, and parking. Browse more single-family home listings in Texas.

Based on information from NTREIS and/or other sources. All data, including all measurements and calculations of area, is obtained from various sources and has not been, and will not be, verified by Prevu or the MLS. Information is provided exclusively for consumer's personal, non-commercial use and may not be used for any purpose other than to identify prospective properties consumer may be interested in purchasing.

Full MLS Disclaimers

Rebate estimate is indicative only and based on listing price and estimated buyer's agent commission paid by owner, if applicable. Final rebates are subject to Terms of Use and may vary due to final negotiated transaction terms.