

Prevu by reAlpha
BuySellBlogBrowse Listings

4401 E Vermont StLong Beach, CA 90814

For Sale

$1,150,000

Smart Buyer Rebate $11,500

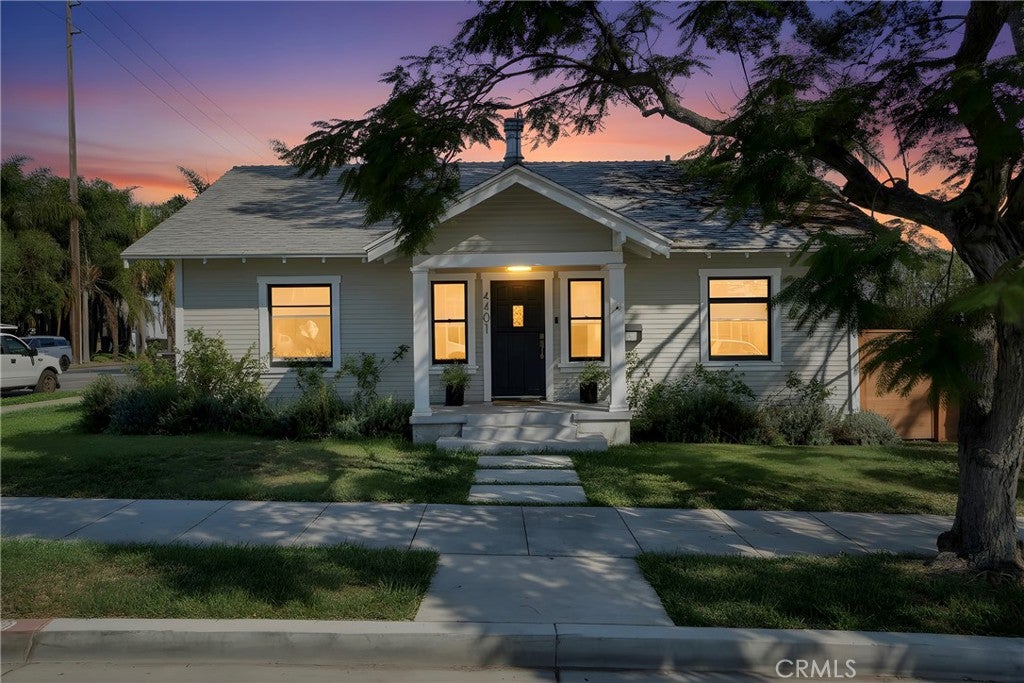
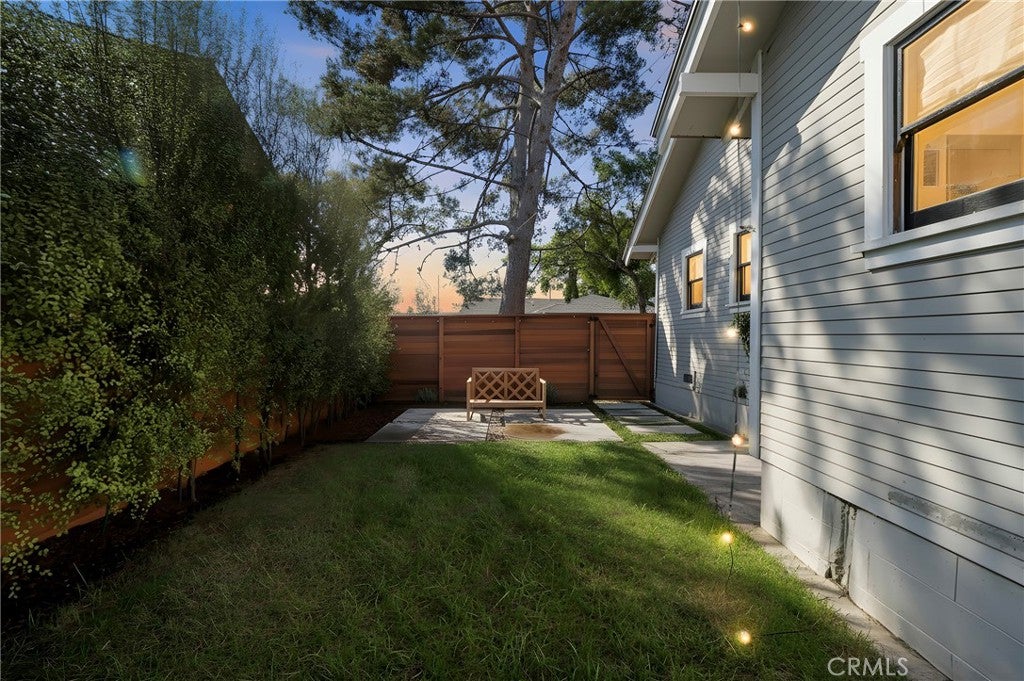
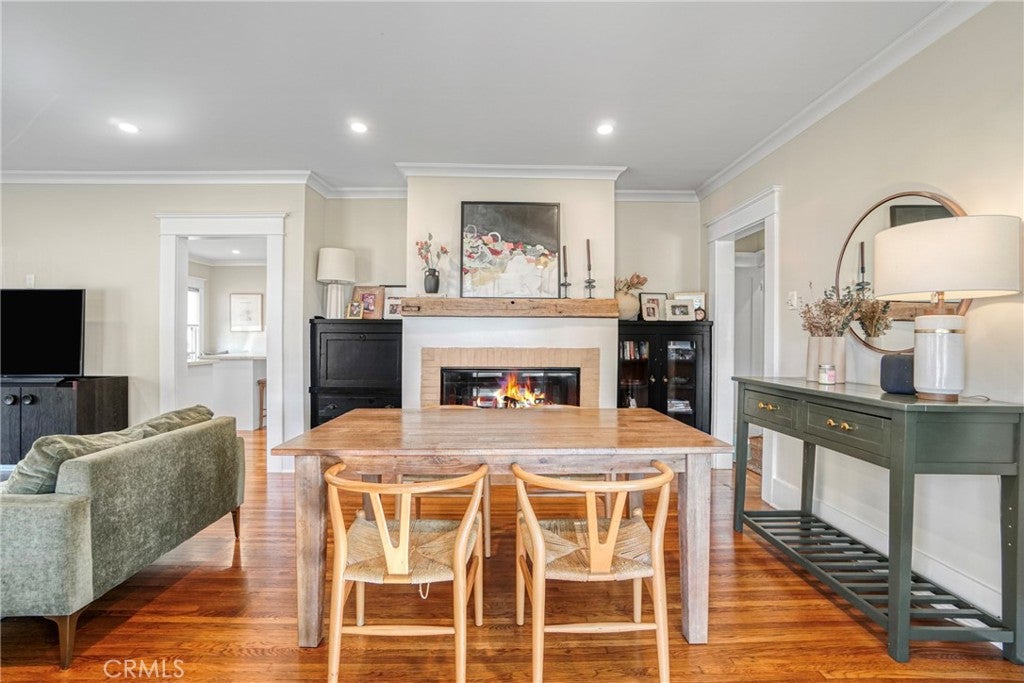
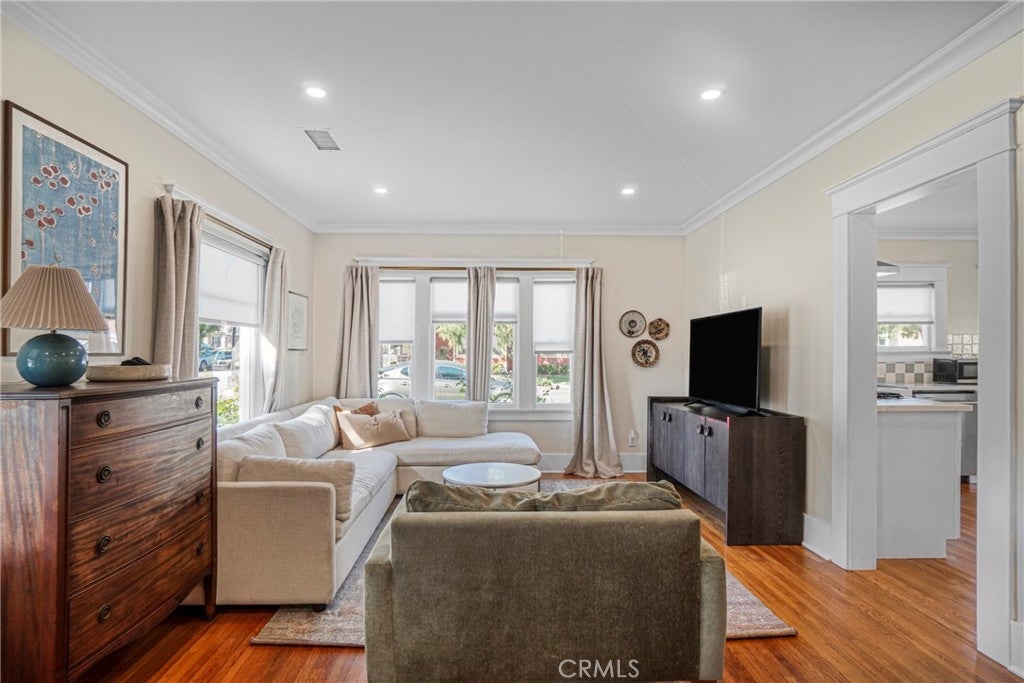
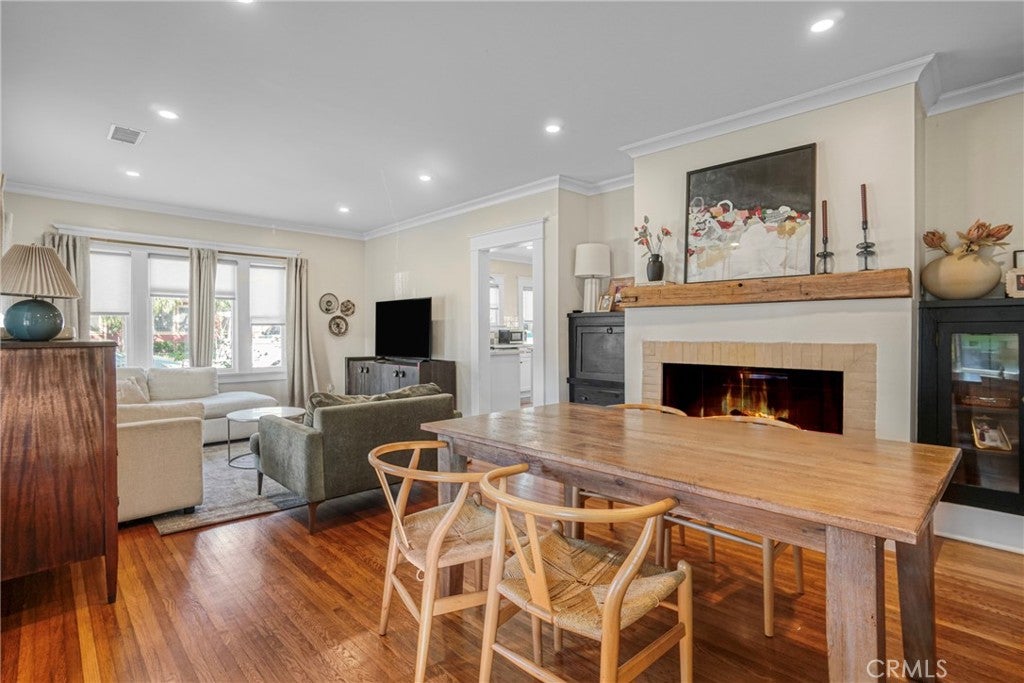
Located in the heart of Belmont Heights, this timeless 1923 Craftsman Bungalow captures the perfect balance of historic charm and modern sophistication. Nestled in one of the most desirable coastal neighborhoods, the home offers an enviable lifestyle—just a short stroll from the beach, boutique shops, and an eclectic mix of dining options ranging from cozy cafés to stylish bistros. Inside, original architectural details blend seamlessly with thoughtful contemporary updates, creating warm and inviting living spaces. The third room is off the primary bedroom which would be great for a nursery or in-home office. The chef-inspired kitchen, light-filled rooms, and with center island and breakfast bar carefully elevate the space with comfort and style. Step outside to discover a private backyard retreat designed for both relaxation and entertaining—whether you’re hosting a lively gathering under the sun or enjoying a peaceful evening beneath the stars. This reimagined Craftsman is more than just a home—it’s a lifestyle, offering the charm of a bygone era with the conveniences of today, all in one of Long Beach’s most sought-after community.

Listed by Landon Greene

·

License #02153427

·

Vista Sotheby’s International Realty

·

310-920-3411

Listed by Alicia Greene

·

License #00773849

·

Vista Sotheby’s International Realty

Last updated October 30, 2026

·

Source: CRMLS #SB26233038

Listing Facts

  • TypeSingle-family
  • NeighborhoodBelmont Heights
  • Bedrooms3
  • Bathrooms1
  • Days on Prevu3
  • Size1,040 sqft
  • Price per sqft$1,106

Amenities

  • Dishwasher
  • Private Outdoor Space
  • Air Conditioning
  • Parking

Location

Mortgage Calculator

Listing History

10/28/2026
Listed by Vista Sotheby’s International Realty
$1,150,000
  1. 10/28/2026$1,150,000
    Listed by Vista Sotheby’s International Realty

Property Details for 4401 E Vermont St

Association

Amenities

  • Community Features: Sidewalks

Exterior

Construction

  • Number Of Units Total: 1
  • Roof: Shingle
  • Stories: 1
  • Stories Total: 1
  • Structure Type: House
  • Year Built: 1923
  • Architectural Style: Bungalow
  • Common Walls: No Common Walls
  • Entry Level: 1
  • Entry Location: 1

Features

  • Patio And Porch Features: Patio

Measurements

  • Lot Features: Back Yard, Front Yard
  • Lot Size Acres: 0.09
  • Lot Size Area: 4,210
  • Lot Size Source: Assessor
  • Lot Size Square Feet: 4,210
  • Lot Size Units: Square Feet

Financial

Taxes

  • Parcel Number: 7250002005

Interior

Features

  • Appliances: Built-In Range, Dishwasher, Gas Cooktop, Gas Oven, Gas Range, Refrigerator, Tankless Water Heater, Washer/Dryer Stacked, Water Heater
  • Fireplace Features: Dining Room
  • Fireplace: Yes
  • Flooring: Wood
  • Interior Features: Breakfast Bar, Built-in Features, Eat-in Kitchen, Recessed Lighting, Tile Counters, Master Downstairs

Measurements

  • Living Area: 1,040
  • Living Area Source: Assessor
  • Living Area Units: Square Feet

Rooms

  • Bathrooms Full: 1
  • Bathrooms Total Integer: 1
  • Bedrooms Total: 3
  • Main Level Bathrooms: 1
  • Main Level Bedrooms: 2

Other

Location

  • Subdivision Name: Belmont Heights (BH)
  • Tax Lot: 5

Parking

Parking

  • Garage Spaces: 1
  • Garage: Yes
  • Parking Features: Driveway, Garage, Off Street
  • Parking Total: 1

Schools

Elementary School

  • Elementary School: Fremont

High School

  • High School: Wilson
  • High School District: Long Beach Unified

Middle or Junior School

  • Middle Or Junior School: Rogers

Utilities

Equipment

  • Cooling: Central Air
  • Has Cooling: Yes
  • Laundry Features: Inside
  • Sewer: Public Sewer
  • Water Source: Public

Frequently Asked Questions

How many bedrooms and bathrooms does this single-family home have?

There are 3 bedrooms and 1 bathroom in this single-family home at 4401 E Vermont St.

What schools are nearby to 4401 E Vermont St?

Nearby schools include the Fremont Elementary School, Rogers Middle School, and Wilson High School.

Does this single-family home have parking?

Yes, there is 1 parking space available for 4401 E Vermont St.

How does 4401 E Vermont St compare to other single-family homes in Belmont Heights?

This single-family home is listed 34% below the average price for single-family homes in Belmont Heights and has been on the market for 90 less days than the typical home in this area.

What is the square footage on this single-family home?

According to the MLS, this listing is 1,040 sqft.

4401 E Vermont St is a 3-bedroom, 1-bath single-family home for sale in Long Beach CA 90814. Available on Prevu for 3 days at $1,150,000. This property features 1,040 square feet of living space, located in Belmont Heights. The median listing price for single-family homes in this area is $1,150,000. Nearby schools include Fremont Elementary School, Rogers Middle School, and Wilson High School. Property amenities include private outdoor space, dishwasher, air conditioning, and parking. View other single-family home listings in Long Beach.

Based on information from California Regional Multiple Listing Service, Inc. and/or other sources. All data, including all measurements and calculations of area, is obtained from various sources and has not been, and will not be, verified by Prevu or the MLS. Information is provided exclusively for consumer's personal, non-commercial use and may not be used for any purpose other than to identify prospective properties consumer may be interested in purchasing.

Full MLS Disclaimers

Rebate estimate is indicative only and based on listing price and estimated buyer's agent commission paid by owner, if applicable. Final rebates are subject to Terms of Use and may vary due to final negotiated transaction terms.