


Prevu by reAlpha
BuySellBlogBrowse Listings

4400 Fox Ridge DrWeston, FL 33331

For Sale

$1,500,000

Smart Buyer Rebate $15,000

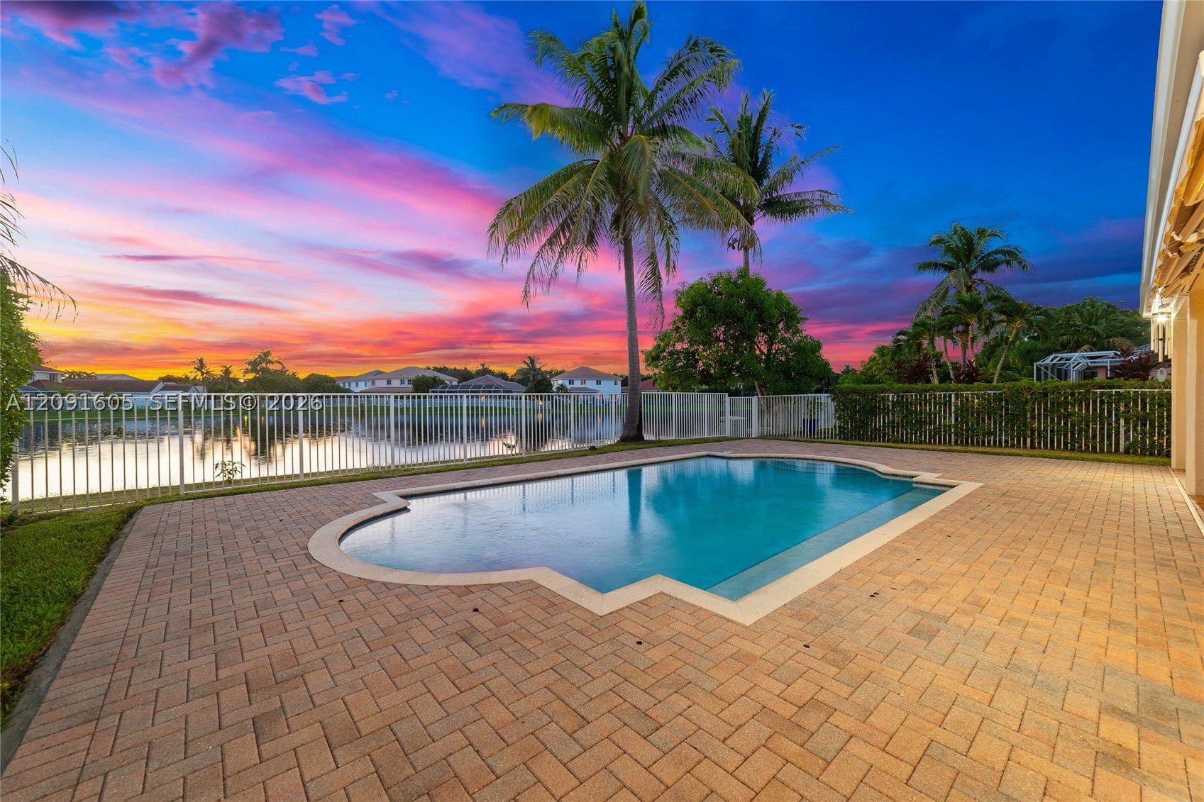
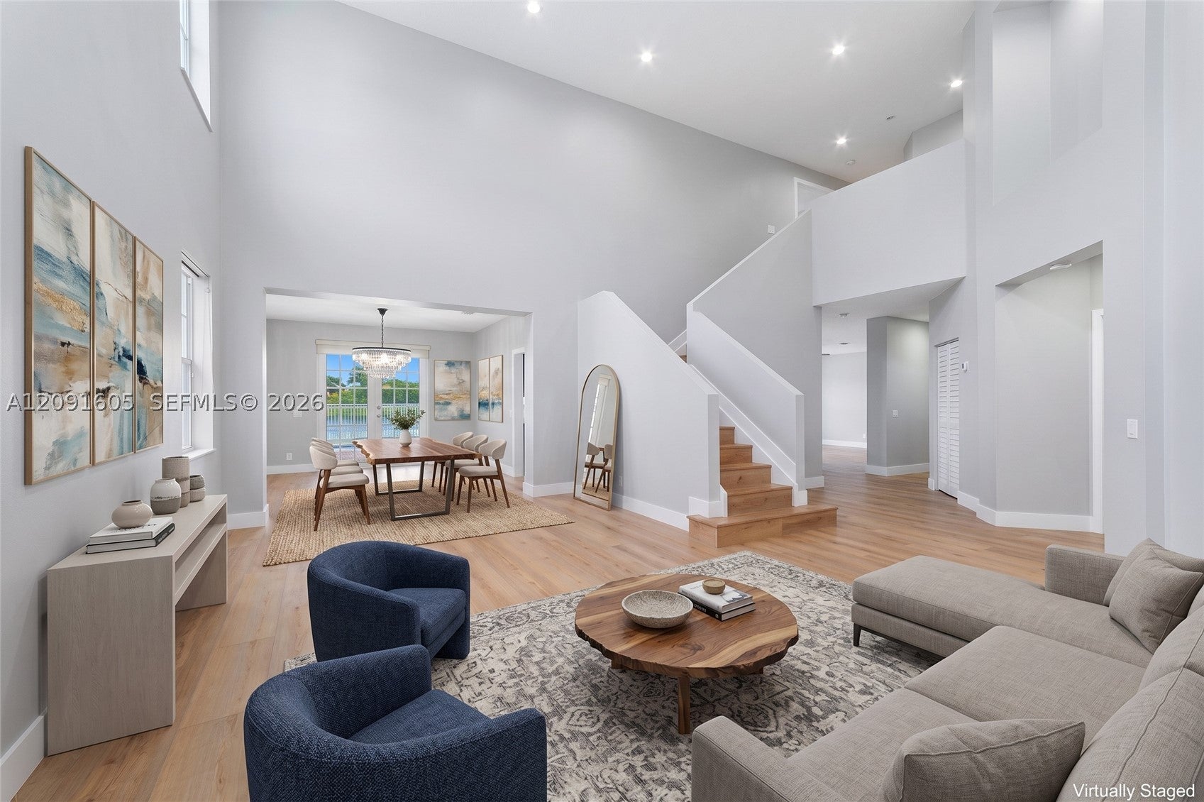
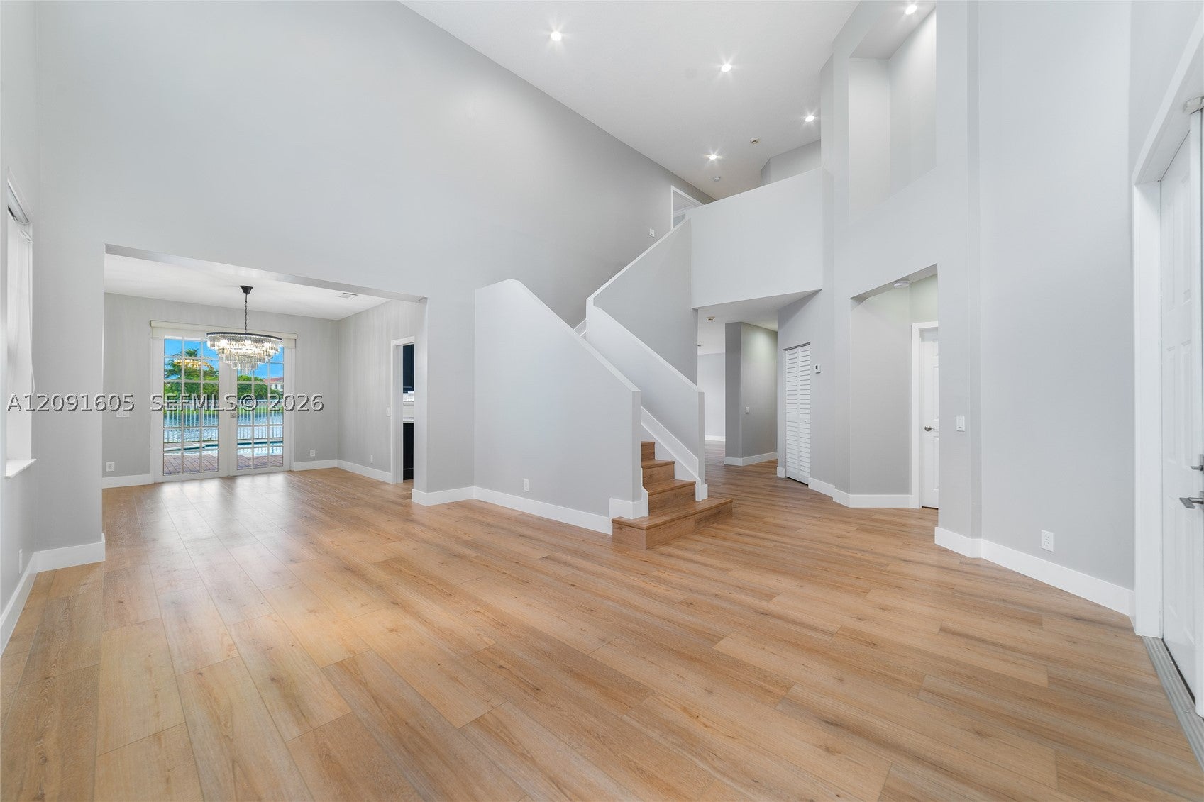
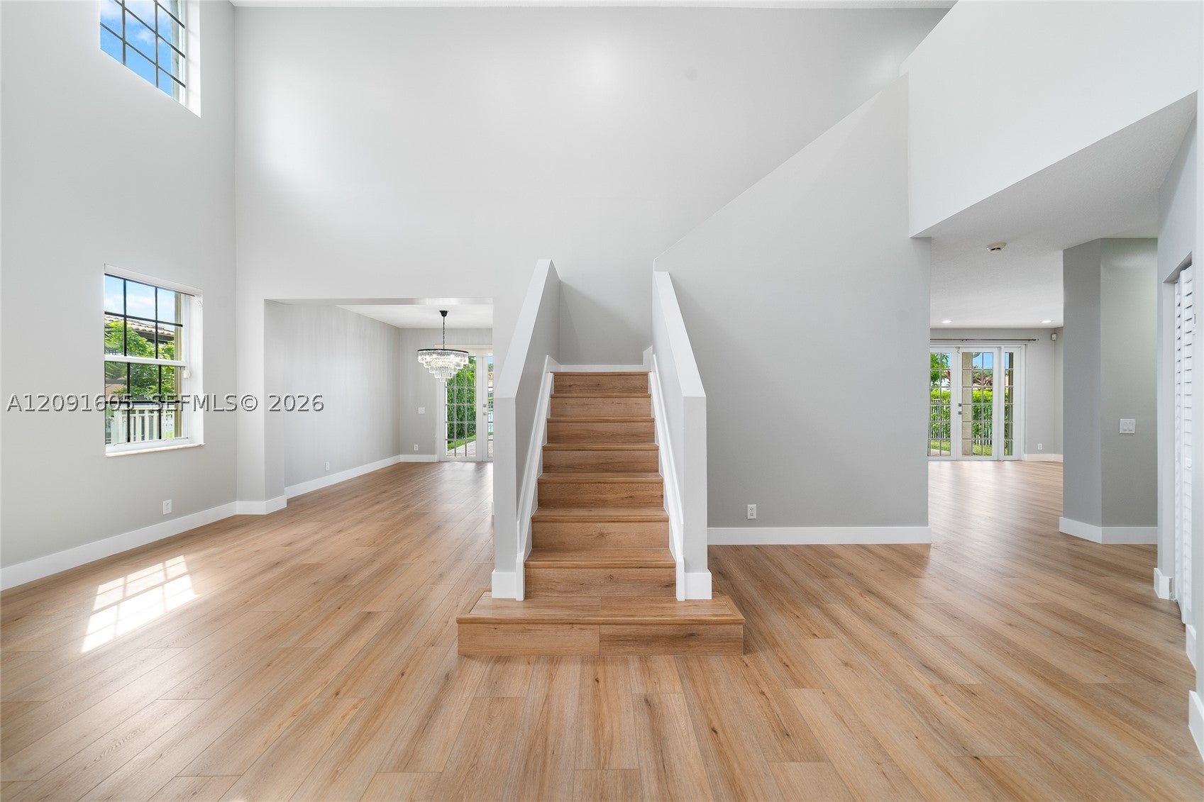
Stunning, fully renovated waterfront home in the desirable gated community of The Ridges! Boasting over 3,300 sq. ft. of luxury, this light-filled residence greets you with soaring ceilings, stylish modern luxury vinyl, and a striking open-rail staircase. At the heart of the home is a brand-new chef’s kitchen featuring custom blue cabinetry, stunning quartz countertops, a convenient island with additional storage, and stainless steel appliances. The functional main floor offers a formal dining room, a large family room, and a ground-floor bedroom with a remodeled full bathroom, perfect for guests! Upstairs, the primary suite is a luxurious retreat with a versatile den/flex space (ideal for a home office, nursery, or gym), two built-in walk-in closets, his and hers, and a spa-style bath. The second floor also includes an en-suite bedroom with its own private bathroom, plus two bedrooms sharing a dual-sink bathroom. Outside you'll enjoy a massive fully fenced backyard, with covered area, ideal to entertain and a private pool with peaceful lake views. 3-Car Garage with extended driveway. Complete peace of mind with a NEW roof, NEW A/C, NEW water heater, accordion shutters, updated recessed lighting, and fresh interior/exterior paint. A short distance to A+ Weston schools and the library! Mortgage savings may be available for buyers of this listing.

Listed by Lindsay Garcia

·

License #3375506

·

Redfin Corporation

·

9546047013

Last updated October 24, 2026

·

Source: SEF #A12091605

Listing Facts

  • TypeSingle-family
  • NeighborhoodThe Ridges
  • Bedrooms5
  • Bathrooms4
  • Days on Prevu39
  • HOA/Maint. Fees$195/month
  • Taxes$27,102/year
  • Size3,336 sqft
  • Price per sqft$450

Amenities

  • Dishwasher
  • Private Outdoor Space
  • Washer/Dryer
  • Pets Allowed
  • Air Conditioning
  • Parking
  • Swimming Pool

Location

Mortgage Calculator

Listing History

09/22/2026
Listed by Redfin Corporation
$1,500,000
  1. 09/22/2026$1,500,000
    Listed by Redfin Corporation

Property Details for 4400 Fox Ridge Dr

Association

Amenities

  • Association Amenities: Maintenance
  • Community Features: Pool, Gated, Park, Street Lights, Sidewalks, Tennis Court(s)
  • Pets Allowed: Yes

Fees

  • Association Fee: $195.00 Monthly
  • Association Fee Includes: Security

Exterior

Construction

  • Roof: Flat, Tile
  • Stories: 2
  • Year Built: 1998
  • Year Built Details: Resale
  • Architectural Style: Detached, Two Story
  • Construction Materials: Block, Concrete
  • Exterior Features: Lighting

Features

  • Direction Faces: Southwest
  • Fencing: Fenced
  • Patio And Porch Features: Patio, Porch
  • Pool Features: In Ground, Community, Private
  • Pool Private: Yes
  • Road Frontage Type: Private Road
  • View: Lake, Water
  • Waterfront Features: Lake Front
  • Waterfront: Yes

Measurements

  • Building Area Total: 4,404
  • Frontage Length: 67
  • Lot Features: Interior Lot, Waterfront
  • Lot Size Area: 8,013
  • Lot Size Square Feet: 8,013
  • Lot Size Units: Square Feet

Financial

Taxes

  • Parcel Number: 504030047680
  • Tax Annual Amount: $27,102.00
  • Tax Year: 2025

Interior

Features

  • Appliances: Dryer, Dishwasher, Electric Range, Electric Water Heater, Disposal, Microwave, Refrigerator, Washer
  • Flooring: Laminate, Tile
  • Interior Features: High Ceilings, Kitchen Island, Pantry, Walk-In Closet(s), Master Downstairs

Measurements

  • Living Area: 3,336

Rooms

  • Bathrooms Full: 4
  • Bathrooms Total Integer: 4
  • Bedrooms Total: 5

Other

Location

  • Subdivision Name: SECTORS 8 9 AND 10 PLAT

Parking

Parking

  • Attached Garage: Yes
  • Covered Spaces: 3
  • Garage Spaces: 3
  • Garage: Yes
  • Parking Features: Attached, Driveway, Garage, Paver Block, Garage Door Opener

Schools

Elementary School

  • Elementary School: Everglades

High School

  • High School: Cypress Bay

Middle or Junior School

  • Middle Or Junior School: Falcon Cove

Utilities

Equipment

  • Cooling: Central Air, Electric
  • Has Cooling: Yes
  • Heating: Central, Electric
  • Has Heating: Yes
  • Sewer: Public Sewer
  • Utilities: Underground Utilities
  • Water Source: Public

Frequently Asked Questions

How many bedrooms and bathrooms does this single-family home have?

There are 5 bedrooms and 4 bathrooms in this single-family home at 4400 Fox Ridge Dr.

What schools are nearby to 4400 Fox Ridge Dr?

Nearby schools include the Everglades Elementary School, Falcon Cove Middle School, and Cypress Bay High School.

Does this single-family home have parking?

Yes, there are 3 parking spaces available for 4400 Fox Ridge Dr.

What are the annual taxes for 4400 Fox Ridge Dr?

Annual taxes for this single-family home are estimated at $27,102.

How does 4400 Fox Ridge Dr compare to other single-family homes in The Ridges?

This single-family home is listed 39% above the average price for single-family homes in The Ridges and has been on the market for 132 less days than the typical home in this area.

What is the square footage on this single-family home?

According to the MLS, this listing is 3,336 sqft.

4400 Fox Ridge Dr is a 5-bedroom, 4-bath single-family home for sale in Weston FL 33331. Listed on Prevu for 39 days at $1,500,000. This residence features 3,336 square feet of living space, located in The Ridges. The median listing price for single-family homes in this area is $1,156,950. Nearby schools include Everglades Elementary School, Falcon Cove Middle School, and Cypress Bay High School. Property amenities include private outdoor space, dishwasher, pets allowed, air conditioning, parking, swimming pool, and washer/dryer. Explore more single-family home listings in Weston.

Based on information from Miami Association of REALTORS and/or other sources. All data, including all measurements and calculations of area, is obtained from various sources and has not been, and will not be, verified by Prevu or the MLS. Information is provided exclusively for consumer's personal, non-commercial use and may not be used for any purpose other than to identify prospective properties consumer may be interested in purchasing.

Full MLS Disclaimers

Rebate estimate is indicative only and based on listing price and estimated buyer's agent commission paid by owner, if applicable. Final rebates are subject to Terms of Use and may vary due to final negotiated transaction terms.