

Prevu by reAlpha
BuySellBlogBrowse Listings

440 NW 11th AvenueBoca Raton, FL 33486

For Sale

$2,225,000

Smart Buyer Rebate $22,250

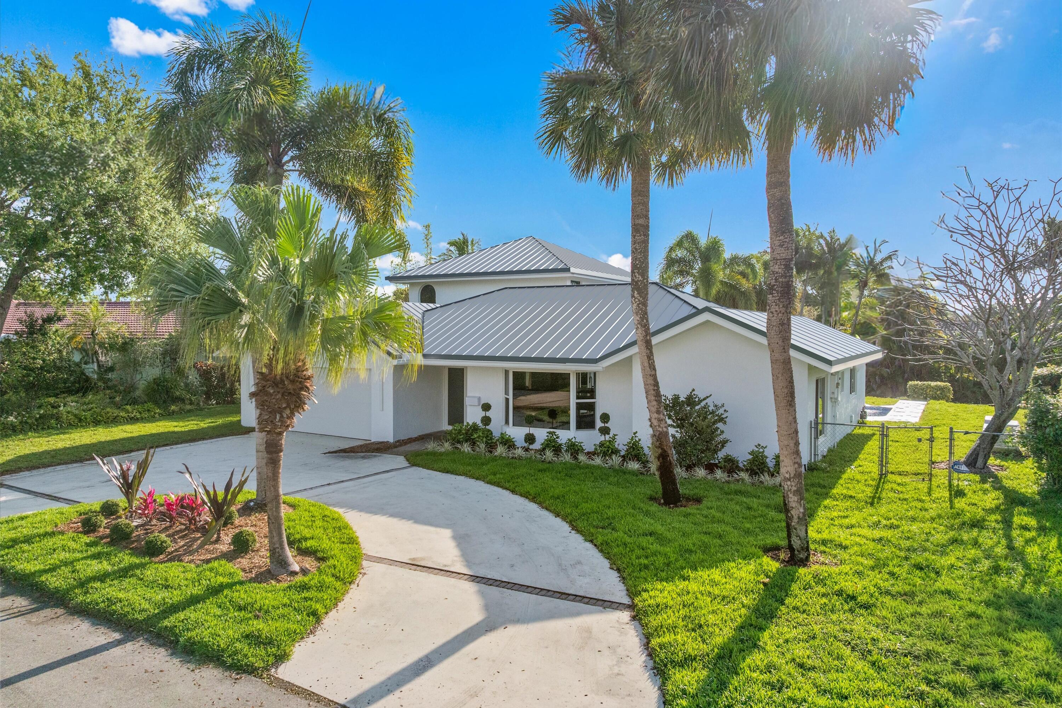
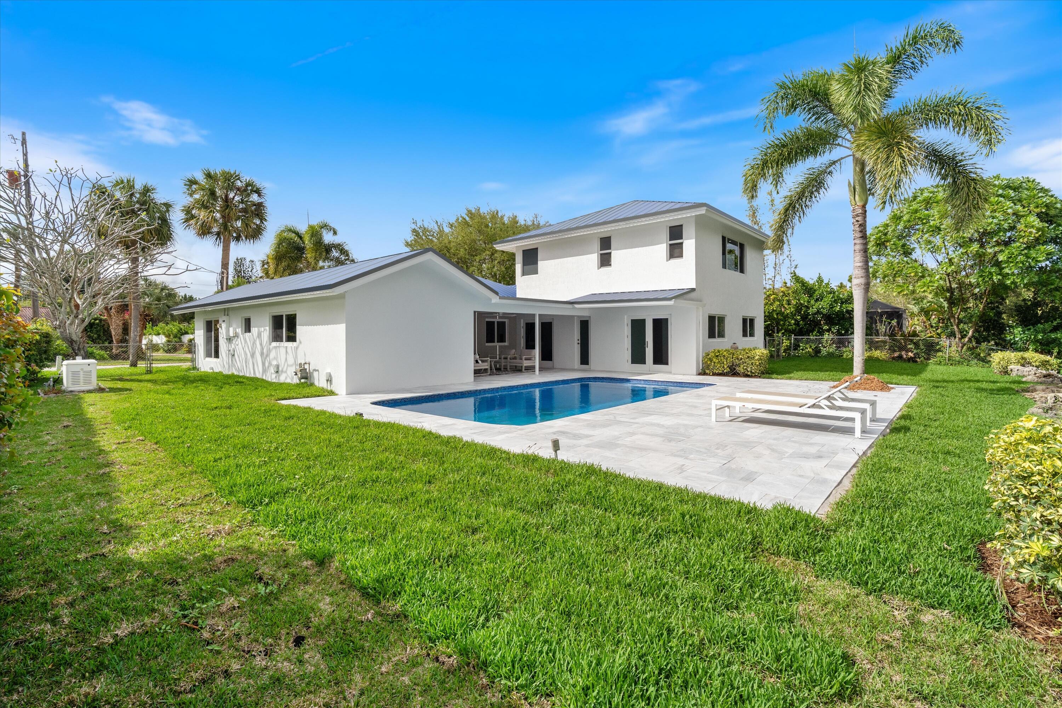
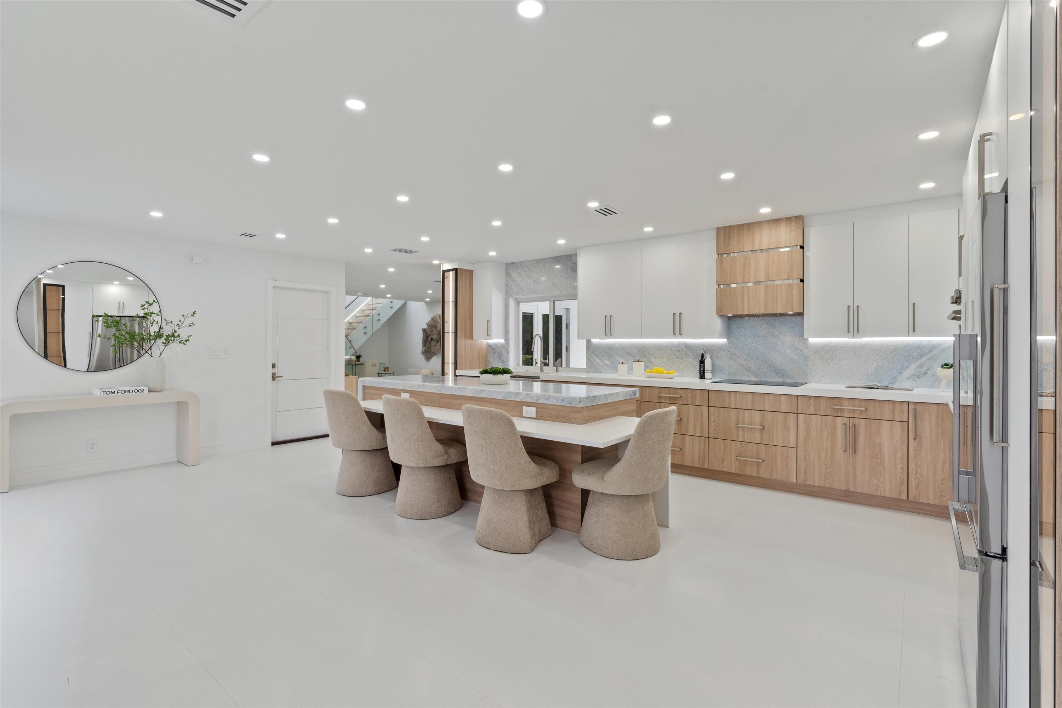
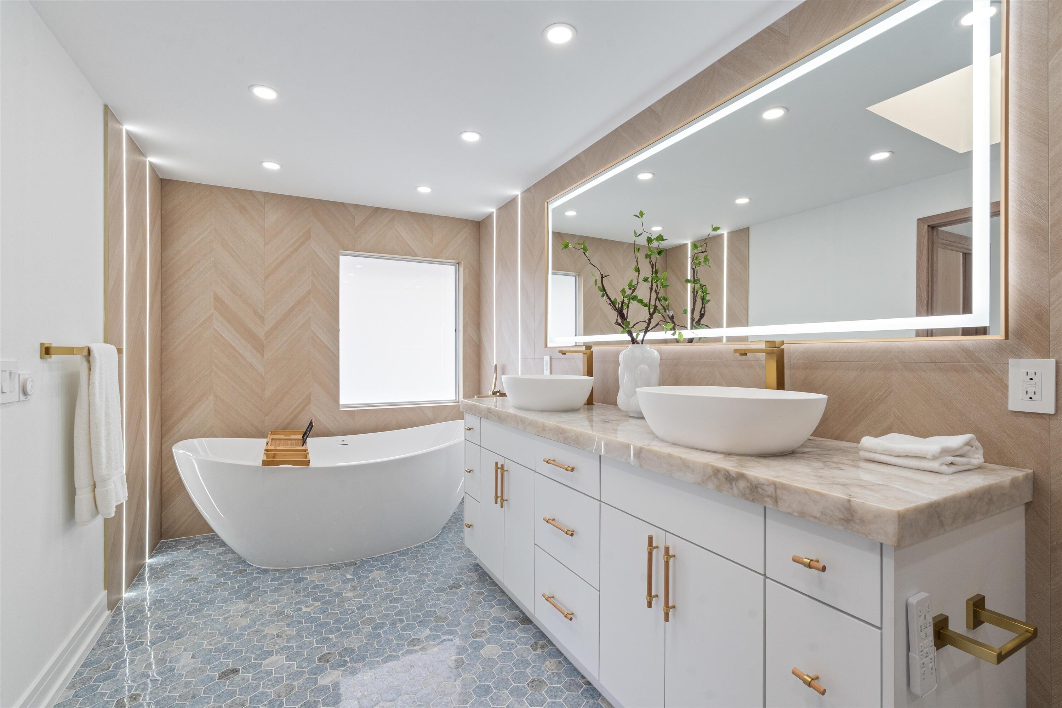
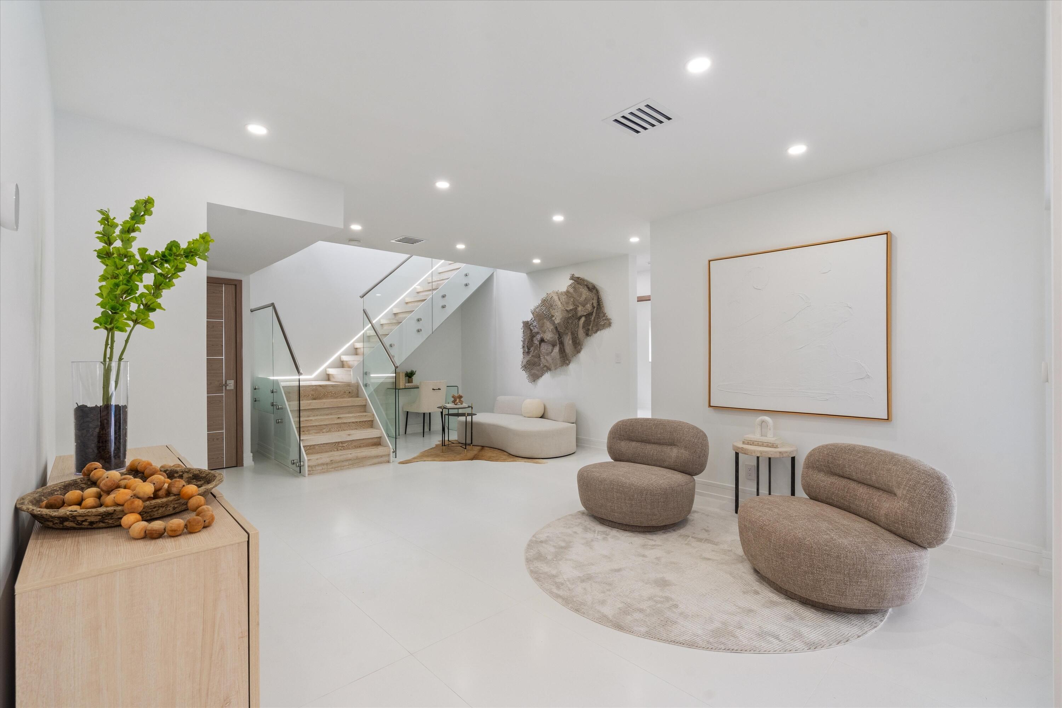
Lovingly referred to as the "artists home", this 4 bedroom 3 bathroom showpiece is simply inspiring in its masterclass design. Situated in prime East Boca Raton this dream location is central to everything! Features include a brand new roof hurricane impact windows, stand alone Generac generator, crystal Azul blue swimming pool, and brand new garage door. All kitchen appliances are Fischer and Paykel with drawer microwave and double bin dish washer. The fully air cooled garage is truly a work of art with LED lighting and picturesque epoxy hand painted floor. Currently setup as a sports room. The unique master bedroom on the second floor offers incredible space complete with sitting area and windows on 4 sides. The master bathroom and closets are beset with stone, LED dimmable lighting accents and more. Custom touches such as hardwood doors with metal inlay make this home showcase worthy. Outside the rear yard is large and open overlooking the community water, with plenty of room and space. Close to Baptist Health (Boca Regional), I95, and A rated schools this home simply has it all.

Listed by Gregory Feit

·

License #3283789

·

Illustrated Properties

·

9546044409

Last updated July 28, 2026

·

Source: BeachesMLS #B26003383

Listing Facts

  • TypeSingle-family
  • NeighborhoodCentral Boca Raton
  • Bedrooms4
  • Bathrooms3
  • Days on Prevu100
  • Taxes$4,988.69/year
  • Size2,511 sqft
  • Price per sqft$886

Amenities

  • Dishwasher
  • Private Outdoor Space
  • Washer/Dryer
  • Pets Allowed
  • Air Conditioning
  • Parking
  • Swimming Pool

Location

Mortgage Calculator

Listing History

07/28/2026
Price Increased
$2,225,000
04/22/2026
Listed by Illustrated Properties
$2,100,000

Property Details for 440 NW 11th Avenue

Association

Amenities

  • Pets Allowed: Yes

Exterior

Construction

  • Property Condition: Updated/Remodeled
  • Roof: Metal, Spanish Tile
  • Stories: 2
  • Stories Total: 2
  • Structure Type: House
  • Window Features: Skylight(s), Storm Window(s)
  • Year Built: 1967
  • Architectural Style: Traditional
  • Construction Materials: Block, Stucco
  • Entry Location: Entry Level Living Area Y
  • Exterior Features: Lighting

Features

  • Direction Faces: West
  • Fencing: Back Yard
  • Other Structures: Pergola
  • Patio And Porch Features: Patio, Porch
  • Pool Features: Fenced, In Ground, Private
  • Pool Private: Yes
  • View: Canal, Pool
  • Waterfront Features: Canal Access, Canal Front, Pond
  • Waterfront: Yes

Measurements

  • Building Area Total: 3,341
  • Lot Features: Landscaped, Waterfront
  • Lot Size Acres: 0.23
  • Lot Size Area: 9,875
  • Lot Size Dimensions: 80,110,100,100

Financial

Taxes

  • Parcel Number: 06424724050040150
  • Tax Annual Amount: $4,988.69
  • Tax Assessed Value: $313,389.00
  • Tax Year: 2025

Interior

Features

  • Appliances: Cooktop, Dryer, Dishwasher, ENERGY STAR Qualified Dryer, ENERGY STAR Qualified Washer, Electric Cooktop, Electric Range, Electric Water Heater, Disposal, Microwave, Oven, Refrigerator, Water Heater, Wine Refrigerator, Washer
  • Flooring: Carpet, Concrete, Ceramic Tile, Tile, Vinyl
  • Interior Features: Bidet, Built-in Features, Entrance Foyer, Kitchen Island, Pantry, Soaking Tub, Walk-In Closet(s)

Measurements

  • Living Area: 2,511
  • Living Area Source: Public Records

Rooms

  • Bathrooms Full: 3
  • Bathrooms Total Integer: 3
  • Bedrooms Total: 4
  • Main Level Bathrooms: 2
  • Main Level Bedrooms: 3
  • Rooms Total: 10

Other

Location

  • Subdivision Name: LAKE FLORESTA PARK

Parking

Parking

  • Attached Garage: Yes
  • Covered Spaces: 2
  • Garage Spaces: 2
  • Garage: Yes
  • Open Parking Spaces: 4
  • Parking Features: Attached, Circular Driveway, Driveway, Garage, Garage Door Opener
  • Parking Total: 6

Schools

Elementary School

  • Elementary School: Addison Mizner

High School

  • High School: Boca Raton

Utilities

Equipment

  • Cooling: Central Air, Ceiling Fan(s), Ductless, Electric, Heat Pump, Zoned
  • Has Cooling: Yes
  • Electric: Generator
  • Heating: Central, Electric, Heat Pump
  • Has Heating: Yes
  • Laundry Features: Inside, In Garage, Sink
  • Other Equipment: Generator
  • Sewer: Public Sewer
  • Utilities: Cable Available, Electricity Connected, Sewer Available, Water Available
  • Water Source: Public

Frequently Asked Questions

How many bedrooms and bathrooms does this single-family home have?

There are 4 bedrooms and 3 bathrooms in this single-family home at 440 NW 11th Avenue.

What schools are nearby to 440 NW 11th Avenue?

Nearby schools include the Addison Mizner Elementary School and Boca Raton High School.

Does this single-family home have parking?

Yes, there are 2 parking spaces available for 440 NW 11th Avenue.

What are the annual taxes for 440 NW 11th Avenue?

Annual taxes for this single-family home are estimated at $4,988.

How does 440 NW 11th Avenue compare to other single-family homes in Central Boca Raton?

This single-family home is listed 63% above the average price for single-family homes in Central Boca Raton and has been on the market for 10 less days than the typical home in this area.

What is the square footage on this single-family home?

According to the MLS, this listing is 2,511 sqft.

440 NW 11th Avenue is a 4-bedroom, 3-bath single-family home for sale in Boca Raton FL 33486. Available on Prevu for 100 days at $2,225,000. This includes a recent price increase of $125,000. This property features 2,511 square feet of living space, located in Central Boca Raton. The median listing price for single-family homes in this area is $429,950. Nearby schools include Addison Mizner Elementary School and Boca Raton High School. Property amenities include private outdoor space, dishwasher, pets allowed, air conditioning, parking, swimming pool, and washer/dryer. Explore more single-family home listings in Boca Raton.

Based on information from Beaches MLS and/or other sources. All data, including all measurements and calculations of area, is obtained from various sources and has not been, and will not be, verified by Prevu or the MLS. Information is provided exclusively for consumer's personal, non-commercial use and may not be used for any purpose other than to identify prospective properties consumer may be interested in purchasing.

Full MLS Disclaimers

Rebate estimate is indicative only and based on listing price and estimated buyer's agent commission paid by owner, if applicable. Final rebates are subject to Terms of Use and may vary due to final negotiated transaction terms.