

Prevu by reAlpha
BuySellBlogBrowse Listings

440 Central Ave 2Milton, MA 02186

For Sale

$899,000

Smart Buyer Rebate $4,495

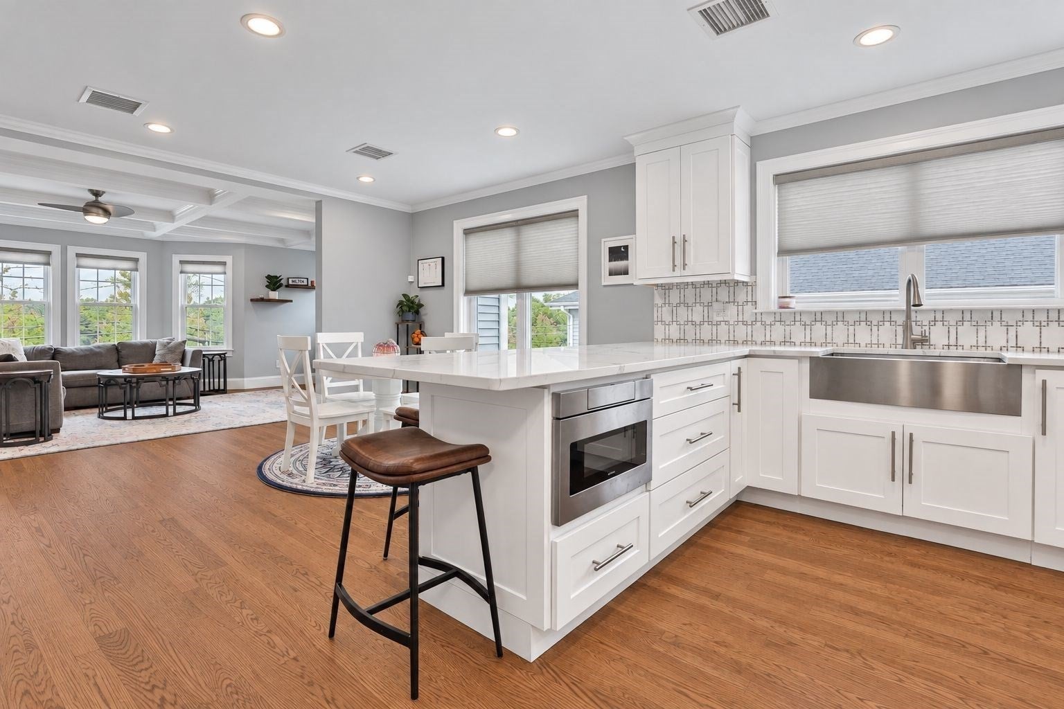
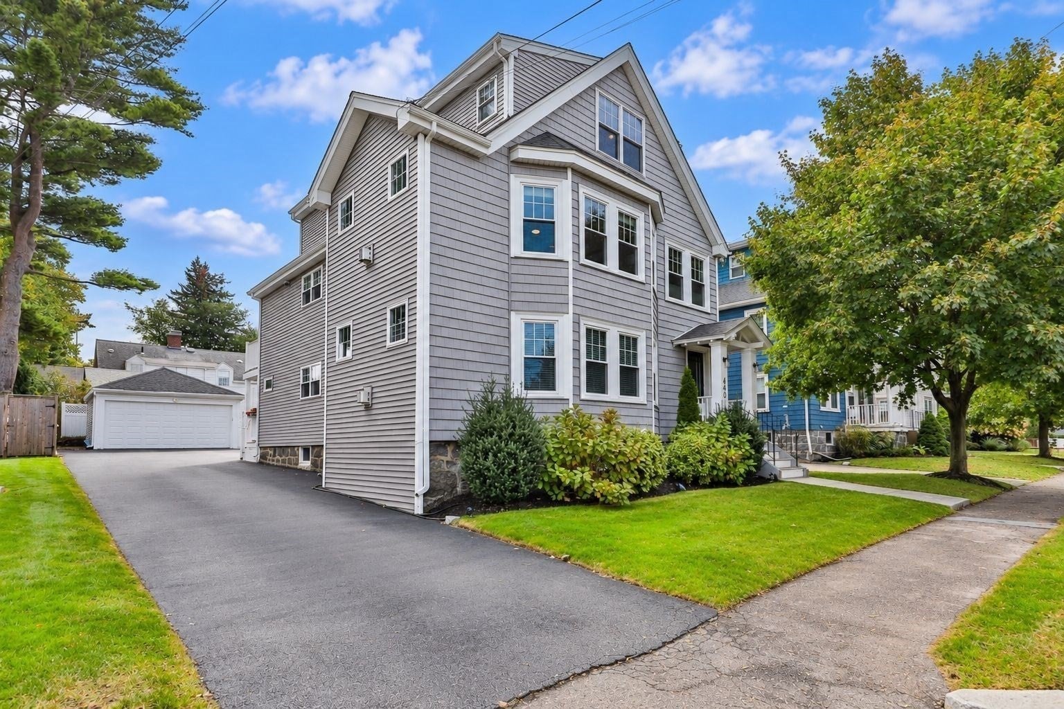
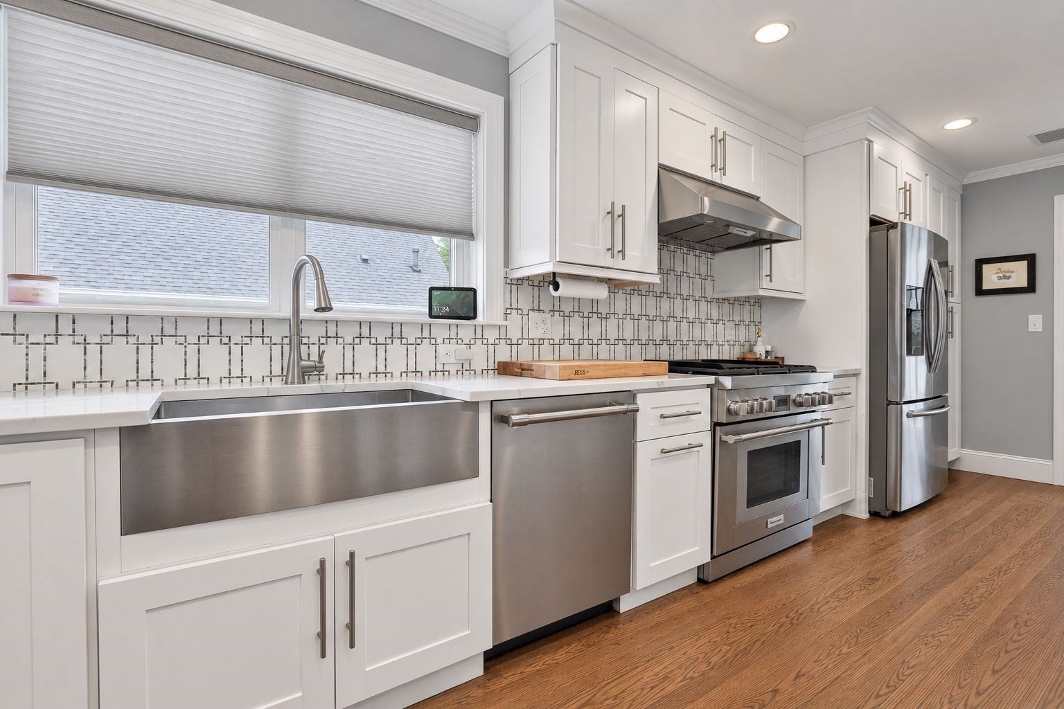
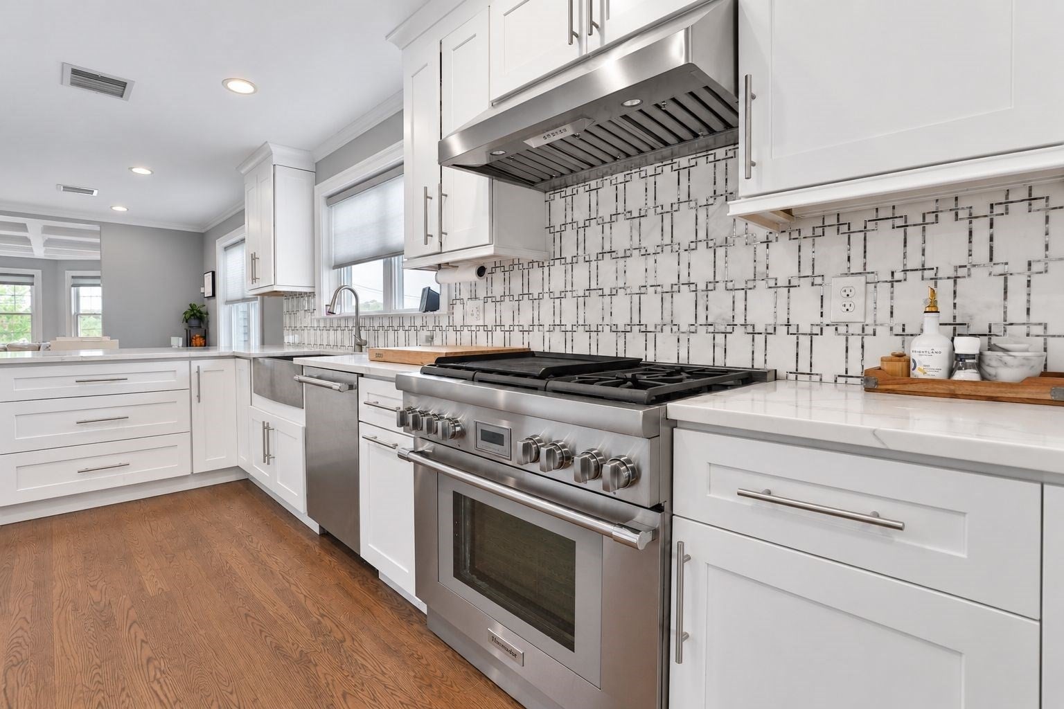
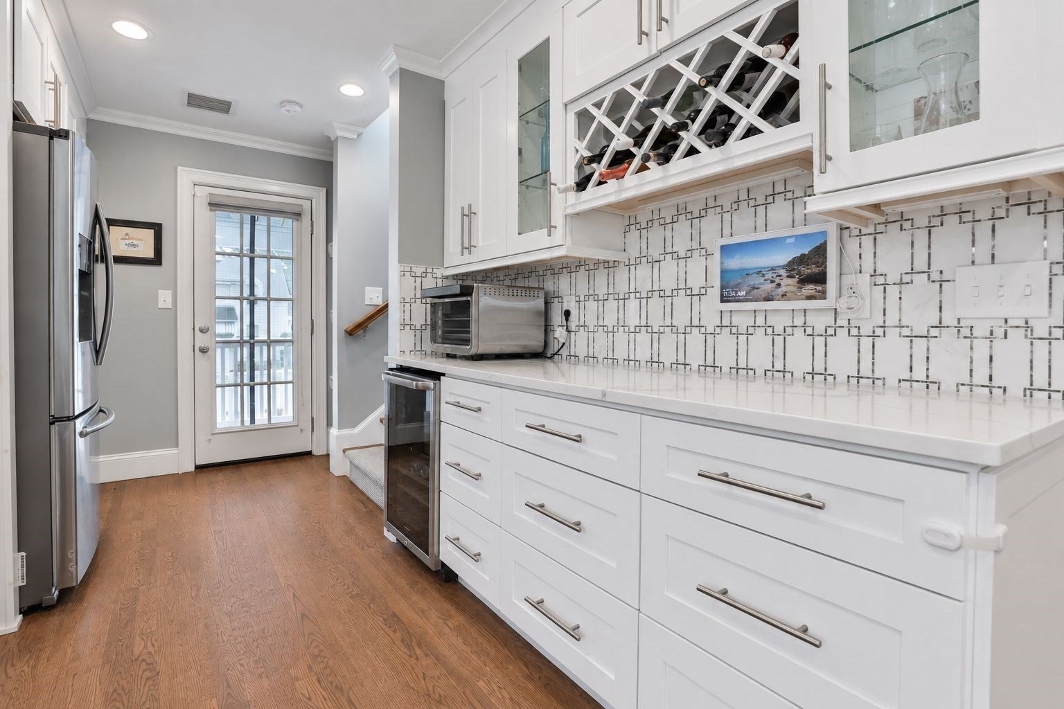
Sometimes you just need the facts. Here they are. As close to new construction as you'll find. Completely gutted and redesigned in 2019 for today's ideal layout with updated wiring, plumbing, siding, a newer roof, windows and a newer heating system with central air. The heart of the home is a large open kitchen anchored by a Thermador range. Two full levels of living give you options. Grow into it or lock the door and travel in the off season without a second thought. Four bedrooms, two full baths and a dedicated laundry room are spread across the second and third floors. Parking is easy, with a one car garage plus two driveway spaces. Location? Right in the center of town! Steps from the Milton Public Library, which is so much more than a library. It's a true community hub with everything from mah jong groups to book clubs. Or escape into the city on the trolley just down the street on Central Ave. Tired of the Milton Academy commute? Say no more. This is the perfect weekday home base. Everything is done. SHOWINGS BEGIN IMMEDIATELY, so don't sit on the fence with this one.

Listed by Cahill+Co. Team

·

William Raveis R.E. & Home Services

·

7818014834

Last updated October 05, 2026

·

Source: MLSPin #73585762

Listing Facts

  • TypeSingle-family
  • NeighborhoodMilton Center
  • Bedrooms4
  • Bathrooms2
  • Days on Prevu29
  • Taxes$9,645/year
  • Size2,043 sqft
  • Price per sqft$440

Amenities

  • Private Outdoor Space
  • Air Conditioning
  • Parking

Location

Mortgage Calculator

Listing History

10/02/2026
Listed by William Raveis R.E. & Home Services
$899,000
  1. 10/02/2026$899,000
    Listed by William Raveis R.E. & Home Services

Property Details for 440 Central Ave 2

Association

Amenities

  • Community Features: Tennis Court(s), Park

Exterior

Construction

  • Property Attached: Yes
  • Roof: Shingle
  • Year Built: 1923
  • Year Built Details: Approximate
  • Architectural Style: Other (See Remarks)
  • Construction Materials: Frame

Features

  • Patio And Porch Features: Covered, Patio, Deck

Measurements

  • Building Area Total: 2,043
  • Building Area Units: Square Feet
  • Lot Size Units: Acres

Financial

Taxes

  • Parcel Number: M:000D B:0039 L:010B,5110017
  • Tax Annual Amount: $9,645.00
  • Tax Assessed Value: $816,700.00
  • Tax Year: 2026

Interior

Features

  • Fireplace: Yes
  • Fireplaces Total: 1

Measurements

  • Living Area: 2,043

Rooms

  • Bathrooms Full: 2
  • Bathrooms Total Integer: 2
  • Bedrooms Total: 4
  • Rooms Total: 9

Parking

Parking

  • Covered Spaces: 1
  • Garage Spaces: 1
  • Garage: Yes
  • Open Parking Spaces: 2
  • Open Parking: Yes
  • Parking Features: Paved, Detached, Off Street
  • Parking Total: 3

Utilities

Equipment

  • Cooling: Central Air
  • Has Cooling: Yes
  • Heating: Natural Gas, Forced Air
  • Has Heating: Yes
  • Sewer: Public Sewer
  • Water Source: Public

Frequently Asked Questions

How many bedrooms and bathrooms does this single-family home have?

There are 4 bedrooms and 2 bathrooms in this single-family home at 440 Central Ave 2.

Does this single-family home have parking?

Yes, there is 1 parking space available for 440 Central Ave 2.

What are the annual taxes for 440 Central Ave 2?

Annual taxes for this single-family home are estimated at $9,645.

How does 440 Central Ave 2 compare to other single-family homes in Milton Center?

This single-family home is listed 48% below the average price for single-family homes in Milton Center and has been on the market for 76 less days than the typical home in this area.

What is the square footage on this single-family home?

According to the MLS, this listing is 2,043 sqft.

440 Central Ave 2 is a 4-bedroom, 2-bath single-family home for sale in Milton MA 02186. On Prevu for 29 days at $899,000. This residence features 2,043 square feet of living space, located in Milton Center. The median listing price for single-family homes in this area is $1,050,000. The home offers private outdoor space, air conditioning, and parking. Browse more single-family home listings in Norfolk County.

The property listing data and information, or the Images, set forth herein were provided to MLS Property Information Network, Inc. from third party sources, including sellers, lessors, landlords and public records, and were compiled by MLS Property Information Network, Inc. The property listing data and information, and the Images, are for the personal, non commercial use of consumers having a good faith interest in purchasing, leasing or renting listed properties of the type displayed to them and may not be used for any purpose other than to identify prospective properties which such consumers may have a good faith interest in purchasing, leasing or renting. MLS Property Information Network, Inc. and its subscribers disclaim any and all representations and warranties as to the accuracy of the property listing data and information, or as to the accuracy of any of the Images, set forth herein.

Full MLS Disclaimers

Rebate estimate is indicative only and based on listing price and estimated buyer's agent commission paid by owner, if applicable. Final rebates are subject to Terms of Use and may vary due to final negotiated transaction terms.