

Prevu by reAlpha
BuySellBlogBrowse Listings

44 Vine StreetAndover, MA 01810

For Sale

$1,279,900

Smart Buyer Rebate $6,400

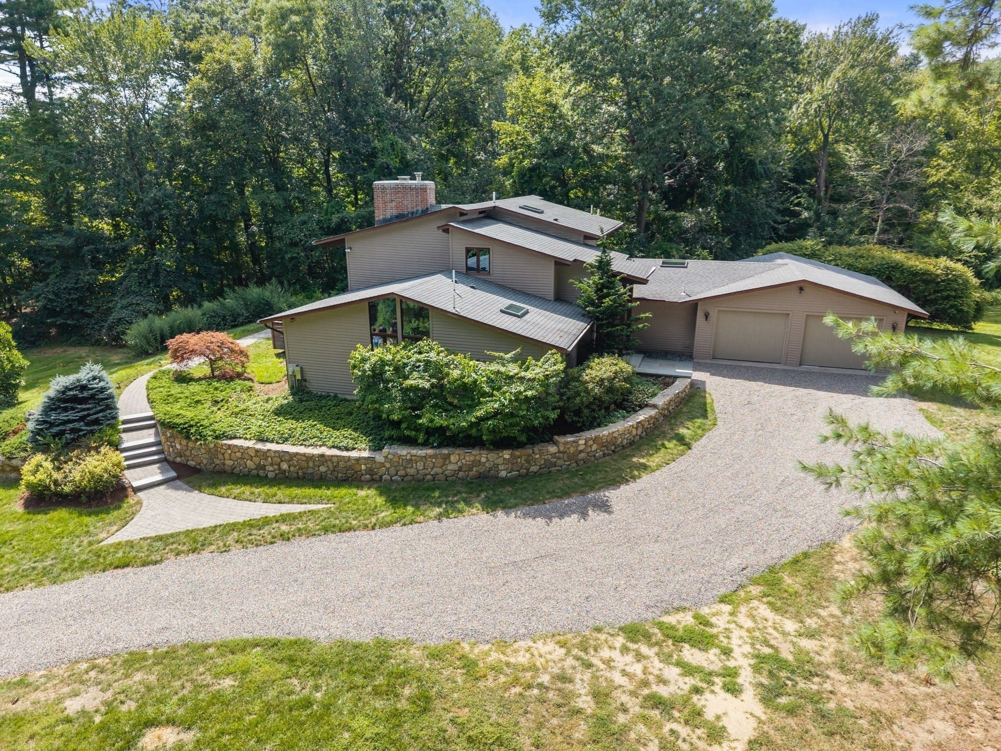
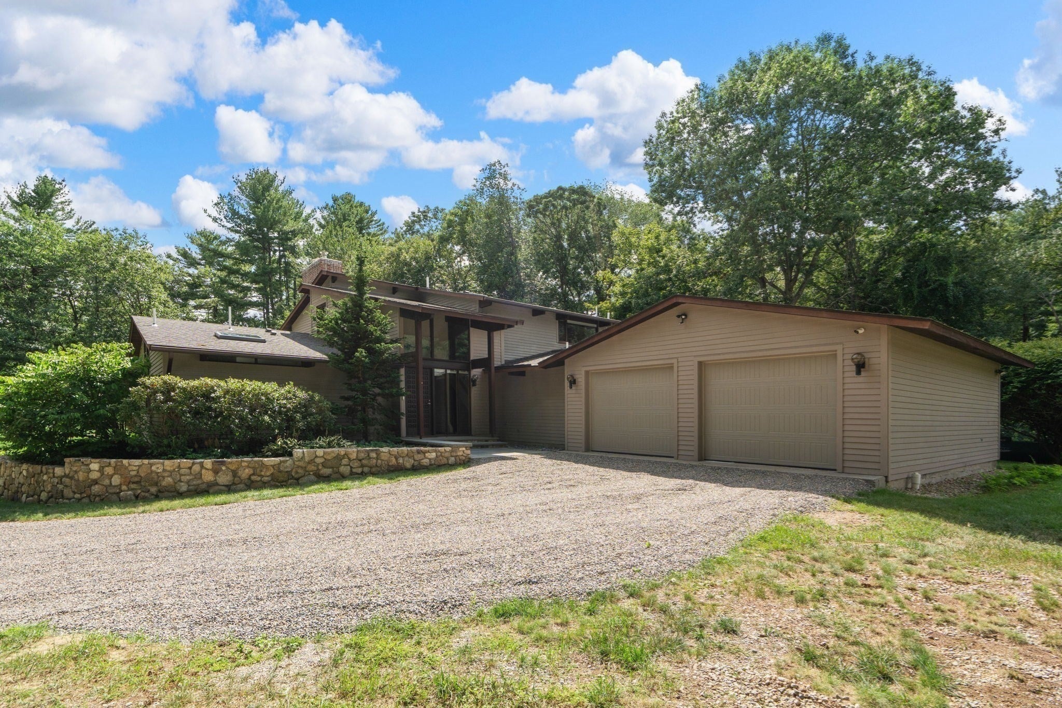
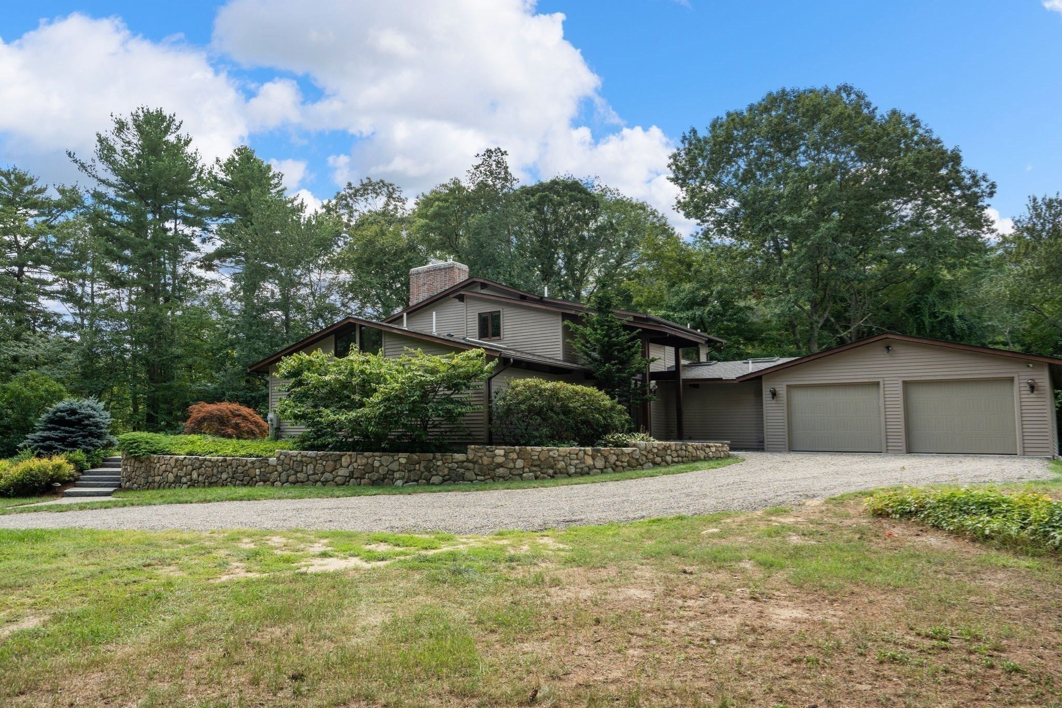
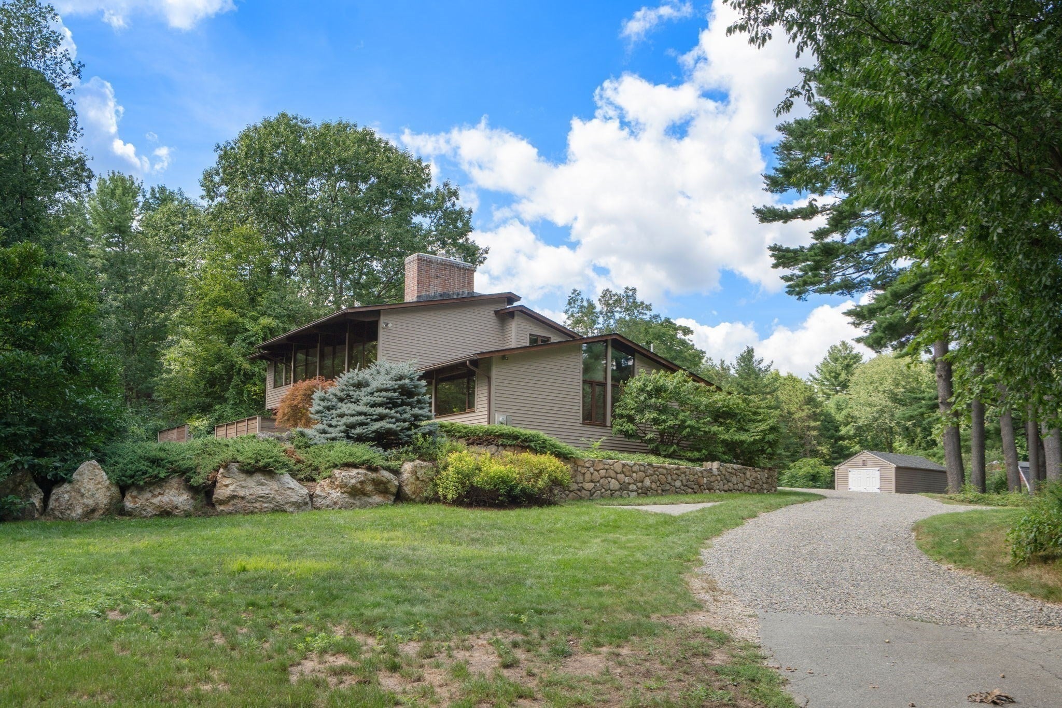
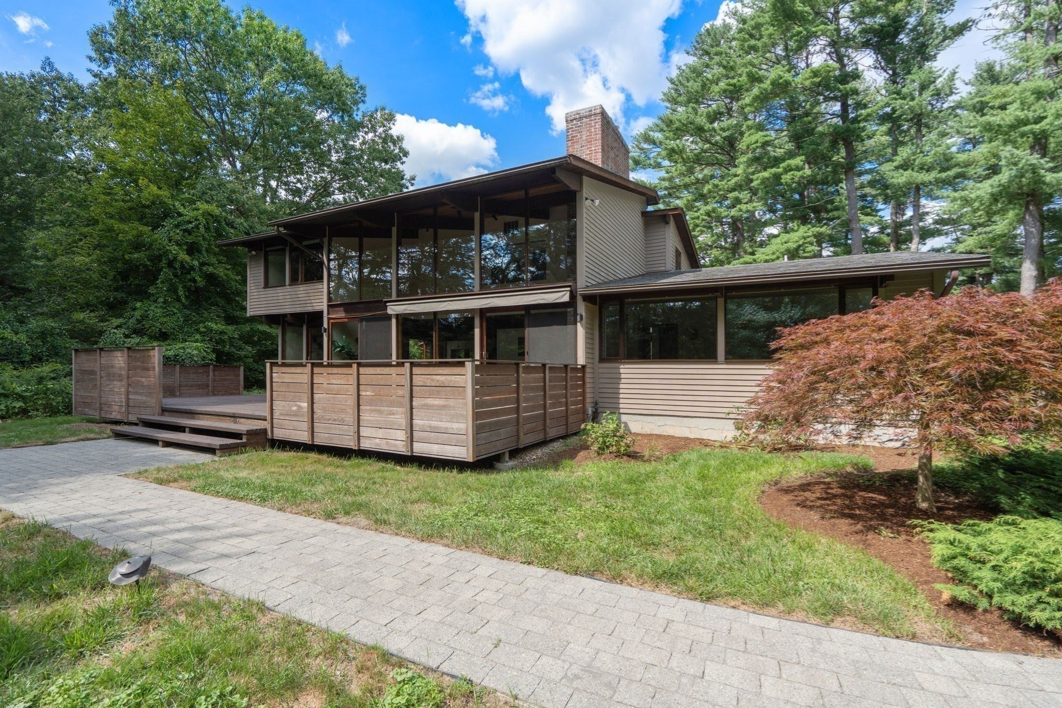
Architecturally dramatic DECK HOUSE rarely available and being offered with an additional 1.01 acres of residential developable land on adjacent lot (#50 Vine Street). Mid-century modern meets tranquility with signature post-and-beam design highlighted by soaring ceilings, walls of windows and oversized sliders that open to expansive decks. Wake up with your morning coffee flooded with natural light connecting you to nature at every turn. The fireplaced living room offers a grand space for entertaining opening seamlessly to the kitchen and dining areas plus a versatile bonus room, ideal for a home office, studio or music room with its own slider and private deck. Highly sought after first-floor primary suite with custom built-in-bed and large primary bathroom and closet. Guest bathroom, laundry and storage just makes living easy on this floor. Additional 3 bedrooms well-appointed and situated on the second floor sharing a full bathroom with an open hallway adding amazing sightlines inside and out. Heated direct entry garage offering a multitude of options from the car fanatic to the woodworker. Other features include new carpets, all new paint throughout and all updated systems. This home has been loved and cherished by its original owners and is ready for a new chapter. Something this special is so hard to come by, the possibilities are endless. Welcome Home!

Last updated September 13, 2026

·

Source: MLSPin #73574218

Listing Facts

  • TypeSingle-family
  • NeighborhoodAndover
  • Bedrooms4
  • Bathrooms3
  • Days on Prevu6
  • Taxes$13,425.29/year
  • Size3,379 sqft
  • Price per sqft$379

Amenities

  • Dishwasher
  • Private Outdoor Space
  • Air Conditioning
  • Parking

Location

Mortgage Calculator

Listing History

09/09/2026
Listed by
$1,279,900
  1. 09/09/2026$1,279,900
    Listed by

Property Details for 44 Vine Street

Exterior

Construction

  • Roof: Shingle
  • Year Built: 1987
  • Year Built Details: Actual
  • Architectural Style: Contemporary, Mid-Century Modern
  • Construction Materials: Frame
  • Exterior Features: Rain Gutters, Storage

Features

  • Other Structures: Storage
  • Patio And Porch Features: Deck

Measurements

  • Building Area Total: 3,379
  • Building Area Units: Square Feet
  • Lot Features: Landscaped
  • Lot Size Acres: 1.84
  • Lot Size Area: 1
  • Lot Size Square Feet: 80,220
  • Lot Size Units: Acres

Financial

Taxes

  • Parcel Number: 1836726
  • Tax Annual Amount: $13,425.29
  • Tax Assessed Value: $1,090,600.00
  • Tax Year: 2026

Interior

Features

  • Appliances: Water Heater, Range, Dishwasher, Refrigerator
  • Fireplace Features: Family Room
  • Fireplace: Yes
  • Fireplaces Total: 1
  • Flooring: Wood, Tile, Carpet
  • Interior Features: Master Downstairs, Pantry, Walk-In Closet(s), Beamed Ceilings, Open Floorplan

Measurements

  • Living Area: 3,379

Rooms

  • Basement: Full, Interior Entry, Unfinished
  • Has Basement: Yes
  • Bathrooms Full: 2
  • Bathrooms Half: 1
  • Bathrooms Total Integer: 3
  • Bedrooms Total: 4
  • Main Level Bathrooms: 2
  • Main Level Bedrooms: 1
  • Rooms Total: 8

Other

General

  • Exclusions: See Inclusion/Exclusion Form.

Parking

Parking

  • Attached Garage: Yes
  • Covered Spaces: 2
  • Garage Spaces: 2
  • Garage: Yes
  • Open Parking Spaces: 8
  • Parking Features: Attached, Heated Garage, Off Street, Garage
  • Parking Total: 10

Schools

Elementary School

  • Elementary School: Bancroft

High School

  • High School: Ahs

Middle or Junior School

  • Middle Or Junior School: Doherty

Utilities

Equipment

  • Cooling: Central Air
  • Has Cooling: Yes
  • Electric: Generator, Circuit Breakers
  • Heating: Oil
  • Has Heating: Yes
  • Laundry Features: Laundry Closet, Main Level, Electric Dryer Hookup, Washer Hookup
  • Sewer: Private Sewer
  • Water Source: Public

Frequently Asked Questions

How many bedrooms and bathrooms does this single-family home have?

There are 4 bedrooms and 3 bathrooms in this single-family home at 44 Vine Street.

What schools are nearby to 44 Vine Street?

Nearby schools include the Bancroft Elementary School, Doherty Middle School, and Ahs High School.

Does this single-family home have parking?

Yes, there are 2 parking spaces available for 44 Vine Street.

What are the annual taxes for 44 Vine Street?

Annual taxes for this single-family home are estimated at $13,425.

How does 44 Vine Street compare to other single-family homes in Andover?

This single-family home is listed 30% below the average price for single-family homes in Andover and has been on the market for 41 less days than the typical home in this area.

What is the square footage on this single-family home?

According to the MLS, this listing is 3,379 sqft.

44 Vine Street is a 4-bedroom, 3-bath single-family home for sale in Andover MA 01810. Listed on Prevu for 6 days at $1,279,900. This property features 3,379 square feet of living space, located in Andover. The median listing price for single-family homes in this area is $1,499,000. Nearby schools include Bancroft Elementary School, Doherty Middle School, and Ahs High School. Property amenities include private outdoor space, dishwasher, air conditioning, and parking. Explore more single-family home listings in Essex County.

The property listing data and information, or the Images, set forth herein were provided to MLS Property Information Network, Inc. from third party sources, including sellers, lessors, landlords and public records, and were compiled by MLS Property Information Network, Inc. The property listing data and information, and the Images, are for the personal, non commercial use of consumers having a good faith interest in purchasing, leasing or renting listed properties of the type displayed to them and may not be used for any purpose other than to identify prospective properties which such consumers may have a good faith interest in purchasing, leasing or renting. MLS Property Information Network, Inc. and its subscribers disclaim any and all representations and warranties as to the accuracy of the property listing data and information, or as to the accuracy of any of the Images, set forth herein.

Full MLS Disclaimers

Rebate estimate is indicative only and based on listing price and estimated buyer's agent commission paid by owner, if applicable. Final rebates are subject to Terms of Use and may vary due to final negotiated transaction terms.