

Prevu by reAlpha
BuySellBlogBrowse Listings

44 Tyrrel CtDanville, CA 94526

For Sale

$2,650,000

Smart Buyer Rebate $26,500

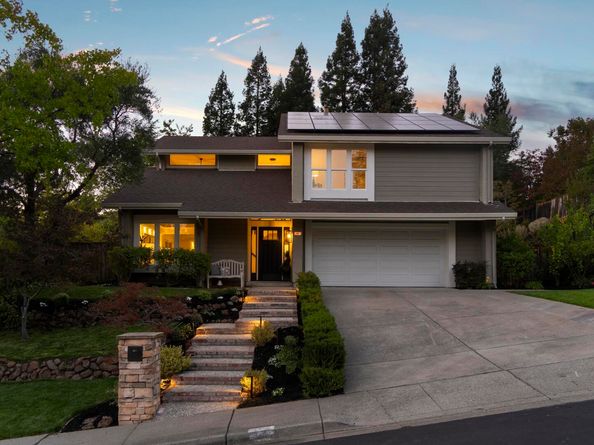
Impeccably renovated 2-story home situated on over 1/3 acre in the heart of the picturesque Danville Crest neighborhood. Elegant living and dining rooms with vaulted ceilings, dramatic lighting & custom designed wine cellar. Beautifully upgraded eat-in kitchen w/Carrara Gold quartz counters, stainless appliances, walk-in pantry and spacious casual dining/family room with 20 ft Anderson sliding glass door system with sidelights - the ultimate in indoor-outdoor living. Spacious primary suite w/walk-in closet, fireplace & updated bath, 3 additional bedrooms (one is a huge bonus room/bedroom), updated hall bathroom and loft/office with views (could be 5th bedroom). Entertainer's dream yard w/sparkling pool/spa, firepit w/circular seating, huge outdoor kitchen w/island, expansive lawn & darling custom treehouse! 2-car garage, pre-paid 20-year solar lease. Filtered Las Trampas & sunset views throughout, fantastic location - close to top schools, shopping, trails, parks & charming Downtown Danville. It's a 10++!

Listed by Tracy Pisenti

·

License #01510991

·

Compass

·

tracy.pisenti@compass.com

Last updated September 10, 2026

·

Source: bridgeMLS #41147137

Listing Facts

  • TypeSingle-family
  • NeighborhoodSycamore
  • Bedrooms4
  • Bathrooms3
  • Days on Prevu12
  • HOA/Maint. Fees$647/annual
  • Size2,958 sqft
  • Price per sqft$896

Amenities

  • Dishwasher
  • Private Outdoor Space
  • Washer/Dryer
  • Air Conditioning
  • Parking
  • Swimming Pool

Location

Mortgage Calculator

Listing History

09/03/2026
Listed by Compass
$2,650,000
  1. 09/03/2026$2,650,000
    Listed by Compass

Property Details for 44 Tyrrel Ct

Association

Amenities

  • Association Amenities: Greenbelt, Trail(s)

Fees

  • Association Fee: $647.00 Annually
  • Association Fee Includes: Management Fee, Common Area Maint

General

  • Association Name: DANVILLE CREST

Exterior

Construction

  • Roof: Shingle
  • Stories: 2
  • Window Features: Double Pane Windows, Low Emissivity Windows, Weather Stripping
  • Year Built: 1980
  • Architectural Style: Traditional
  • Construction Materials: Stucco, Wood Siding
  • Exterior Features: Garden, Back Yard, Front Yard, Garden/Play, Side Yard, Sprinklers Automatic, Storage

Features

  • Fencing: Fenced
  • Patio And Porch Features: Deck, Patio
  • Pool Features: Gas Heat, Gunite, In Ground, Pool Sweep, Pool/Spa Combo, Outdoor Pool
  • Pool Private: Yes
  • View: Hills, Las Trampas Foothills, Partial

Measurements

  • Building Area Total: 2,958
  • Lot Features: Court, Premium Lot, Back Yard, Fire Hydrant(s), Front Yard, Landscaped
  • Lot Size Acres: 0.38
  • Lot Size Area: 0
  • Lot Size Square Feet: 16,356
  • Lot Size Units: Acres

Financial

Taxes

  • Parcel Number: 2074720380

Interior

Features

  • Appliances: Dishwasher, Double Oven, Gas Range, Refrigerator, Dryer, Washer, Gas Water Heater
  • Fireplace Features: Brick, Family Room, Gas Starter, Master Bedroom, Raised Hearth, Stone
  • Fireplace: Yes
  • Fireplaces Total: 2
  • Flooring: Tile, Carpet, Wood
  • Interior Features: Dining Area, Family Room, Formal Dining Room, Office, Storage, Breakfast Bar, Pantry, Updated Kitchen, Wet Bar, Smart Thermostat
  • Spa Features: Heated
  • Spa: Yes

Measurements

  • Living Area: 2,958
  • Living Area Units: Square Feet

Rooms

  • Bathrooms Full: 2
  • Bathrooms Partial: 1
  • Bathrooms Total Integer: 3
  • Bedrooms Total: 4
  • Rooms Total: 11

Other

Environmental

  • Green Energy Efficient: Insulation - Other

Location

  • Subdivision Name: DANVILLE CREST

Parking

Parking

  • Covered Spaces: 2
  • Garage Spaces: 2
  • Parking Features: Attached, Int Access From Garage, Workshop In Garage, Garage Door Opener

Schools

High School

  • High School District: San Ramon Valley (925) 552-5500

Utilities

Equipment

  • Cooling: Ceiling Fan(s), Central Air
  • Electric: Other Solar, Photovoltaics Third-Party Owned
  • Heating: Forced Air, Natural Gas, Fireplace(s)
  • Has Heating: Yes
  • Laundry Features: Dryer, Laundry Room, Washer, Cabinets
  • Sewer: Public Sewer
  • Water Source: Public

Frequently Asked Questions

How many bedrooms and bathrooms does this single-family home have?

There are 4 bedrooms and 3 bathrooms in this single-family home at 44 Tyrrel Ct.

Does this single-family home have parking?

Yes, there are 2 parking spaces available for 44 Tyrrel Ct.

How does 44 Tyrrel Ct compare to other single-family homes in Sycamore?

This single-family home is listed 28% above the average price for single-family homes in Sycamore and has been on the market for 57 less days than the typical home in this area.

What building or home owners association is the single-family home part of?

This single-family home is part of the DANVILLE CREST home owners association.

What is the square footage on this single-family home?

According to the MLS, this listing is 2,958 sqft.

44 Tyrrel Ct is a 4-bedroom, 3-bath single-family home for sale in Danville CA 94526. On Prevu for 12 days at $2,650,000. This home features 2,958 square feet of living space, located in Sycamore. The median listing price for single-family homes in this area is $1,438,000. Property amenities include private outdoor space, dishwasher, air conditioning, parking, swimming pool, and washer/dryer. Browse more single-family home listings in Danville.

Based on information from bridgeMLS and/or other sources. All data, including all measurements and calculations of area, is obtained from various sources and has not been, and will not be, verified by Prevu or the MLS. Information is provided exclusively for consumer's personal, non-commercial use and may not be used for any purpose other than to identify prospective properties consumer may be interested in purchasing.

Full MLS Disclaimers

Rebate estimate is indicative only and based on listing price and estimated buyer's agent commission paid by owner, if applicable. Final rebates are subject to Terms of Use and may vary due to final negotiated transaction terms.