

Prevu by reAlpha
BuySellBlogBrowse Listings

44 Jane StreetNew York, NY 10014

For Sale

$10,995,000

Smart Buyer Rebate $137,438

44 Jane Street presents a rare opportunity to restore and reimagine a gracious West Village townhouse, pairing historic Greek Revival character with an approved plan for modern, full-scale living. The offering includes Landmarks Preservation Commission–approved improvements and permits to commence the envisioned renovation.

The Residence

Set on a quiet, tree-lined West Village block, this approximately 22.5-foot-wide townhouse retains significant period character, including original doors, moldings, millwork, pocket shutters, and marble mantels. Public listing materials identify the house as an 1846 Greek Revival townhouse; the restoration plan honors that architectural heritage while introducing thoughtfully integrated contemporary amenities.

A broad stoop framed by decorative cast-iron railings leads to mahogany entry doors and a proposed dramatic interior sequence: a restored stair hall opening into formal Greek Revival double parlors. Original carved pilasters, mahogany pocket doors, Portoro marble fireplace mantels, plaster cornices, substantial millwork, and working pocket shutters are intended to define these elegant entertaining spaces.

Proposed Layout

-Parlor floor: Formal double parlors, a powder room, concealed coat storage, and a rear dining room served by a butler’s pantry with wine refrigeration, beverage center, sink, dishwasher, and dumbwaiter access.
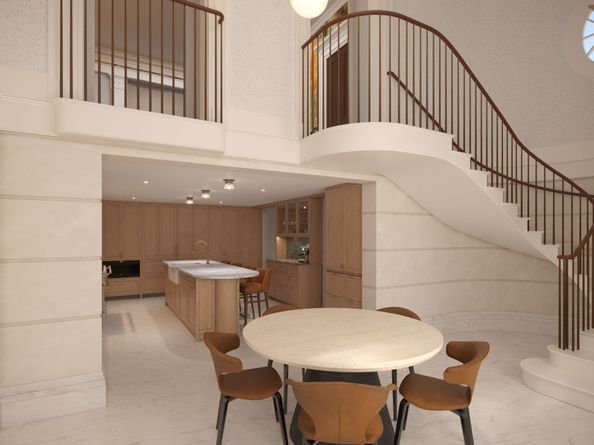
-Garden level: A generous kitchen designed for both everyday use and entertaining, a guest bedroom with en-suite bath, an additional powder room, and a separate street entrance. A sculptural, double-height curved stair is planned to connect the parlor and garden levels.
-Second floor: A family room behind pocket doors, two additional bedrooms, a flexible bedroom/study, two baths, linen storage, and a laundry room.
-Primary level: A full-floor primary suite with a quiet rear-facing bedroom, private sun-filled terrace, two large walk-in closets, and a marble bath with windowed shower, water closet, freestanding tub, and double vanity.
-Top floor: A planned solarium-style living space with dramatic north-facing studio windows, a large terrace concealed behind the historic cornice, and folding south-facing doors opening to a second terrace with Lower Manhattan views.
-Basement: Flexible space for a gym, storage, and an oversized laundry room.

West Village Setting

44 Jane Street is moments from celebrated dining, neighborhood conveniences, and multiple transit options, while preserving the residential calm and close-knit character that define the West Village. Its setting within the Greenwich Village Historic District and approved design materials underscore the rare combination of architectural stewardship and future-ready townhouse living.


Listed by Kristi Ambrosetti

·

Sothebys International Realty

·

(917) 763-8504

Last updated October 15, 2026

·

Source: REBNY #RLS20120913

RLS Data display by Prevu Real Estate LLC

Listing Facts

  • TypeSingle-family
  • NeighborhoodWest Village
  • Bedrooms5
  • Bathrooms5
  • Days on Prevu17
  • Taxes$35,832/year
  • Size4,600 sqft
  • Price per sqft$2,390

Amenities

  • Washer/Dryer

Location

Mortgage Calculator

Listing History

10/14/2026
Listed by Sothebys International Realty
$10,995,000
  1. 10/14/2026$10,995,000
    Listed by Sothebys International Realty

Estimated Closing Costs

Attorney Fees
$4,000
NYC Mansion Tax
$357,337
Title Insurance
$49,478
Bank Attorney
$1,500
Mortgage Recording Tax
$169,323
Other Closing Costs
$4,000
Total
$585,638

Estimated closing costs are based on the list price of $10,995,000 and a 20% downpayment. These estimates are for indicative purposes only. Actual closing costs may vary for each transaction. See the Closing Costs Calculator for calculations specific to your situation.

Property Details for 44 Jane Street

Association

Amenities

  • Pets Allowed: Building No, No

Exterior

Construction

  • Number Of Units Total: 2
  • Stories Total: 3
  • Structure Type: Townhouse
  • Year Built: 1846
  • Entry Level: 1

Measurements

  • Building Area Total: 4,600
  • Building Area Units: SquareFeet
  • Lot Size Area: 1
  • Lot Size Dimensions: 11
  • Lot Size Units: SquareFeet

Financial

Taxes

  • Parcel Number: 0625-0032
  • Tax Annual Amount: $35,832.00

Interior

Features

  • Appliances: Dryer, Washer
  • Fireplace: Yes
  • Fireplaces Total: 1

Measurements

  • Living Area: 4,600
  • Living Area Units: SquareFeet

Rooms

  • Bathrooms Full: 4
  • Bathrooms Half: 2
  • Bedrooms Total: 5
  • Rooms Total: 13

Other

Location

  • City Region: Manhattan
  • Subdivision Name: West Village
  • Tax Block: 00001
  • Tax Lot: 0001

Utilities

Equipment

  • Cooling: Central Air
  • Has Cooling: Yes
  • Laundry Features: See Remarks

Frequently Asked Questions

How many bedrooms and bathrooms does this single-family home have?

There are 5 bedrooms and 5 bathrooms in this single-family home at 44 Jane Street.

What are the annual taxes for 44 Jane Street?

Annual taxes for this single-family home are estimated at $35,832.

How does 44 Jane Street compare to other single-family homes in West Village?

This single-family home is listed 8% below the average price for single-family homes in West Village and has been on the market for 74 less days than the typical home in this area.

What is the square footage on this single-family home?

According to the MLS, this listing is 4,600 sqft.

44 Jane Street is a 5-bedroom, 5-bath single-family home for sale in New York NY 10014. Available on Prevu for 17 days at $10,995,000. This residence features 4,600 square feet of living space, located in West Village. The median listing price for single-family homes in this area is $1,842,500. The home offers washer/dryer. View other single-family home listings in Manhattan.

RLS Data display by Prevu Real Estate LLC The Registrant acknowledges each other RLS Broker's ownership of, and the validity of their respective copyright in, the Exclusive Listings that are transmitted over the RLS. The information is being provided by RLS at REBNY Listing Service, Inc. Information deemed reliable but not guaranteed. Information is provided for consumers' personal, non-commercial use, and may not be used for any purpose other than the identification of potential properties for purchase. This information is not verified for authenticity or accuracy and is not guaranteed and may not reflect all real estate activity in the market. 2026 RLS at REBNY Listing Service, Inc. All rights reserved. Based on information from the Real Estate Board of New York and/or other sources. This information is not verified for authenticity or accuracy and is not guaranteed and may not reflect all real estate activity. 2026 The Real Estate Board of New York, Inc., All rights reserved.

Full MLS Disclaimers

Rebate estimate is indicative only and based on listing price and estimated buyer's agent commission paid by owner, if applicable. Final rebates are subject to Terms of Use and may vary due to final negotiated transaction terms.