

Prevu by reAlpha
BuySellBlogBrowse Listings

44 Hillside LaneNew Rochelle, NY 10804

For Sale

$1,275,000

Smart Buyer Rebate $12,750

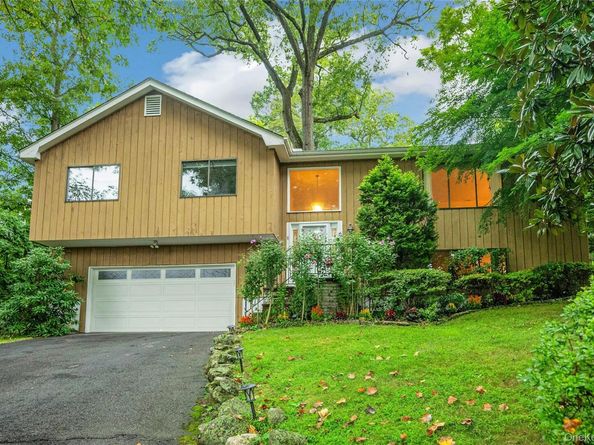
Beechmont Neighborhood Retreat: Perched with peaceful fall and winter views of Beechmont Lake, this beautifully landscaped 4-bedroom, 2.5-bath home offers the best day-to-day lifestyle — steps from the scenic walking trail that circles the lake, perfect for morning walks, evening strolls, or simply soaking in the view.
Step inside to a freshly painted interior and gleaming hardwood floors throughout the upper level. The large formal living room and dining room create an elegant setting for entertaining, while the spacious eat-in kitchen — complete with a dining area and sliding glass door to a private, serene patio — is made for weekend BBQs and casual gatherings alike.
The oversized primary bedroom features its own en-suite bath with a stand-up shower, and two additional bedrooms offer generous closet space for the whole family. Downstairs, a gracious family room offers flexible living — ideal as a home office, den, or multi-use space — along with a convenient private powder room. A door leads to the 2-car garage, plus a dedicated laundry and utility room.
All of this is just minutes from New Rochelle's top schools, shopping, transportation, parks, and trailways. This is more than a house — it's a piece of Beechmont's history and a home for your next chapter. Don't miss this gem!

Listed by Christine Ricci

·

Keller Williams NY Realty

·

914-437-6100

Last updated September 10, 2026

·

Source: OneKey #1041525

Listing Facts

  • TypeSingle-family
  • NeighborhoodBeachmont
  • Bedrooms4
  • Bathrooms3
  • Days on Prevu18
  • Taxes$27,610/year
  • Size2,650 sqft
  • Price per sqft$481

Amenities

  • Dishwasher
  • Private Outdoor Space
  • Washer/Dryer
  • Air Conditioning
  • Parking

Location

Mortgage Calculator

Listing History

08/28/2026
Status changed to Active
$1,275,000
08/28/2026
Listed by Keller Williams NY Realty
$1,275,000
  1. 08/28/2026$1,275,000
    Status changed to Active
  2. 08/28/2026$1,275,000
    Listed by Keller Williams NY Realty

Property Details for 44 Hillside Lane

Association

Amenities

  • Community Features: Other, Park

Fees

  • Association Fee Includes: Other

General

  • Association Name: Beechmont Association

Exterior

Construction

  • Property Condition: Actual
  • Year Built: 1979
  • Architectural Style: Hi Ranch, Raised Ranch
  • Construction Materials: Wood Siding
  • Exterior Features: Mailbox

Features

  • Fencing: Back Yard
  • Patio And Porch Features: Patio
  • View: Neighborhood, Trees/Woods

Measurements

  • Building Area Units: Square Feet
  • Lot Features: Back Yard, Front Yard, Landscaped, Near Golf Course, Near Public Transit, Near School, Secluded, Views
  • Lot Size Acres: 0.33
  • Lot Size Square Feet: 14,476

Financial

Taxes

  • Parcel Number: 1000-000-003-01043-000-0033
  • Tax Annual Amount: $27,610.00
  • Tax Assessed Value: $19,500.00
  • Tax Year: 2026

Interior

Features

  • Appliances: Dishwasher, Dryer, Gas Range, Other, Range, Refrigerator, Washer
  • Flooring: Carpet, Hardwood
  • Interior Features: Built-in Features, Chandelier, Eat-in Kitchen, Formal Dining, Open Floorplan, Recessed Lighting

Measurements

  • Living Area: 2,650
  • Living Area Source: Public Records

Rooms

  • Basement: Finished, Full
  • Has Basement: Yes
  • Bathrooms Full: 2
  • Bathrooms Half: 1
  • Bathrooms Total Integer: 3
  • Bedrooms Total: 4
  • Rooms Total: 8

Parking

Parking

  • Garage Spaces: 2
  • Garage: Yes
  • Parking Features: Attached, Off Street, Oversized, Private
  • Parking Total: 6

Schools

Elementary School

  • Elementary School: William B Ward Elementary School
  • Elementary School District: New Rochelle

High School

  • High School: New Rochelle High School
  • High School District: New Rochelle

Middle or Junior School

  • Middle Or Junior School: Albert Leonard Middle School
  • Middle Or Junior School District: New Rochelle

Utilities

Equipment

  • Cooling: Central Air
  • Heating: Oil
  • Laundry Features: Laundry Room
  • Sewer: Public Sewer
  • Utilities: Cable Connected, Electricity Connected, Natural Gas Connected, Phone Connected, Sewer Connected, Trash Collection Public, Water Connected
  • Water Source: Public

Frequently Asked Questions

How many bedrooms and bathrooms does this single-family home have?

There are 4 bedrooms and 3 bathrooms in this single-family home at 44 Hillside Lane.

What schools are nearby to 44 Hillside Lane?

Nearby schools include the William B Ward Elementary School, Albert Leonard Middle School, and New Rochelle High School.

Does this single-family home have parking?

Yes, there are 2 parking spaces available for 44 Hillside Lane.

What are the annual taxes for 44 Hillside Lane?

Annual taxes for this single-family home are estimated at $27,610.

How does 44 Hillside Lane compare to other single-family homes in Beachmont?

This single-family home is listed 17% below the average price for single-family homes in Beachmont and has been on the market for 34 less days than the typical home in this area.

What building or home owners association is the single-family home part of?

This single-family home is part of the Beechmont Association home owners association.

What is the square footage on this single-family home?

According to the MLS, this listing is 2,650 sqft.

44 Hillside Lane is a 4-bedroom, 3-bath single-family home for sale in New Rochelle NY 10804. On Prevu for 18 days at $1,275,000. This residence features 2,650 square feet of living space, located in New Rochelle. The median listing price for single-family homes in this area is $1,362,500. Nearby schools include William B Ward Elementary School, Albert Leonard Middle School, and New Rochelle High School. Additional amenities include private outdoor space, dishwasher, air conditioning, parking, and washer/dryer. View other single-family home listings in New Rochelle.

The data relating to real estate for sale on this website comes in part from the IDX Program of OneKey™ MLS. The source of the displayed data is either the property owner or public record provided by non-governmental third parties. It is believed to be reliable but not guaranteed. This information is provided exclusively for consumers’ personal, non-commercial use. Information Copyright 2026, OneKey™ MLS. All Rights Reserved.

Full MLS Disclaimers

Rebate estimate is indicative only and based on listing price and estimated buyer's agent commission paid by owner, if applicable. Final rebates are subject to Terms of Use and may vary due to final negotiated transaction terms.