

Prevu by reAlpha
BuySellBlogBrowse Listings

44 Amethyst WaySan Francisco, CA 94131

For Sale

$2,295,000

Smart Buyer Rebate $22,950

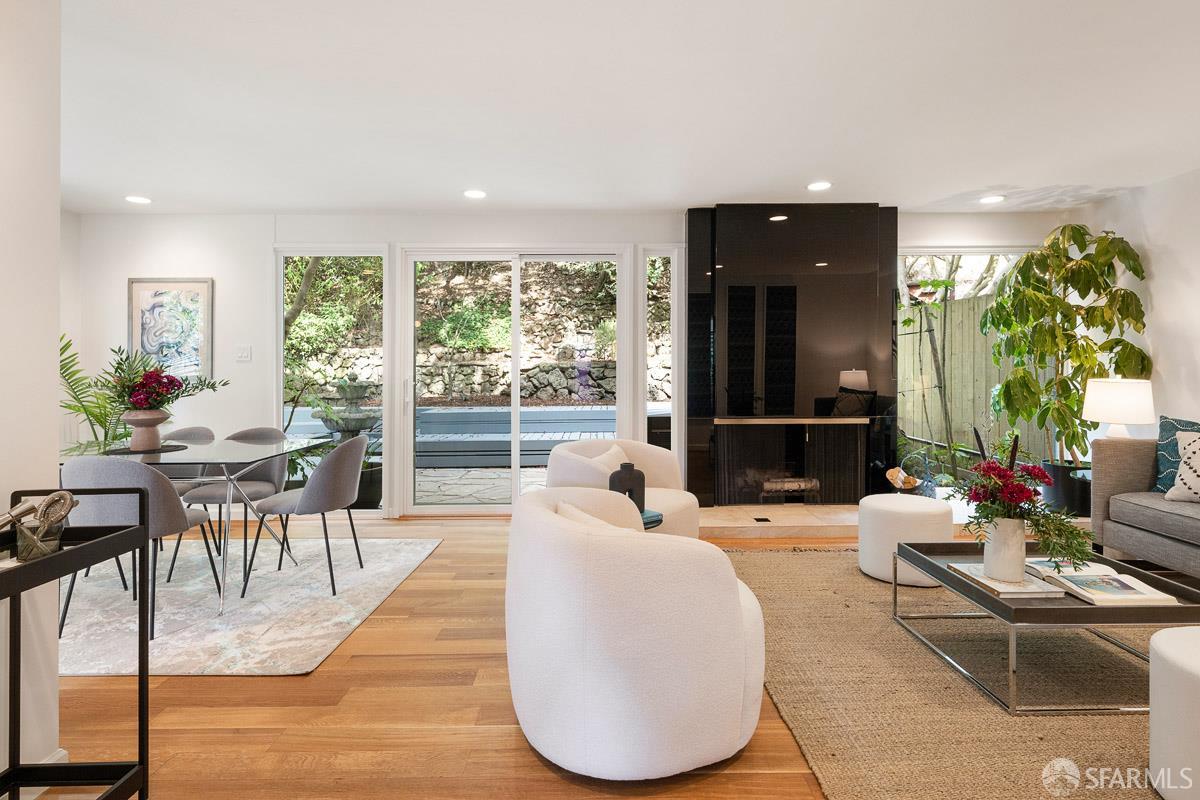
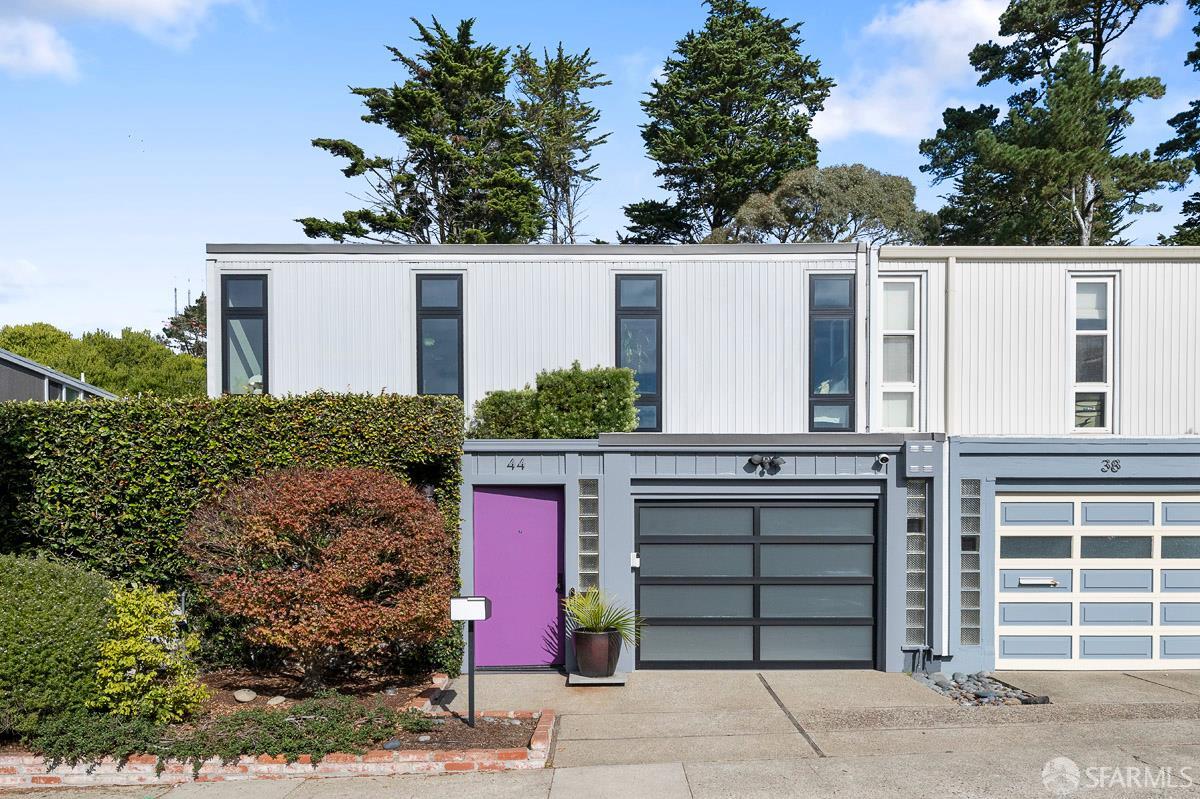
A Diamond Heights Eichler with a rare setting. Detached on three sides and set on an extra-large 5,401 sq ft lot, this Mid-Century Modern gem offers uncommon privacy and light. Walls of glass open to a private entry courtyard, wraparound decks, a hot tub, and a landscaped hillside. The main level has a living room with a floor-to-ceiling fireplace and sliding doors to the deck, a formal dining area, and a remodeled kitchen with an adjoining family room or breakfast area, plus a half bath. Upstairs, the primary suite has a private deck and a remodeled en suite bath, joined by three more bedrooms, a second full bath, and laundry. Thoughtfully updated, including a kitchen remodeled in 2021 with Wolf and Miele appliances, a primary bath remodeled in 2019, Milgard dual-pane windows and sliders, upgraded hydronic radiant heat, and a fourth bedroom restored to the original Joseph Eichler floor plan. Attached 1-car garage with workbench, storage, and EV charger. Glen Canyon Park trails start a few doors away. Close to local shops and cafes, Glen Park Village and BART, and 24th Street in Noe Valley, with easy access to Highways 280 and 101. A very special home offering architectural pedigree, updated modern comforts, and room to breathe in the center of the city.

Listed by Danielle Lazier

·

Vivre Real Estate

Last updated October 28, 2026

·

Source: SFAR #426161324

Listing Facts

  • TypeSingle-family
  • NeighborhoodDiamond Heights
  • Bedrooms4
  • Bathrooms3
  • Days on Prevu10
  • Size1,832 sqft
  • Price per sqft$1,253

Amenities

  • Parking

Location

Mortgage Calculator

Listing History

10/22/2026
Listed by Vivre Real Estate
$2,295,000
  1. 10/22/2026$2,295,000
    Listed by Vivre Real Estate

Property Details for 44 Amethyst Way

Exterior

Construction

  • Property Attached: Yes
  • Year Built: 1962

Measurements

  • Building Area Total: 1,832
  • Building Area Units: Square Feet
  • Lot Size Acres: 0.12
  • Lot Size Area: 5,401
  • Lot Size Square Feet: 5,401
  • Lot Size Units: Square Feet

Financial

Taxes

  • Parcel Number: 7505024

Interior

Features

  • Fireplace Features: See Remarks
  • Fireplace: Yes
  • Fireplaces Total: 1

Measurements

  • Living Area: 1,832
  • Living Area Units: Square Feet

Rooms

  • Bathrooms Full: 3
  • Bathrooms Total Integer: 3
  • Bedrooms Total: 4
  • Rooms Total: 8

Parking

Parking

  • Attached Garage: Yes
  • Covered Spaces: 1
  • Garage Spaces: 1
  • Garage: Yes
  • Parking Features: Attached
  • Parking Total: 1

Frequently Asked Questions

How many bedrooms and bathrooms does this single-family home have?

There are 4 bedrooms and 3 bathrooms in this single-family home at 44 Amethyst Way.

Does this single-family home have parking?

Yes, there is 1 parking space available for 44 Amethyst Way.

How does 44 Amethyst Way compare to other single-family homes in Diamond Heights?

This single-family home is listed 17% below the average price for single-family homes in Diamond Heights and has been on the market for 81 less days than the typical home in this area.

What is the square footage on this single-family home?

According to the MLS, this listing is 1,832 sqft.

44 Amethyst Way is a 4-bedroom, 3-bath single-family home for sale in San Francisco CA 94131. Available on Prevu for 10 days at $2,295,000. This property features 1,832 square feet of living space, located in Diamond Heights. The median listing price for single-family homes in this area is $450,000. Additional amenities include parking. Explore more single-family home listings in San Francisco.

Based on information from San Francisco Association of REALTORS® and/or other sources. All data, including all measurements and calculations of area, is obtained from various sources and has not been, and will not be, verified by Prevu or the MLS. Information is provided exclusively for consumer's personal, non-commercial use and may not be used for any purpose other than to identify prospective properties consumer may be interested in purchasing.

Full MLS Disclaimers

Rebate estimate is indicative only and based on listing price and estimated buyer's agent commission paid by owner, if applicable. Final rebates are subject to Terms of Use and may vary due to final negotiated transaction terms.