

Prevu by reAlpha
BuySellBlogBrowse Listings

4385 Sherbourne DriveSan Jose, CA 95124

For Sale

$2,199,000

Smart Buyer Rebate $21,990

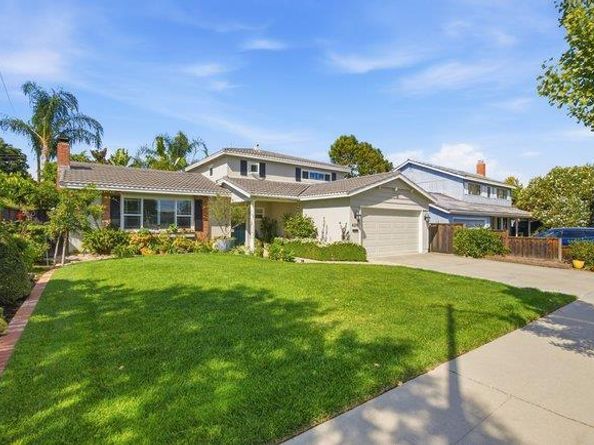
Wow! This is the home you have been waiting for. Beautifully updated & remodeled home with a backyard that feels like a tropical paradise--perfect for relaxation and entertaining! Freshly refinished hardwood flooring in the living room and dining room. The LR has a large picture window with plantation shutters and a traditional fireplace. The kitchen is a gourmet cook's delight with granite counters, a six burner Viking range, double ovens, built-in wine refrigerator and coffee station. A separate family room overlooks the beautiful back patio and yard. There is a bedroom & half bath on the first floor too. The primary bedroom is large, and the primary bath was beautifully remodeled in a contemporary style with a walk in tile shower. Two other bedrooms upstairs are good sized and the hall bath was remodeled with a tiled vanity & tiled shower with a bench seat. The beautiful front and back yards have been extensively landscaped with flowers, a koi pond and many unusual and sought after tropical blooming plants and trees. The patio set is included so you can start enjoying your backyard paradise the day you move in! Sought after Union schools, and a great central Cambrian location near lots of shopping and transportation. Must see to appreciate all this home has to offer!

Listed by Mike Hammill

·

License #01859722

·

Compass

·

408-655-3752

Listed by Kathi Hammill

·

License #00797165

·

Compass

Last updated September 12, 2026

·

Source: MLSListings #ML82060015

Listing Facts

  • TypeSingle-family
  • NeighborhoodBranham-Kirk
  • Bedrooms4
  • Days on Prevu13
  • Size1,931 sqft
  • Price per sqft$1,139

Amenities

  • Private Outdoor Space
  • Pets Allowed
  • Parking

Location

Mortgage Calculator

Listing History

09/03/2026
Listed by Compass
$2,199,000
  1. 09/03/2026$2,199,000
    Listed by Compass

Property Details for 4385 Sherbourne Drive

Exterior

Construction

  • Roof: Metal
  • Stories: 2
  • Year Built: 1964
  • Year Built Details: 2
  • Architectural Style: Traditional

Features

  • Patio And Porch Features: Back Yard, Fenced

Measurements

  • Building Area Total: 1,931
  • Lot Size Area: 6,000
  • Lot Size Source: Assessor
  • Lot Size Square Feet: 6,000
  • Lot Size Units: Square Feet

Financial

Taxes

  • Parcel Number: 451-31-029

Interior

Features

  • Appliances: Cooktop - Gas, Dishwasher, Microwave, Oven - Double, Wine Refrigerator
  • Fireplace Features: Living Room, Wood Burning
  • Fireplaces Total: 1
  • Flooring: Carpet, Hardwood, Tile

Measurements

  • Living Area: 1,931

Rooms

  • Bathrooms Full: 2
  • Bathrooms Half: 1
  • Bedrooms Total: 4

Parking

Parking

  • Attached Garage: Yes
  • Garage Spaces: 2
  • Garage: Yes
  • Parking Features: Attached Garage

Schools

Elementary School

  • Elementary School: Oster Elementary
  • Elementary School District: Union Elementary

High School

  • High School: Branham High
  • High School District: Campbell Union High

Middle or Junior School

  • Middle Or Junior School: Dartmouth Middle_1

Utilities

Equipment

  • Heating: Central Forced Air
  • Laundry Features: Inside, In Utility Room
  • Sewer: Public Sewer
  • Utilities: Public Utilities, Water - Public
  • Water Source: Public

Frequently Asked Questions

How many bedrooms does this single-family home have?

There are 4 bedrooms in this single-family home at 4385 Sherbourne Drive.

What schools are nearby to 4385 Sherbourne Drive?

Nearby schools include the Oster Elementary, Dartmouth Middle_1 Middle School, and Branham High.

Does this single-family home have parking?

Yes, there are 2 parking spaces available for 4385 Sherbourne Drive.

How does 4385 Sherbourne Drive compare to other single-family homes in Branham-Kirk?

This single-family home is listed 23% above the average price for single-family homes in Branham-Kirk and has been on the market for 87 less days than the typical home in this area.

What is the square footage on this single-family home?

According to the MLS, this listing is 1,931 sqft.

4385 Sherbourne Drive is a 4-bedroom single-family home for sale in San Jose CA 95124. Available on Prevu for 13 days at $2,199,000. This home features 1,931 square feet of living space, located in San Jose. The median listing price for single-family homes in this area is $1,688,888. Nearby schools include Oster Elementary, Dartmouth Middle_1 Middle School, and Branham High. The home offers private outdoor space, pets allowed, and parking. View other single-family home listings in San Jose.

The data relating to real estate for sale on this display comes in part from the Internet Data Exchange program of the MLSListings™️ MLS system. Real estate listings held by brokerage firms other than Prevu Real Estate are marked with the Internet Data Exchange and detailed information about them includes the names of the listing brokers and listing agents. Based on information from the MLSListings MLS) as of 09/12/2026. All data, including all measurements and calculations of area, is obtained from various sources and has not been, and will not be, verified by broker or MLS. All information should be independently reviewed and verified for accuracy. Properties may or may not be listed by the office/agent presenting the information. Data Services by Constellation Data Labs. IDX display powered by Prevu Real Estate. Copyright 2026 MLSListings Inc. All rights reserved.

Full MLS Disclaimers

Rebate estimate is indicative only and based on listing price and estimated buyer's agent commission paid by owner, if applicable. Final rebates are subject to Terms of Use and may vary due to final negotiated transaction terms.