

Prevu by reAlpha
BuySellBlogBrowse Listings

4385 S ClarksonEnglewood, CO 80113

For Sale

$520,000

Smart Buyer Rebate $5,200

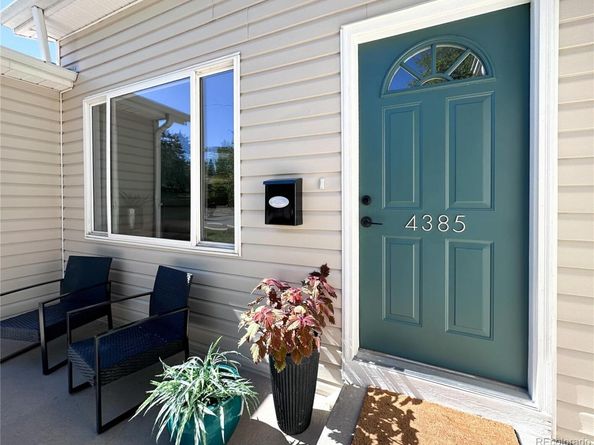
Endless possibilities with this ideally located 3 bedroom, 2 bathroom home on a large, treed lot in the charming Broadway Heights neighborhood. Just minutes from the shops and restaurants of South Broadway, this home offers many features that can be tough to find in this neighborhood. Features like an oversized 2 car ATTACHED garage with a deep driveway that can handle 4 additional vehicles, soaring vaulted ceilings, large windows that provide an abundance of natural light, modern electrical and plumbing (built in 1996 versus surrounding 1950's properties), and a fully fenced private backyard with mature landscaping. The floorplan is open, while also offering a perfect layout for roommates or added privacy. The primary suite and ensuite bathroom with large walk-in closet are located in a private wing with one additional secondary bedroom/office. The third bedroom is located on the opposite wing of the home directly next to the additional bathroom. This hallway connects the space to the generously sized laundry room and direct access to the attached garage. Worry free living with new kitchen appliances, new water heater, freshly painted interior, new lighting fixtures and ceiling fans throughout, real Brazillian cherry hardwood flooring, slate tile and new carpeting in bedrooms. Truly move-in ready, so spend your additional time enjoying all that this incredible area has to offer. Lovely Cherry Hills is directly across the street, South Broadway businesses are minutes away, Swedish Hospital is within walking/biking distance, only a 10 minute commute to Denver University or a very easy drive into downtown or the mountains.

Listed by Amie Morozs

·

License #04313N

·

D Town Listings

·

720-495-5705

Last updated October 22, 2026

·

Source: REColorado #4165235

Listing Facts

  • TypeSingle-family
  • NeighborhoodDuncan Park
  • Bedrooms3
  • Bathrooms2
  • Days on Prevu27
  • Taxes$2,849/year
  • Size1,164 sqft
  • Price per sqft$447

Amenities

  • Dishwasher
  • Private Outdoor Space
  • Washer/Dryer
  • Parking

Location

Mortgage Calculator

Listing History

10/04/2026
Listed by D Town Listings
$520,000
  1. 10/04/2026$520,000
    Listed by D Town Listings

Property Details for 4385 S Clarkson

Exterior

Construction

  • Property Condition: Updated/Remodeled
  • Roof: Composition
  • Structure Type: House
  • Window Features: Window Treatments
  • Year Built: 1996
  • Architectural Style: Traditional
  • Construction Materials: Block, Brick, Frame, Vinyl Siding
  • Exterior Features: Private Yard

Features

  • Direction Faces: East
  • Fencing: Partial
  • Patio And Porch Features: Patio

Measurements

  • Building Area Total: 1,164
  • Lot Features: Level, Near Public Transit, Sprinklers In Front, Sprinklers In Rear
  • Lot Size Acres: 0.15
  • Lot Size Area: 6,403
  • Lot Size Square Feet: 6,403
  • Lot Size Units: Square Feet

Financial

Taxes

  • Parcel Number: 2077-10-1-01-024
  • Tax Annual Amount: $2,849.00
  • Tax Year: 2025

Interior

Features

  • Appliances: Dishwasher, Disposal, Dryer, Gas Water Heater, Range, Refrigerator, Washer
  • Flooring: Carpet, Tile, Wood
  • Interior Features: Ceiling Fan(s), Entrance Foyer, High Ceilings, Open Floorplan, Primary Suite, Smoke Free, Tile Counters, Vaulted Ceiling(s), Walk-In Closet(s)

Measurements

  • Living Area: 1,164

Rooms

  • Basement: Crawl Space
  • Bathrooms Full: 2
  • Bathrooms Total Integer: 2
  • Bedrooms Total: 3
  • Main Level Bathrooms: 2
  • Main Level Bedrooms: 3

Other

General

  • Exclusions: Staging items

Location

  • Subdivision Name: Broadway Heights

Parking

Parking

  • Attached Garage: Yes
  • Garage Spaces: 2
  • Parking Features: Concrete, Dry Walled, Exterior Access Door, Lift, Lighted, Oversized
  • Parking Total: 2

Schools

Elementary School

  • Elementary School: Cherrelyn
  • Elementary School District: Englewood 1

High School

  • High School: Englewood
  • High School District: Englewood 1

Middle or Junior School

  • Middle Or Junior School: Englewood
  • Middle Or Junior School District: Englewood 1

Utilities

Equipment

  • Electric: 220 Volts
  • Heating: Forced Air
  • Sewer: Public Sewer
  • Utilities: Cable Available, Electricity Connected, Natural Gas Available, Phone Available
  • Water Source: Public

Frequently Asked Questions

How many bedrooms and bathrooms does this single-family home have?

There are 3 bedrooms and 2 bathrooms in this single-family home at 4385 S Clarkson.

What schools are nearby to 4385 S Clarkson?

Nearby schools include the Cherrelyn Elementary School, Englewood Middle School, and Englewood High School.

Does this single-family home have parking?

Yes, there are 2 parking spaces available for 4385 S Clarkson.

What are the annual taxes for 4385 S Clarkson?

Annual taxes for this single-family home are estimated at $2,849.

How does 4385 S Clarkson compare to other single-family homes in Duncan Park?

This single-family home is listed 8% below the average price for single-family homes in Duncan Park and has been on the market for 24 less days than the typical home in this area.

What is the square footage on this single-family home?

According to the MLS, this listing is 1,164 sqft.

4385 S Clarkson is a 3-bedroom, 2-bath single-family home for sale in Englewood CO 80113. Listed on Prevu for 27 days at $520,000. This residence features 1,164 square feet of living space, located in Duncan Park. The median listing price for single-family homes in this area is $579,950. Nearby schools include Cherrelyn Elementary School, Englewood Middle School, and Englewood High School. Property amenities include private outdoor space, dishwasher, parking, and washer/dryer. Explore more single-family home listings in Englewood.

The content relating to real estate for sale in this Web site comes in part from the Internet Data eXchange ("IDX") program of METROLIST, INC., DBA RECOLORADO® Real estate listings held by brokers other than Prevu are marked with the IDX Logo. This information is being provided for the consumers' personal, non-commercial use and may not be used for any other purpose. All information subject to change and should be independently verified.

Full MLS Disclaimers

Rebate estimate is indicative only and based on listing price and estimated buyer's agent commission paid by owner, if applicable. Final rebates are subject to Terms of Use and may vary due to final negotiated transaction terms.