

Prevu by reAlpha
BuySellBlogBrowse Listings

438 West 44th StreetNew York, NY 10036

For Sale

$6,500,000

Rare Double Triplex with Wraparound Roof Deck & Private Garden

A rare offering in the heart of Hell’s Kitchen, this beautifully renovated townhouse comprises two triplex residences, blending timeless pre-war character with sophisticated modern living. Each home features a private entrance, multiple outdoor spaces, central air conditioning, and a dedicated laundry room.

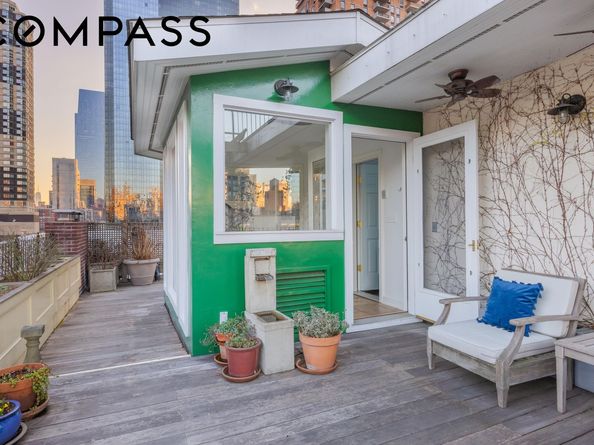
The upper triplex is a luminous four-bedroom, three-and-a-half-bath residence spanning three floors. A windowed solarium opens directly to a wraparound roof deck with sweeping city views. One level below, the dramatic living room features soaring ceilings, a handsome decorative fireplace, and French doors leading to a spacious south-facing balcony. The adjoining chef’s kitchen is flooded with light through a wall of oversized windows and offers stainless steel and paneled appliances, dishwasher, ample counter space, pantry storage, and room for dining. A windowed powder room completes the floor.

The fourth floor includes two well-proportioned bedrooms, each with a windowed en-suite bath. One bath features both a soaking tub and separate shower. A windowed laundry room with full-size washer and dryer and utility sink adds convenience.

The primary suite occupies the third floor and includes a refined windowed en-suite bath with separate soaking tub and shower, outfitted with fixtures by Lefroy Brooks. The residence has a private entrance and foyer on the parlor floor, along with an elevator serving the parlor, fourth, and fifth floors.

The lower triplex is entered through a gated private entrance and welcoming foyer. Its entry level features two substantial bedrooms, each with an en-suite bath, offering a flexible arrangement for family, guests, or live/work use. The windowed primary bath includes a luxurious soaking tub and separate shower.

One flight above, the grand parlor-floor living room is the centerpiece, with soaring ceilings, exquisite crown molding, rich hardwood floors, and a striking decorative fireplace. Oversized south-facing windows fill the room with natural light, while French doors open onto a sunny balcony overlooking the private patio and garden, with direct stair access. The renovated eat-in kitchen features high-end appliances, custom storage, pantry space, and oversized windows. A discreet powder room completes the entertaining level.

One floor below the entrance, a third south-facing bedroom offers its own en-suite tiled bath. A separate windowed laundry room provides direct access to the garden, seamlessly connecting everyday functionality with the home’s exceptional outdoor spaces.

Located on a quintessential tree-lined block in vibrant Hell’s Kitchen, the enormous townhouse encompasses 5 floors plus a finished basement and roof solarium. It is surrounded by an extraordinary selection of restaurants, cafés, theaters, nightlife, shopping, fitness studios, museums, and multiple subway lines. Nearby highlights include Broadway theaters, Birdland Jazz Club, and the Hudson River waterfront at Pier 84.

A distinctive townhouse offering generous scale, refined interiors, multiple private outdoor spaces, and abundant natural light, this rare double triplex delivers an exceptional Manhattan lifestyle.

Listed by Georgine J Paulin

·

Compass

·

(646) 461-7594

Last updated September 09, 2026

·

Source: REBNY #RLS20113905

RLS Data display by Prevu Real Estate LLC

Listing Facts

  • TypeSingle-family
  • NeighborhoodHell's Kitchen
  • Bedrooms7
  • Bathrooms7
  • Days on Prevu6
  • Taxes$11,949.48/year
  • Size4,480 sqft
  • Price per sqft$1,451

Amenities

  • Dishwasher
  • Washer/Dryer

Location

Mortgage Calculator

Listing History

09/09/2026
Listed by Compass
$6,500,000
  1. 09/09/2026$6,500,000
    Listed by Compass

Estimated Closing Costs

Attorney Fees
$4,000
NYC Mansion Tax
$146,250
Title Insurance
$29,250
Bank Attorney
$1,500
Mortgage Recording Tax
$100,100
Other Closing Costs
$4,000
Total
$285,100

Estimated closing costs are based on the list price of $6,500,000 and a 20% downpayment. These estimates are for indicative purposes only. Actual closing costs may vary for each transaction. See the Closing Costs Calculator for calculations specific to your situation.

Property Details for 438 West 44th Street

Association

Amenities

  • Pets Allowed: Building No, No

Exterior

Construction

  • Number Of Units Total: 2
  • Stories Total: 4
  • Structure Type: Multi Family, Townhouse, Triplex
  • Window Features: Skylight(s)
  • Year Built: 1901
  • Entry Level: 1

Features

  • Building Features: Elevator(s)

Measurements

  • Building Area Total: 4,480
  • Building Area Units: SquareFeet
  • Lot Size Area: 2,008
  • Lot Size Dimensions: 20
  • Lot Size Units: SquareFeet

Financial

Taxes

  • Parcel Number: 1053-0051
  • Tax Annual Amount: $11,949.48

Interior

Features

  • Appliances: Dryer, Dishwasher, Stainless Steel Appliance(s), Washer
  • Fireplace Features: Decorative
  • Fireplace: Yes
  • Fireplaces Total: 1
  • Flooring: Hardwood
  • Interior Features: Crown Molding, High Ceilings, Recessed Lighting

Measurements

  • Living Area: 4,480
  • Living Area Units: SquareFeet

Rooms

  • Bathrooms Full: 6
  • Bathrooms Half: 2
  • Bathrooms Total Integer: 7
  • Bedrooms Total: 7
  • Rooms Total: 14

Other

Location

  • City Region: Manhattan
  • Subdivision Name: Hell's Kitchen
  • Tax Block: 01053
  • Tax Lot: 0051

Utilities

Equipment

  • Cooling: Central Air
  • Has Cooling: Yes
  • Heating: Baseboard
  • Has Heating: Yes
  • Laundry Features: Common Area, Laundry Room, In Unit
  • Other Equipment: Intercom

Frequently Asked Questions

How many bedrooms and bathrooms does this single-family home have?

There are 7 bedrooms and 7 bathrooms in this single-family home at 438 West 44th Street.

What are the annual taxes for 438 West 44th Street?

Annual taxes for this single-family home are estimated at $11,949.

How does 438 West 44th Street compare to other single-family homes in Hell's Kitchen?

This single-family home is listed 43% above the average price for single-family homes in Hell's Kitchen and has been on the market for 114 less days than the typical home in this area.

What is the square footage on this single-family home?

According to the MLS, this listing is 4,480 sqft.

438 West 44th Street is a 7-bedroom, 7-bath single-family home for sale in New York NY 10036. Listed on Prevu for 6 days at $6,500,000. This home features 4,480 square feet of living space, located in Hell's Kitchen. The median listing price for single-family homes in this area is $1,315,000. Additional amenities include dishwasher and washer/dryer. Explore more single-family home listings in Manhattan.

RLS Data display by Prevu Real Estate LLC The Registrant acknowledges each other RLS Broker's ownership of, and the validity of their respective copyright in, the Exclusive Listings that are transmitted over the RLS. The information is being provided by RLS at REBNY Listing Service, Inc. Information deemed reliable but not guaranteed. Information is provided for consumers' personal, non-commercial use, and may not be used for any purpose other than the identification of potential properties for purchase. This information is not verified for authenticity or accuracy and is not guaranteed and may not reflect all real estate activity in the market. 2026 RLS at REBNY Listing Service, Inc. All rights reserved. Based on information from the Real Estate Board of New York and/or other sources. This information is not verified for authenticity or accuracy and is not guaranteed and may not reflect all real estate activity. 2026 The Real Estate Board of New York, Inc., All rights reserved.

Full MLS Disclaimers

Rebate estimate is indicative only and based on listing price and estimated buyer's agent commission paid by owner, if applicable. Final rebates are subject to Terms of Use and may vary due to final negotiated transaction terms.