Prevu by reAlpha
BuySellBlogBrowse Listings

4378 S Braun WayMorrison, CO 80465

For Sale

$648,500

Smart Buyer Rebate $6,485

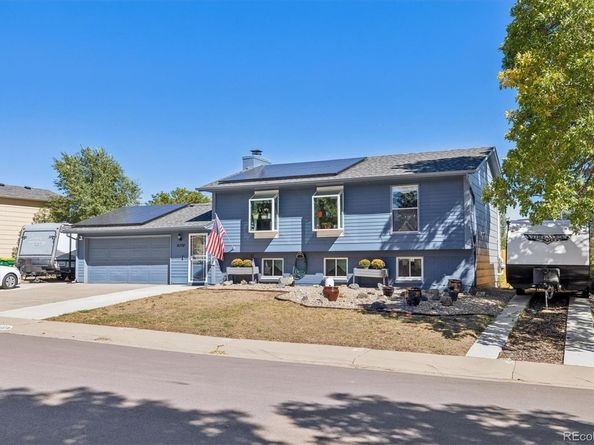
This wonderful home sits in a quiet neighborhood with NO HOA and offers an impressive blend of updates, space, and versatility. It features 3 bedrooms, 2 bathrooms, 1,831 sq. ft. on a generous 9,148 sq. ft. lot. The property includes a 2-car garage with dedicated workspace, bench, and cabinetry, plus RV parking on both sides (with 2 RV plugs). Perfect for storing all your toys. Inside, the open-concept floorplan is enhanced by all-new windows, including three bay windows that fill the living room and kitchen with natural light. The kitchen boasts new stainless steel appliances—refrigerator, stove, dual oven, and built-in microwave—along with pull-out cabinet shelves for added convenience. A wood-burning stove in the lower level adds warmth and charm, while new Central AC, ceiling fans in every room, new attic insulation, and new window coverings and blinds ensure year-round comfort.

Storage is exceptional with Closets by Design systems throughout the home, a new laundry room, and two storage sheds in the backyard. The spacious primary bedroom is in the lower level & features a large, well-organized closet. The family room has a gaming area & plenty of space to relax. The wood burning stove keeps it warm & cozy. Outdoor living shines with a retractable remote-control awning over the deck, ideal for relaxing or entertaining. The paid-off solar system adds valuable efficiency and peace of mind. Close to dining, entertainment, schools, and the mountains, with easy access to walking and biking paths, this property offers freedom, functionality, and a fantastic lifestyle. This home is special. Do not miss it!


Listed by Tedi Hunt

·

License #174701

·

MB The Hunts Real Estate Group

·

303-932-6446

Last updated October 07, 2026

·

Source: REColorado #6439587

Listing Facts

  • TypeSingle-family
  • NeighborhoodWillowbrook
  • Bedrooms3
  • Bathrooms2
  • Days on Prevu24
  • Taxes$3,596/year
  • Size1,831 sqft
  • Price per sqft$354

Amenities

  • Dishwasher
  • Private Outdoor Space
  • Washer/Dryer
  • Air Conditioning
  • Parking

Location

Mortgage Calculator

Listing History

10/07/2026
Listed by MB The Hunts Real Estate Group
$648,500
  1. 10/07/2026$648,500
    Listed by MB The Hunts Real Estate Group

Property Details for 4378 S Braun Way

Exterior

Construction

  • Roof: Composition
  • Structure Type: House
  • Window Features: Bay Window(s), Double Pane Windows, Window Coverings
  • Year Built: 1975
  • Architectural Style: Contemporary
  • Construction Materials: Wood Siding
  • Exterior Features: Private Yard

Features

  • Direction Faces: South
  • Fencing: Full
  • Patio And Porch Features: Deck, Front Porch

Measurements

  • Building Area Total: 1,831
  • Lot Size Acres: 0.21
  • Lot Size Area: 0
  • Lot Size Square Feet: 9,147
  • Lot Size Units: Acres

Financial

Taxes

  • Parcel Number: 135435
  • Tax Annual Amount: $3,596.00
  • Tax Year: 2025

Interior

Features

  • Appliances: Cooktop, Dishwasher, Disposal, Double Oven, Dryer, Electric Water Heater, Microwave, Refrigerator, Self Cleaning Oven, Washer
  • Fireplace Features: Family Room, Wood Burning Stove
  • Fireplaces Total: 1
  • Flooring: Laminate, Tile
  • Interior Features: Ceiling Fan(s), Laminate Counters, Open Floorplan, Radon Mitigation System, Smoke Free, Walk-In Closet(s)

Measurements

  • Living Area: 1,831

Rooms

  • Bathrooms Three Quarter: 2
  • Bathrooms Total Integer: 2
  • Bedrooms Total: 3

Other

General

  • Exclusions: Wooden Planter Boxes in Front Yard, Freezer & Refigerator in Garage & Sellers Personal Property

Location

  • Subdivision Name: Friendly Hills

Parking

Parking

  • Attached Garage: Yes
  • Garage Spaces: 2
  • Parking Features: Concrete
  • Parking Total: 8

Schools

Elementary School

  • Elementary School: Kendallvue
  • Elementary School District: Jefferson County R-1

High School

  • High School: Bear Creek
  • High School District: Jefferson County R-1

Middle or Junior School

  • Middle Or Junior School: Carmody
  • Middle Or Junior School District: Jefferson County R-1

Utilities

Equipment

  • Cooling: Central Air
  • Electric: 220 Volts
  • Heating: Active Solar, Electric, Forced Air, Wood Stove
  • Sewer: Public Sewer
  • Water Source: Public

Frequently Asked Questions

How many bedrooms and bathrooms does this single-family home have?

There are 3 bedrooms and 2 bathrooms in this single-family home at 4378 S Braun Way.

What schools are nearby to 4378 S Braun Way?

Nearby schools include the Kendallvue Elementary School, Carmody Middle School, and Bear Creek High School.

Does this single-family home have parking?

Yes, there are 2 parking spaces available for 4378 S Braun Way.

What are the annual taxes for 4378 S Braun Way?

Annual taxes for this single-family home are estimated at $3,596.

How does 4378 S Braun Way compare to other single-family homes in Willowbrook?

This single-family home is listed 12% above the average price for single-family homes in Willowbrook and has been on the market for 15 less days than the typical home in this area.

What is the square footage on this single-family home?

According to the MLS, this listing is 1,831 sqft.

4378 S Braun Way is a 3-bedroom, 2-bath single-family home for sale in Morrison CO 80465. On Prevu for 24 days at $648,500. This property features 1,831 square feet of living space, located in Willowbrook. The median listing price for single-family homes in this area is $525,000. Nearby schools include Kendallvue Elementary School, Carmody Middle School, and Bear Creek High School. Property amenities include private outdoor space, dishwasher, air conditioning, parking, and washer/dryer. Explore more single-family home listings in Jefferson County.

The content relating to real estate for sale in this Web site comes in part from the Internet Data eXchange ("IDX") program of METROLIST, INC., DBA RECOLORADO® Real estate listings held by brokers other than Prevu are marked with the IDX Logo. This information is being provided for the consumers' personal, non-commercial use and may not be used for any other purpose. All information subject to change and should be independently verified.

Full MLS Disclaimers

Rebate estimate is indicative only and based on listing price and estimated buyer's agent commission paid by owner, if applicable. Final rebates are subject to Terms of Use and may vary due to final negotiated transaction terms.