Prevu by reAlpha
BuySellBlogBrowse Listings

437 Maynard DriveWayne, PA 19087

For Sale

$1,349,900

Smart Buyer Rebate $13,499

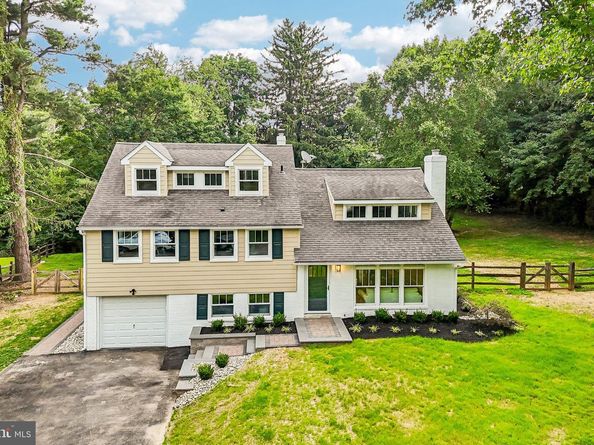
Welcome to 437 Maynard Drive, a gorgeous, newly renovated split level home in the award-winning Tredyffrin/Easttown School District. Thoughtfully designed across 3.5 levels, this charming Wayne home offers timeless character in an unbeatable location. The main level features hardwood flooring that extends throughout the home, an open living room with wood burning fireplace, a bright dining area with sliders to the rear deck, and an updated kitchen with white shaker cabinetry, quartz counters, peninsula seating, and stainless steel appliances. Upstairs, the second level offers three generously sized bedrooms- one with a private bathroom and two that share an updated hall bathroom. The third floor provides a private bedroom that's perfect for guests, a home office, or a playroom while the fourth level is dedicated to a spacious primary suite complete with a walk-in closet with built-in shelving system, an ensuite bath, and conveniently located laundry. The lower level expands the home's versatility with a large family room, mudroom with built-in cubbies and washer/dryer hookup, garage access, and a powder room. Enjoy the best of the Main Line with easy access to the Paoli train station, downtown Wayne and King of Prussia with their top-rated shopping and dining experiences, and close to many highly acclaimed private academies. Call today for more information; this home is not to be missed!


Listed by Meghan E Chorin

·

License #AB067698

·

Compass Pennsylvania, LLC

·

6102999504

Last updated July 28, 2026

·

Source: BrightMLS #PACT2131918

Listing Facts

  • TypeSingle-family
  • NeighborhoodTredyffrin
  • Bedrooms5
  • Bathrooms4
  • Days on Prevu4
  • Taxes$10,346/year
  • Size2,759 sqft
  • Price per sqft$489

Amenities

  • Dishwasher
  • Parking

Location

Mortgage Calculator

Listing History

07/28/2026
Listed by Compass Pennsylvania, LLC
$1,349,900

Property Details for 437 Maynard Drive

Exterior

Construction

  • New Construction: No
  • Property Condition: Excellent
  • Roof: Asphalt
  • Year Built: 1955
  • Architectural Style: Split Level
  • Construction Materials: Brick, Cement Siding, Hardi Plank Type
  • Exterior Features: Exterior Lighting

Features

  • Fencing: Fully, Split Rail
  • Other Structures: Above Grade, Below Grade
  • Patio And Porch Features: Deck(s)
  • Waterfront: No

Measurements

  • Lot Dimensions Source: Assessor
  • Lot Size Acres: 0.73
  • Lot Size Dimensions: 0
  • Lot Size Source: Assessor
  • Lot Size Square Feet: 31,801
  • Lot Size Units: Square Feet

Financial

Taxes

  • Tax Annual Amount: $10,346.00
  • Tax Year: 2026

Interior

Features

  • Appliances: Built-In Microwave, Dishwasher, Disposal, Range Hood, Refrigerator, Stainless Steel Appliances, Washer/Dryer Stacked
  • Fireplace Features: Brick, Wood
  • Fireplace: Yes
  • Fireplaces Total: 1
  • Flooring: Ceramic Tile, Hardwood
  • Interior Features: Built-Ins, Crown Moldings, Dining Area, Kitchen - Island, Primary Bath(s), Recessed Lighting, Bathroom - Stall Shower, Bathroom - Tub Shower, Floor Plan - Open, Wood Floors, Walk-in Closet(s), Upgraded Countertops

Measurements

  • Living Area: 2,759
  • Living Area Source: Estimated

Rooms

  • Basement: Daylight, Full, Fully Finished
  • Has Basement: Yes
  • Bathrooms Full: 3
  • Bathrooms Half: 1
  • Bathrooms Total Integer: 4
  • Bedrooms Total: 5

Other

General

  • Senior Community: No

Location

  • Subdivision Name: NONE AVAILABLE
  • Tax Lot: 0135

Parking

Parking

  • Garage Spaces: 1
  • Garage: Yes
  • Parking Features: Private

Schools

Elementary School

  • Elementary School: NEW EAGLE

High School

  • High School: CONESTOGA

Middle or Junior School

  • Middle Or Junior School: VALLEY FORGE

Utilities

Equipment

  • Cooling: Central A/C
  • Heating: Hot Water
  • Has Heating: Yes
  • Sewer: Public Sewer
  • Water Source: Public

Frequently Asked Questions

How many bedrooms and bathrooms does this single-family home have?

There are 5 bedrooms and 4 bathrooms in this single-family home at 437 Maynard Drive.

What schools are nearby to 437 Maynard Drive?

Nearby schools include the NEW EAGLE Elementary School, VALLEY FORGE Middle School, and CONESTOGA High School.

Does this single-family home have parking?

Yes, there is 1 parking space available for 437 Maynard Drive.

What are the annual taxes for 437 Maynard Drive?

Annual taxes for this single-family home are estimated at $10,346.

How does 437 Maynard Drive compare to other single-family homes in Tredyffrin?

This single-family home is listed 42% above the average price for single-family homes in Tredyffrin and has been on the market for 45 less days than the typical home in this area.

What is the square footage on this single-family home?

According to the MLS, this listing is 2,759 sqft.

437 Maynard Drive is a 5-bedroom, 4-bath single-family home for sale in WAYNE PA 19087. Available on Prevu for 4 days at $1,349,900. This residence features 2,759 square feet of living space, located in Tredyffrin. The median listing price for single-family homes in this area is $709,900. Nearby schools include NEW EAGLE Elementary School, VALLEY FORGE Middle School, and CONESTOGA High School. The home offers dishwasher and parking. View other single-family home listings in Chester County.

The data relating to real estate for sale on this website appears in part through the BRIGHT Internet Data Exchange program, a voluntary cooperative exchange of property listing data between licensed real estate brokerage firms in which participates, and is provided by BRIGHT through a licensing agreement. The information provided by this website is for the personal, non-commercial use of consumers and may not be used for any purpose other than to identify prospective properties consumers may be interested in purchasing. Copyright BRIGHT, All Rights Reserved.

Full MLS Disclaimers

Rebate estimate is indicative only and based on listing price and estimated buyer's agent commission paid by owner, if applicable. Final rebates are subject to Terms of Use and may vary due to final negotiated transaction terms.