Prevu by reAlpha
BuySellBlogBrowse Listings

4360 Kingswood Dr DrConcord, CA 94518

For Sale

$1,598,000

Smart Buyer Rebate $15,980

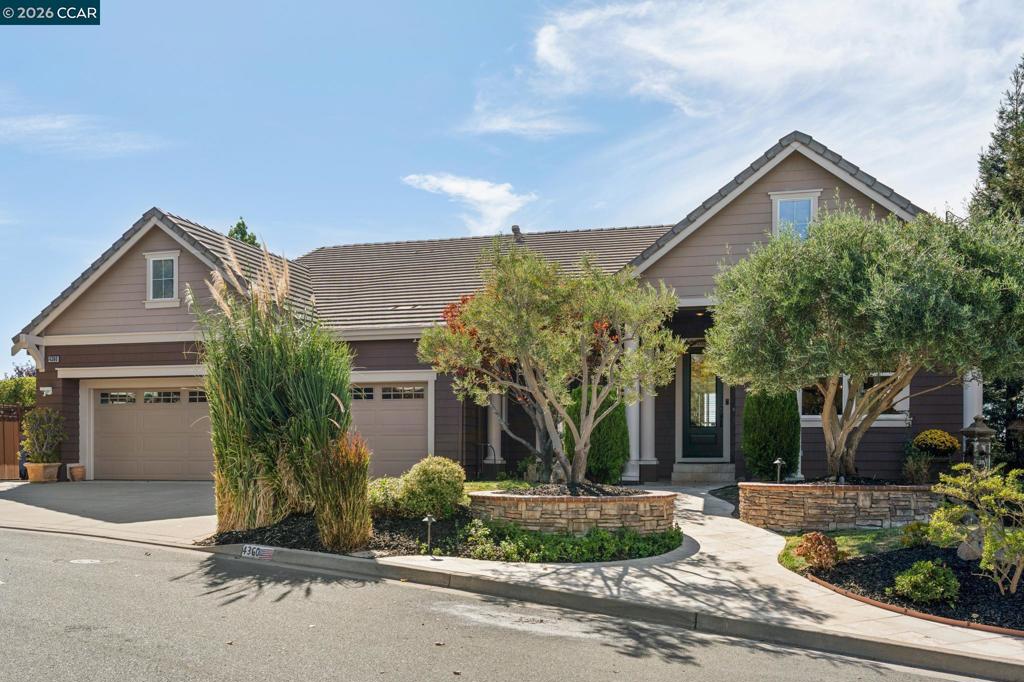
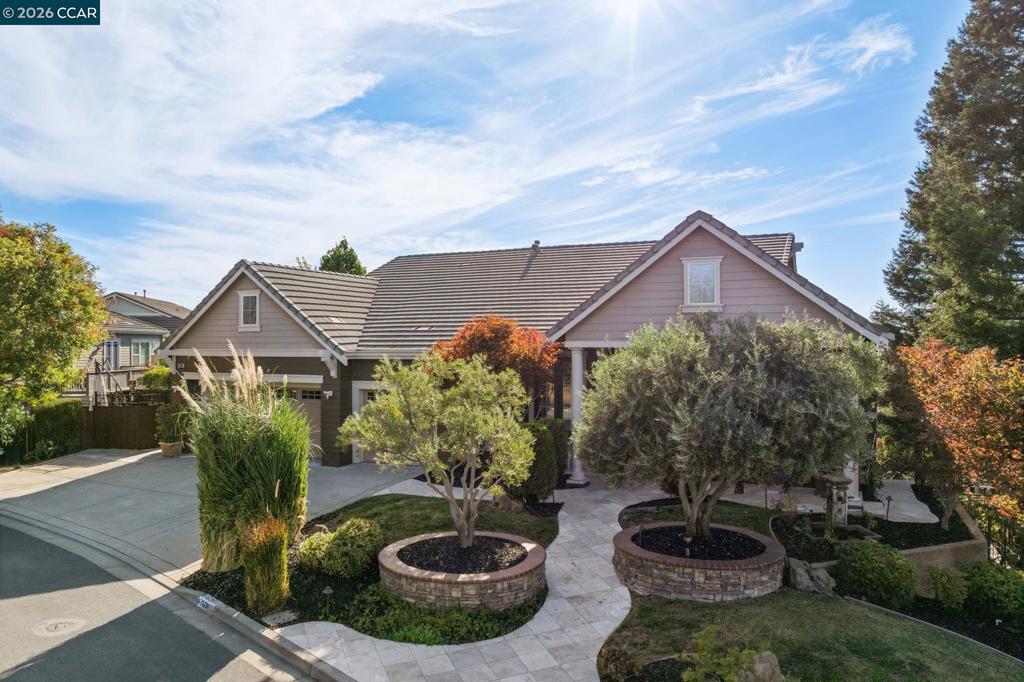
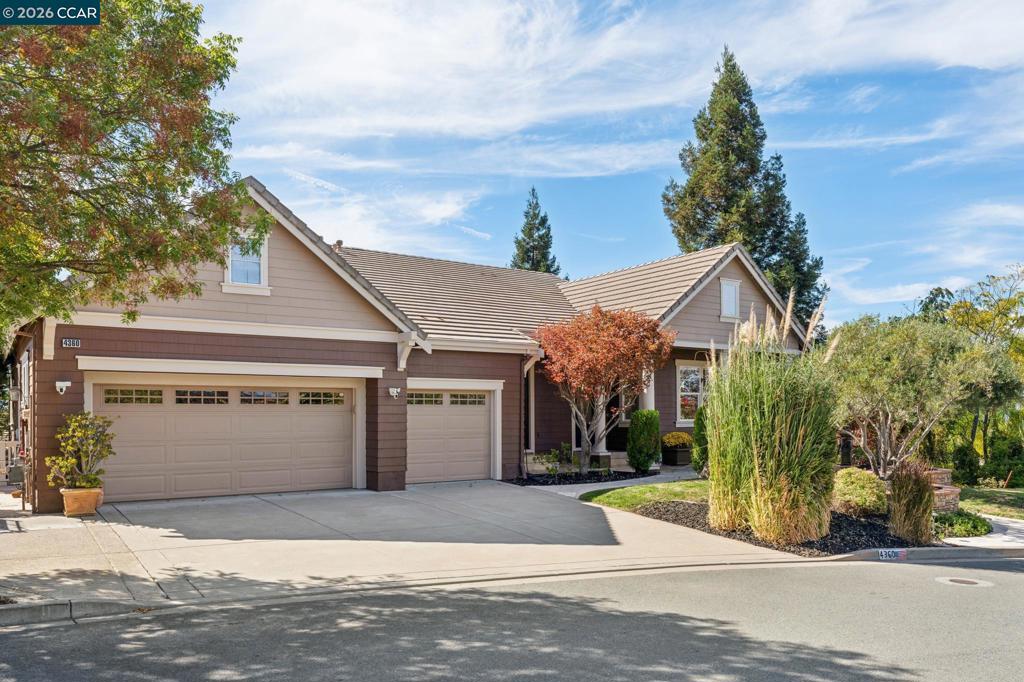
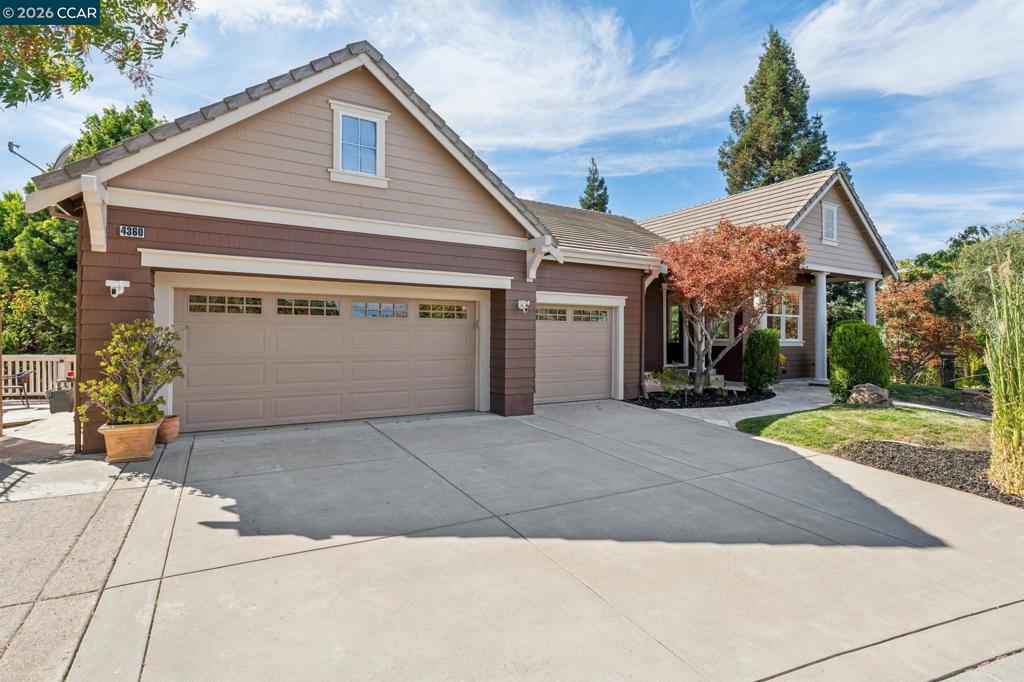
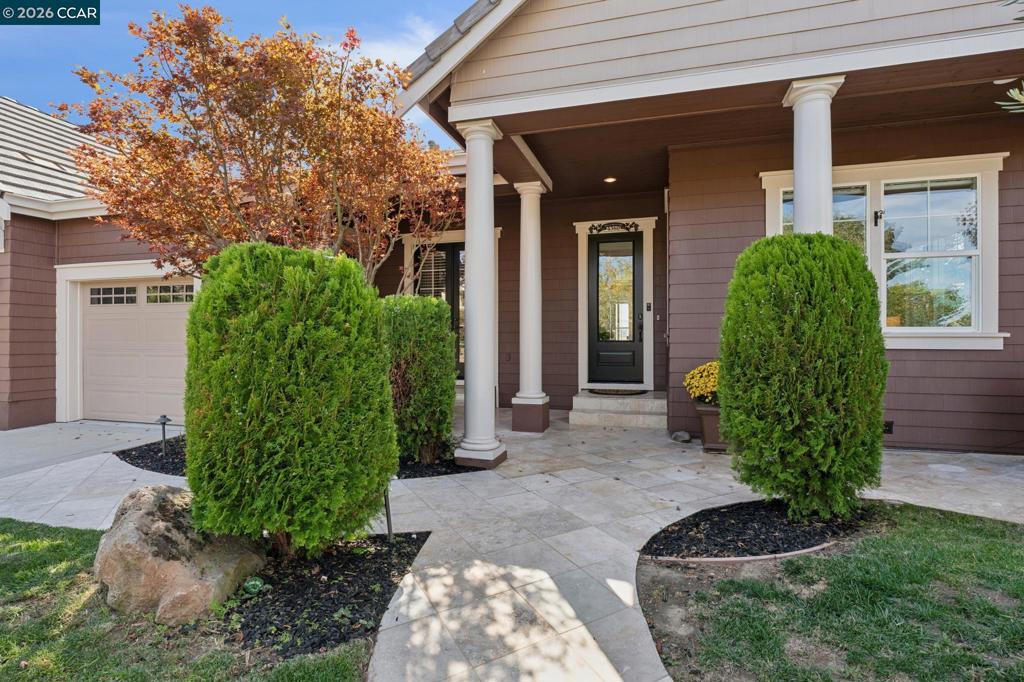
Villa delle Viti—a home crafted for connection & elevated living. Built in 2005 by Denova Homes, this beautiful semi-custom residence sits on Newhaven at Lime Ridge’s most premium west-facing lot, offering exceptional privacy & spectacular sunset views over Ygnacio Valley. A generous private lot, custom landscaping & inviting open floor plan create a rare sense of space & serenity. Vaulted ceilings, rich hardwood floors, crown molding & upgraded window treatments bring warmth throughout. Custom cabinetry, stainless appliances, recessed lighting & thoughtful details reflect the home’s quality. The main level shines for entertaining & everyday living. Formal living & dining rooms flow into the stunning kitchen & family room—the heart of the home—with abundant storage, bar seating, eat-in area & doors to the expansive deck & valley views. The palatial primary suite is a private retreat with French doors to the deck, fireplace, spa bath, custom walk-in closet & seating area. A guest bedroom/office & bath, laundry & storage complete the main level, plus a 3-car garage w/ storage & EV charging. Downstairs, a bedroom w/ en-suite bath & walk-in closet offers a private guest haven, while two more bedrooms & a bath add flexibility. Custom tilework in every bath, refinished hardwood & recent updates throughout. A flexible bonus room/lounge suits a media room, office, or rec space. Outside, travertine patios wrap all four sides for extraordinary indoor-outdoor living. A fully equipped outdoor kitchen w/ firepit, Michael Phelps swim spa, mature vineyard & fruit orchard make this landscaped oasis feel like a private resort. The neighborhood borders Lime Ridge open space, with incredible views & miles of scenic trails just beyond your door. Moments from Walnut Creek & Pleasant Hill BART, excellent dining/shopping & outstanding nearby schools. Villa delle Viti is so much more than "just a residence" - it’s a Home finely crafted for inspired living. TWILGHT TOUR: Thurs 09.17.2026 - 4:30 to 8pm - Join us for a magnicent sunset! Open Sat 09.19 and Sun 09.20 from 1-4:30pm


Listed by Robert Jones

·

License #01889386

·

KW Advisors East Bay

·

5109172895

Last updated September 14, 2026

·

Source: CRMLS #41146283

Listing Facts

  • TypeSingle-family
  • NeighborhoodMt. Diablo Health Care District
  • Bedrooms5
  • Bathrooms4
  • Days on Prevu1
  • Size3,867 sqft
  • Price per sqft$413

Amenities

  • Private Outdoor Space
  • Air Conditioning
  • Parking
  • Swimming Pool

Location

Mortgage Calculator

Listing History

09/14/2026
Listed by KW Advisors East Bay
$1,598,000
  1. 09/14/2026$1,598,000
    Listed by KW Advisors East Bay

Property Details for 4360 Kingswood Dr Dr

Exterior

Construction

  • Roof: Tile
  • Stories: 2
  • Year Built: 2005
  • Architectural Style: Contemporary
  • Construction Materials: Wood Siding

Features

  • Other Structures: Storage
  • Patio And Porch Features: Deck, Patio
  • View: Panoramic, Valley

Measurements

  • Lot Features: Back Yard, Front Yard, Sprinklers In Rear, Sprinklers In Front
  • Lot Size Acres: 0.34
  • Lot Size Area: 15,159
  • Lot Size Source: Public Records
  • Lot Size Square Feet: 15,159
  • Lot Size Units: Square Feet

Financial

Taxes

  • Parcel Number: 1345600231

Interior

Features

  • Fireplace Features: Gas
  • Fireplace: Yes
  • Flooring: Carpet, Tile, Wood
  • Interior Features: Breakfast Bar

Measurements

  • Living Area: 3,867

Rooms

  • Bathrooms Full: 4
  • Bathrooms Total Integer: 4
  • Bedrooms Total: 5

Other

Location

  • Subdivision Name: LIMERIDGE

Parking

Parking

  • Attached Garage: Yes
  • Garage Spaces: 3
  • Garage: Yes
  • Parking Features: Attached, Garage
  • Parking Total: 3

Utilities

Equipment

  • Cooling: Central Air
  • Has Cooling: Yes
  • Heating: Forced Air
  • Has Heating: Yes

Frequently Asked Questions

How many bedrooms and bathrooms does this single-family home have?

There are 5 bedrooms and 4 bathrooms in this single-family home at 4360 Kingswood Dr Dr.

Does this single-family home have parking?

Yes, there are 3 parking spaces available for 4360 Kingswood Dr Dr.

How does 4360 Kingswood Dr Dr compare to other single-family homes in Mt. Diablo Health Care District?

This single-family home is listed 97% above the average price for single-family homes in Mt. Diablo Health Care District and has been on the market for 76 less days than the typical home in this area.

What is the square footage on this single-family home?

According to the MLS, this listing is 3,867 sqft.

4360 Kingswood Dr Dr is a 5-bedroom, 4-bath single-family home for sale in Concord CA 94518. Available on Prevu for 1 days at $1,598,000. This home features 3,867 square feet of living space, located in Mt. Diablo Health Care District. The median listing price for single-family homes in this area is $699,000. The home offers private outdoor space, air conditioning, parking, and swimming pool. View other single-family home listings in Contra Costa County.

Based on information from California Regional Multiple Listing Service, Inc. and/or other sources. All data, including all measurements and calculations of area, is obtained from various sources and has not been, and will not be, verified by Prevu or the MLS. Information is provided exclusively for consumer's personal, non-commercial use and may not be used for any purpose other than to identify prospective properties consumer may be interested in purchasing.

Full MLS Disclaimers

Rebate estimate is indicative only and based on listing price and estimated buyer's agent commission paid by owner, if applicable. Final rebates are subject to Terms of Use and may vary due to final negotiated transaction terms.