

Prevu by reAlpha
BuySellBlogBrowse Listings

4355 Argonne StreetDenver, CO 80249

For Sale

$418,000

Smart Buyer Rebate $4,180

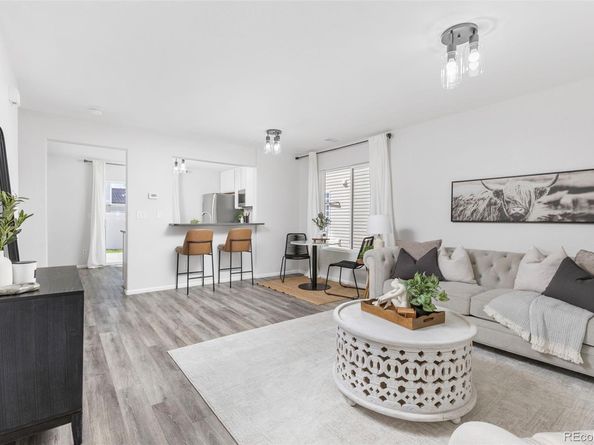
Impeccably maintained, beautifully upgraded and truly move-in ready, this Green Valley Ranch home makes every square foot count. A welcoming front porch opens to a bright, comfortable living room with an easy flow into the dining area and remodeled kitchen. Crisp white cabinetry, quartz countertops, generous storage and upgraded wood-look flooring create a clean, timeless space designed for everyday living and entertaining. Upstairs, you’ll find three bedrooms, including a comfortable primary bedroom with a walk-in closet, plus an updated full bath. Thoughtful built-ins and a convenient main-floor laundry and utility area add function without sacrificing style. Outside, enjoy a private, low-maintenance yard with front and rear sprinklers and a patio ready for morning coffee, summer dinners or quiet evenings outdoors. The oversized, drywalled and lighted attached garage provides valuable additional storage. Double-pane windows, a concrete tile roof, video doorbell and included washer and dryer add even more ease. Set within an established Green Valley Ranch neighborhood near parks, trails, schools, shopping and dining, with convenient access to DIA, I-70, Peña Boulevard and light rail. From the upgraded finishes to the exceptional condition, this is the rare home where the work has already been done—simply unpack and enjoy!

Listed by Ashley Faller

·

License #55048745

·

Compass - Denver

·

720-799-6376

Last updated September 13, 2026

·

Source: REcolorado #5689801

Listing Facts

  • TypeSingle-family
  • NeighborhoodGreen Valley Ranch
  • Bedrooms3
  • Bathrooms1
  • Days on Prevu10
  • Taxes$2,550/year
  • Size1,116 sqft
  • Price per sqft$375

Amenities

  • Dishwasher
  • Private Outdoor Space
  • Washer/Dryer
  • Parking

Location

Mortgage Calculator

Listing History

09/05/2026
Listed by Compass - Denver
$418,000
  1. 09/05/2026$418,000
    Listed by Compass - Denver

Property Details for 4355 Argonne Street

Association

General

  • Association Name: Green Valley Ranch HOA

Exterior

Construction

  • Roof: Spanish Tile
  • Structure Type: House
  • Window Features: Double Pane Windows
  • Year Built: 2002
  • Architectural Style: Traditional
  • Builder Name: Oakwood Homes, LLC
  • Construction Materials: Frame, Vinyl Siding
  • Exterior Features: Lighting, Private Yard

Features

  • Direction Faces: East
  • Patio And Porch Features: Front Porch, Patio
  • Road Frontage Type: Public

Measurements

  • Building Area Total: 1,116
  • Lot Features: Landscaped, Level, Master Planned, Sprinklers In Front, Sprinklers In Rear
  • Lot Size Acres: 0.06
  • Lot Size Area: 2,800
  • Lot Size Square Feet: 2,800
  • Lot Size Units: Square Feet

Financial

Taxes

  • Parcel Number: 223-13-011
  • Tax Annual Amount: $2,550.00
  • Tax Year: 2025

Interior

Features

  • Appliances: Dishwasher, Disposal, Dryer, Gas Water Heater, Microwave, Oven, Refrigerator, Washer
  • Flooring: Carpet, Laminate, Tile
  • Interior Features: Breakfast Bar, Built-in Features, Eat-in Kitchen, Open Floorplan, Quartz Counters, Walk-In Closet(s)

Measurements

  • Living Area: 1,116

Rooms

  • Basement: Crawl Space
  • Bathrooms Full: 1
  • Bathrooms Total Integer: 1
  • Bedrooms Total: 3

Other

General

  • Exclusions: Seller's personal property, staging items.

Location

  • Subdivision Name: Green Valley Ranch

Parking

Parking

  • Attached Garage: Yes
  • Garage Spaces: 1
  • Parking Features: Concrete, Dry Walled, Lighted, Oversized
  • Parking Total: 1

Schools

Elementary School

  • Elementary School: Marrama
  • Elementary School District: Denver 1

High School

  • High School: DSST: Green Valley Ranch
  • High School District: Denver 1

Middle or Junior School

  • Middle Or Junior School: Dr. Martin Luther King
  • Middle Or Junior School District: Denver 1

Utilities

Equipment

  • Heating: Forced Air
  • Sewer: Public Sewer
  • Water Source: Public

Frequently Asked Questions

How many bedrooms and bathrooms does this single-family home have?

There are 3 bedrooms and 1 bathroom in this single-family home at 4355 Argonne Street.

What schools are nearby to 4355 Argonne Street?

Nearby schools include the Marrama Elementary School, Dr. Martin Luther King Middle School, and DSST: Green Valley Ranch High School.

Does this single-family home have parking?

Yes, there is 1 parking space available for 4355 Argonne Street.

What are the annual taxes for 4355 Argonne Street?

Annual taxes for this single-family home are estimated at $2,550.

How does 4355 Argonne Street compare to other single-family homes in Green Valley Ranch?

This single-family home is listed 20% below the average price for single-family homes in Green Valley Ranch and has been on the market for 44 less days than the typical home in this area.

What building or home owners association is the single-family home part of?

This single-family home is part of the Green Valley Ranch HOA home owners association.

What is the square footage on this single-family home?

According to the MLS, this listing is 1,116 sqft.

4355 Argonne Street is a 3-bedroom, 1-bath single-family home for sale in Denver CO 80249. On Prevu for 10 days at $418,000. This residence features 1,116 square feet of living space, located in Green Valley Ranch. The median listing price for single-family homes in this area is $480,000. Nearby schools include Marrama Elementary School, Dr. Martin Luther King Middle School, and DSST: Green Valley Ranch High School. Additional amenities include private outdoor space, dishwasher, parking, and washer/dryer. Explore more single-family home listings in Denver.

The content relating to real estate for sale in this Web site comes in part from the Internet Data eXchange ("IDX") program of METROLIST, INC., DBA RECOLORADO® Real estate listings held by brokers other than Prevu are marked with the IDX Logo. This information is being provided for the consumers' personal, non-commercial use and may not be used for any other purpose. All information subject to change and should be independently verified.

Full MLS Disclaimers

Rebate estimate is indicative only and based on listing price and estimated buyer's agent commission paid by owner, if applicable. Final rebates are subject to Terms of Use and may vary due to final negotiated transaction terms.