Prevu by reAlpha
BuySellBlogBrowse Listings

4352 James Estate LaneLake Worth, FL 33449

For Sale

$1,875,000

Smart Buyer Rebate $18,750

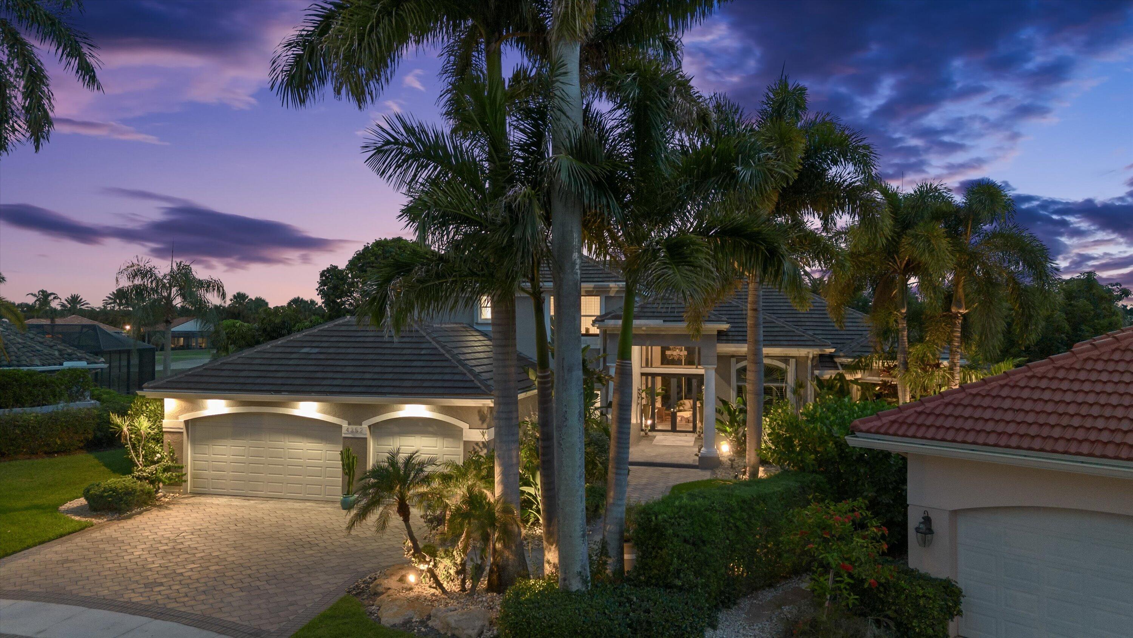
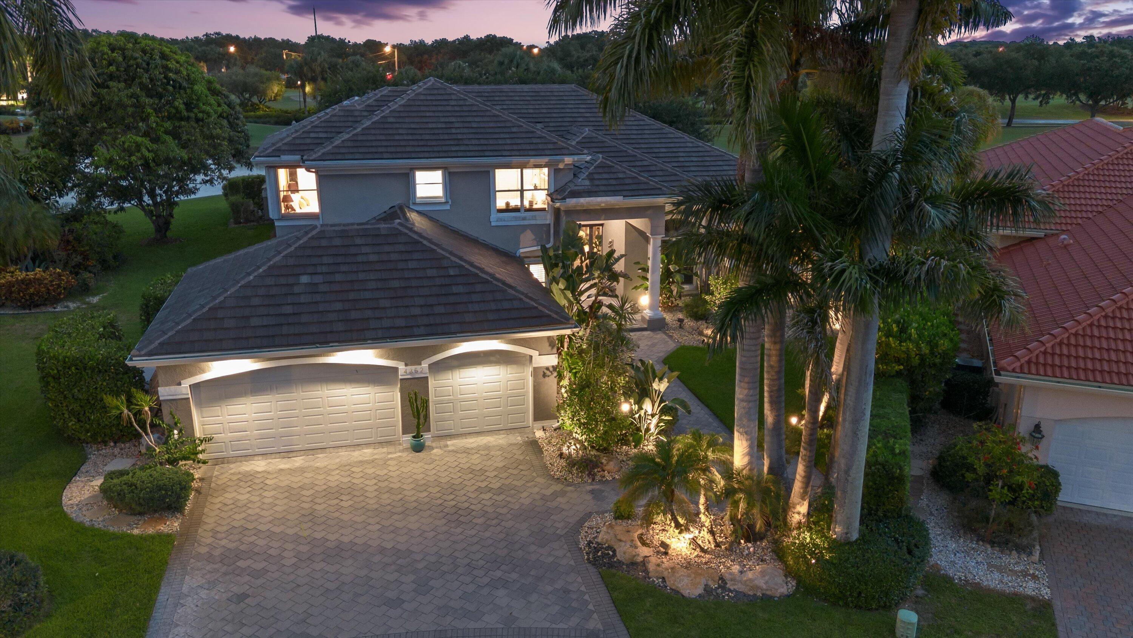
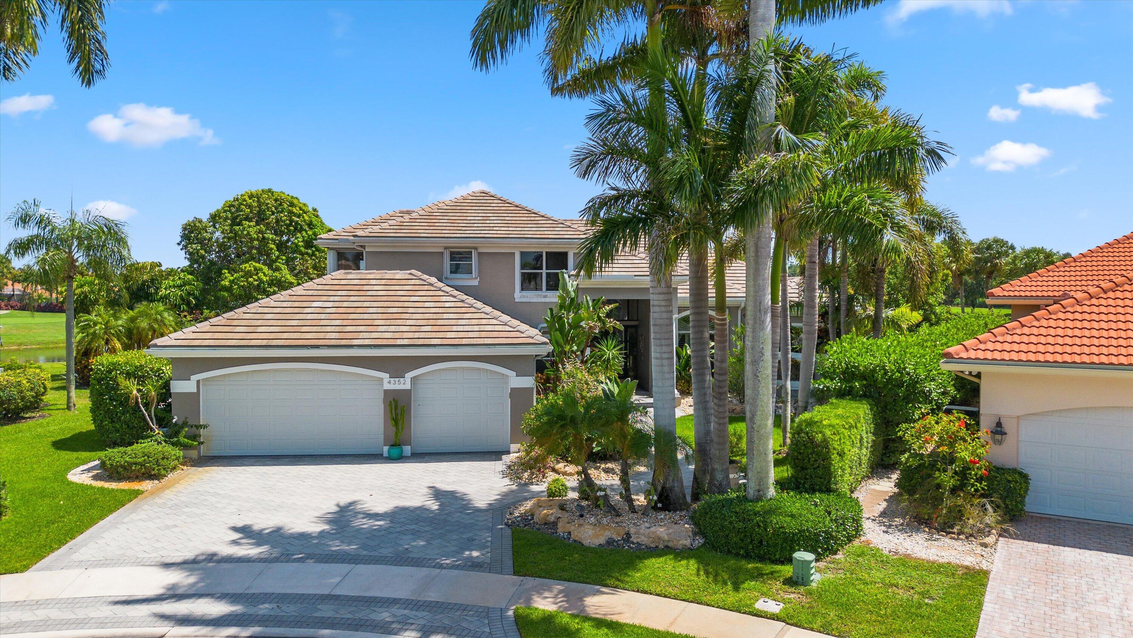
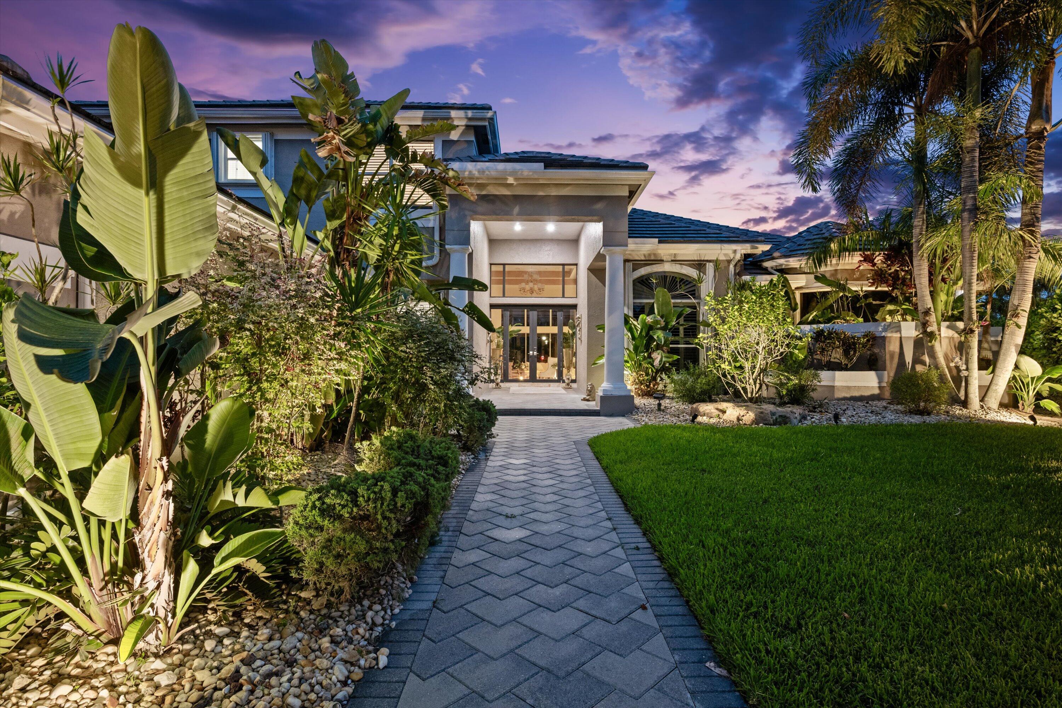
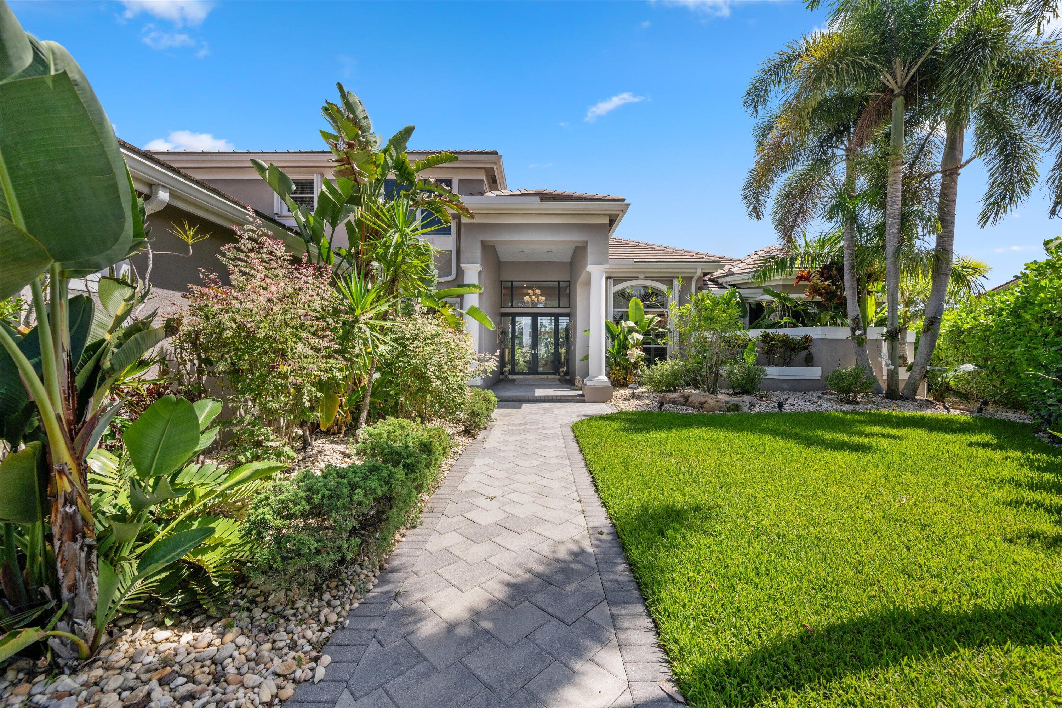
Welcome to one of Wycliffe's most extraordinary estate homes—a lushly landscaped true resort-style retreat with breathtaking water and golf course views & frontage. This property is quite probably the finest home ever built in the community, with the added prestige of being in the highly sought-after James Court neighborhood. The list of superlatives is endless, from its square footage to lot size, from pool size to ceiling heights, and so much more. Offering over 5,100 total square feet of beautifully designed living space, its size and scope will satisfy even the most discerning buyer. This exceptional residence features five spacious bedrooms, four full bathrooms, and two half baths. In addition, a rare second-floor 1,000-square-foot suite of rooms provides the perfect space for visiting guests, a home office, or live-in assistants. Designed for both everyday comfort and superb entertaining, the home showcases a newly reimagined chef's kitchen with gas cooking, light-filled living spaces, and an ideal open layout. The first level primary suite wows with an expansive footprint, a grand Hollywood-style primary bathroom, and the luxury of an en-suite living space. Step outside to your own private oasis featuring a huge refurbished pool protected by an expansive screened patio, and multiple outdoor entertaining areas overlooking spectacular water and golf vistas. Recent updates completed since 2022 include a new roof and gutters, HWH, new AC systems, Japanese-style bidet toilets, and upgraded LED ceiling lights throughout. A whole-house generator and mix of impact glass and accordion shutters add peace of mind. Considered by many to be one of the best golf and country club values in Palm Beach County, Wycliffe offers not one but two championship 18-hole golf courses. This, in addition to its recently completed $18+ million, beautifully executed clubhouse renovation, provides resident members with a wide array of dining options, advanced spa services, a state-of-the-art fitness center, an Olympic-sized swimming pool and sun area, numerous Har-Tru tennis and pickleball courts, and much more. Wycliffe offers a wide range of properties, from smartly designed townhomes to exquisite larger-lot estates, located throughout its fourteen subsection communities, each with its distinct style and flavor. The master HOA applicable to all communities provides for inclusive Comcast advanced fiber-optic cable service, phone, and high-speed internet, landscaping, security, including manned gates, roving patrols, on-site paramedic services, and more. There has never been a better time to make Wycliffe your home!


Listed by Shane P Barta

·

License #674449

·

Wycliffe Community Realty LLC

·

5612712597

Last updated July 17, 2026

·

Source: BeachesMLS #B26049709

Listing Facts

  • TypeSingle-family
  • NeighborhoodWycliffe
  • Bedrooms5
  • Bathrooms5
  • Days on Prevu24
  • HOA/Maint. Fees$955/quarter
  • Taxes$7,738.98/year
  • Size5,107 sqft
  • Price per sqft$367

Amenities

  • Dishwasher
  • Private Outdoor Space
  • Washer/Dryer
  • Pets Allowed
  • Air Conditioning
  • Parking
  • Swimming Pool
  • Fitness Center

Location

Mortgage Calculator

Listing History

07/07/2026
Listed by Wycliffe Community Realty LLC
$1,875,000

Property Details for 4352 James Estate Lane

Association

Amenities

  • Association Amenities: Pool, Clubhouse, Elevator(s), Fitness Center, Golf Course, Management, Recreation Facilities, Sauna, Spa/Hot Tub, Tennis Court(s), Trail(s)
  • Community Features: Gated
  • Pets Allowed: Yes

Fees

  • Association Fee: $955.00 Quarterly
  • Association Fee 2: $1,336.00 Quarterly
  • Association Fee Includes: Cable TV, Security

General

  • Association Name: James Court POA

Exterior

Construction

  • Roof: Barrel
  • Stories: 2
  • Stories Total: 2
  • Structure Type: House
  • Year Built: 1995
  • Architectural Style: Colonial, French Provincial
  • Construction Materials: Block
  • Entry Location: Entry Level Living Area Y

Features

  • Direction Faces: Northwest
  • Other Structures: Storage
  • Patio And Porch Features: Covered, Patio, Screened
  • Pool Features: Gas Heat, Heated, In Ground, Screen Enclosure, Association, Private
  • Pool Private: Yes
  • View: Golf Course, Garden, Lake, Pool
  • Waterfront Features: Lake Front
  • Waterfront: Yes

Measurements

  • Building Area Total: 6,809
  • Lot Features: On Golf Course, Many Trees, Waterfront
  • Lot Size Acres: 0.45
  • Lot Size Area: 19,417

Financial

Taxes

  • Parcel Number: 00414425140000200
  • Tax Annual Amount: $7,738.98
  • Tax Assessed Value: $486,030.00
  • Tax Year: 2025

Interior

Features

  • Appliances: Cooktop, Dryer, Dishwasher, Electric Range, Electric Water Heater, Gas Cooktop, Disposal, Gas Range, Ice Maker, Microwave, Oven, Refrigerator, Water Heater, Washer
  • Flooring: Carpet, Marble
  • Interior Features: Wet Bar, Entrance Foyer, High Ceilings, Pantry, Storage, Soaking Tub, Walk-In Closet(s)

Measurements

  • Living Area: 5,107
  • Living Area Source: Appraiser

Rooms

  • Bathrooms Full: 4
  • Bathrooms Half: 2
  • Bathrooms Total Integer: 6
  • Bedrooms Total: 5
  • Main Level Bathrooms: 5
  • Main Level Bedrooms: 3
  • Rooms Total: 13

Other

Location

  • Subdivision Name: WYCLIFFE TR J

Parking

Parking

  • Attached Garage: Yes
  • Covered Spaces: 3
  • Garage Spaces: 3
  • Garage: Yes
  • Parking Features: Attached, Driveway, Garage, Garage Door Opener
  • Parking Total: 3

Schools

Elementary School

  • Elementary School: Panther Run (Palm Beach)

High School

  • High School: Palm Beach Central

Middle or Junior School

  • Middle Or Junior School: Polo Park

Utilities

Equipment

  • Cooling: Central Air, Ceiling Fan(s), Electric
  • Has Cooling: Yes
  • Heating: Central, Electric
  • Has Heating: Yes
  • Laundry Features: Inside
  • Sewer: Public Sewer
  • Utilities: Cable Available, Sewer Available, Underground Utilities, Water Available
  • Water Source: Public

Frequently Asked Questions

How many bedrooms and bathrooms does this single-family home have?

There are 5 bedrooms and 5 bathrooms in this single-family home at 4352 James Estate Lane.

What schools are nearby to 4352 James Estate Lane?

Nearby schools include the Panther Run (Palm Beach) Elementary School, Polo Park Middle School, and Palm Beach Central High School.

Does this single-family home have parking?

Yes, there are 3 parking spaces available for 4352 James Estate Lane.

What are the annual taxes for 4352 James Estate Lane?

Annual taxes for this single-family home are estimated at $7,738.

How does 4352 James Estate Lane compare to other single-family homes in Wycliffe?

This single-family home is listed 217% above the average price for single-family homes in Wycliffe and has been on the market for 82 less days than the typical home in this area.

What building or home owners association is the single-family home part of?

This single-family home is part of the James Court POA home owners association.

What is the square footage on this single-family home?

According to the MLS, this listing is 5,107 sqft.

4352 James Estate Lane is a 5-bedroom, 5-bath single-family home for sale in Lake Worth FL 33449. On Prevu for 24 days at $1,875,000. This residence features 5,107 square feet of living space, located in Wycliffe. The median listing price for single-family homes in this area is $405,000. Nearby schools include Panther Run (Palm Beach) Elementary School, Polo Park Middle School, and Palm Beach Central High School. The home offers private outdoor space, dishwasher, pets allowed, air conditioning, fitness center, parking, swimming pool, and washer/dryer. View other single-family home listings in Palm Beach County.

Based on information from Beaches MLS and/or other sources. All data, including all measurements and calculations of area, is obtained from various sources and has not been, and will not be, verified by Prevu or the MLS. Information is provided exclusively for consumer's personal, non-commercial use and may not be used for any purpose other than to identify prospective properties consumer may be interested in purchasing.

Full MLS Disclaimers

Rebate estimate is indicative only and based on listing price and estimated buyer's agent commission paid by owner, if applicable. Final rebates are subject to Terms of Use and may vary due to final negotiated transaction terms.