

Prevu by reAlpha
BuySellBlogBrowse Listings

4351 Leicester CtWest Palm Beach, FL 33409

For Sale

$480,000

Smart Buyer Rebate $4,800

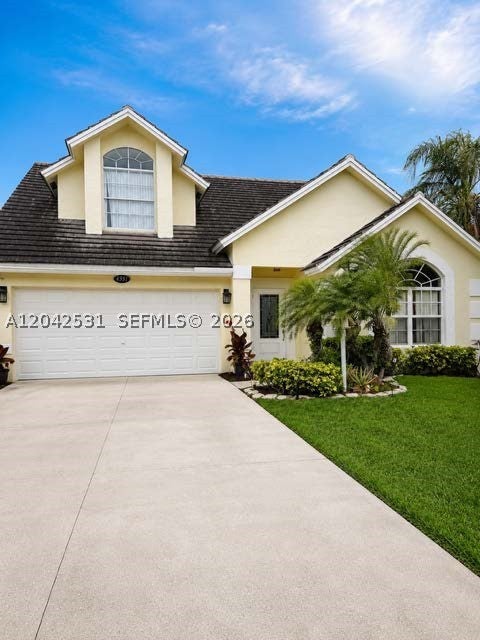
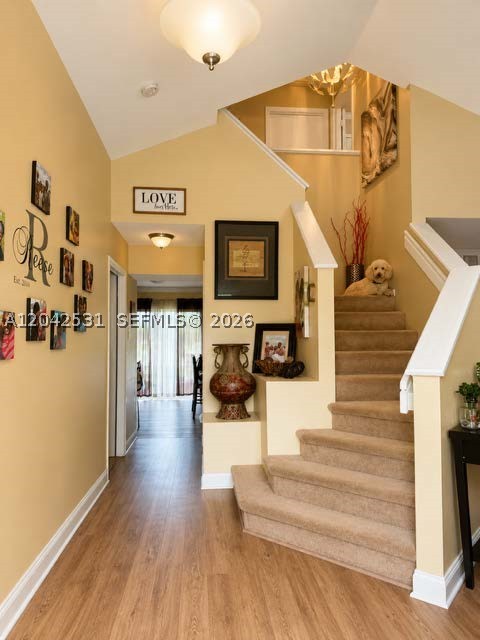
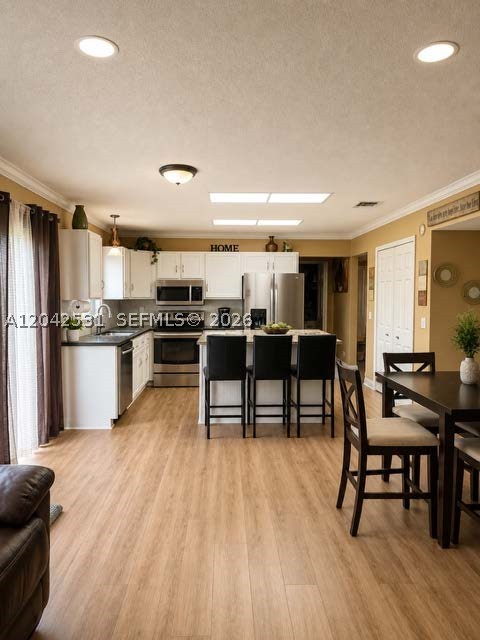
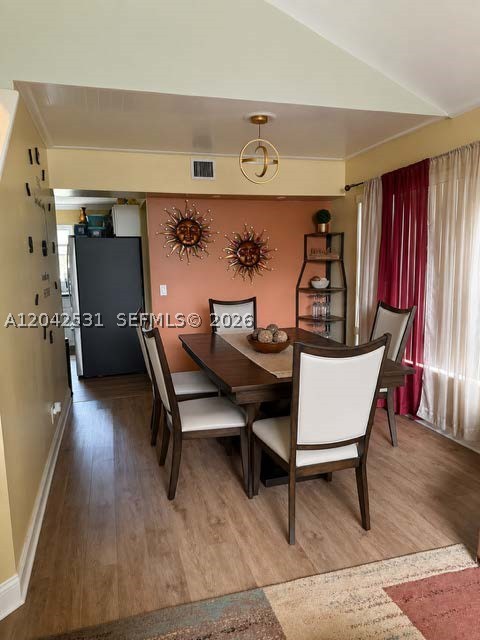
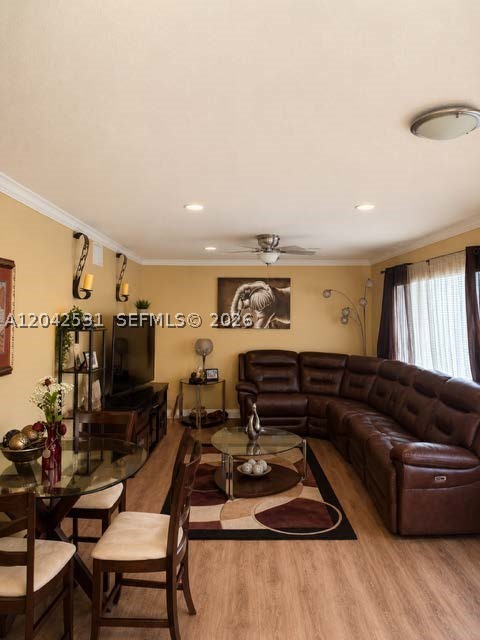
WATERFRONT OPPORTUNITY! Nestled on a peaceful cul-de-sac in the highly sought-after Brittany Village community, this beautifully maintained two-story home offers the perfect blend of comfort, convenience, and scenic lakefront living. Enjoy tranquil water views and a bright, open floor plan featuring abundant natural light, spacious living and dining areas, tile and laminate flooring, and a well-appointed kitchen with ample cabinet and counter space.

The spacious primary suite provides a private retreat, while additional bedrooms offer flexibility for family, guests, or a home office. Step outside and unwind with serene lake views from your backyard—ideal for relaxing, entertaining, or enjoying Florida's year-round sunshine.

Built with durable CBS construction and a concrete tile roof, this move-in-ready home is ideally located just minutes from I-95, Florida's Turnpike, Palm Beach International Airport, premier shopping, dining, golf, parks, downtown West Palm Beach, and beautiful area beaches.

Whether you're a first-time homebuyer, growing family, seasonal resident, or investor, this exceptional waterfront home delivers outstanding value, location, and lifestyle. Don't miss your opportunity to own a piece of South Florida paradise—schedule your private showing today!

Listed by Jennifer Williams

·

License #3452065

·

Williams Real Estate Group LLC

·

4078818363

Last updated September 10, 2026

·

Source: MIAMIRE #A12042531

Listing Facts

  • TypeSingle-family
  • NeighborhoodThe Villages of Palm Beach Lakes
  • Bedrooms3
  • Bathrooms2.5
  • Days on Prevu83
  • HOA/Maint. Fees$330/month
  • Taxes$8,856/year
  • Size1,918 sqft
  • Price per sqft$250

Amenities

  • Dishwasher
  • Private Outdoor Space
  • Pets Allowed
  • Air Conditioning
  • Parking
  • Swimming Pool

Location

Mortgage Calculator

Listing History

09/11/2026
Price Decreased
$480,000
08/19/2026
Price Decreased
$505,000
06/24/2026
Listed by Williams Real Estate Group LLC
$534,499
  1. 09/11/2026$480,000
    Price Decreased
  2. 08/19/2026$505,000
    Price Decreased
  3. 06/24/2026$534,499
    Listed by Williams Real Estate Group LLC

Property Details for 4351 Leicester Ct

Association

Amenities

  • Community Features: Pool, Tennis Court(s)
  • Pets Allowed: Cats OK, Dogs OK, Yes

Fees

  • Association Fee: $330.00 Monthly

Exterior

Construction

  • Roof: Flat, Tile
  • Stories: 2
  • Window Features: Blinds
  • Year Built: 1995
  • Year Built Details: Effective Year Built
  • Architectural Style: Detached, Two Story
  • Construction Materials: Block, Stucco

Features

  • Direction Faces: South
  • Fencing: Fenced
  • Patio And Porch Features: Patio
  • Pool Features: None, Community
  • View: Canal, Lake
  • Waterfront Features: Canal Front, Lake Front
  • Waterfront: Yes

Measurements

  • Building Area Total: 2,299
  • Frontage Length: 35
  • Lot Features: Waterfront
  • Lot Size Area: 4,792
  • Lot Size Square Feet: 4,792
  • Lot Size Units: Square Feet

Financial

Taxes

  • Parcel Number: 74424312180000150
  • Tax Annual Amount: $8,856.00
  • Tax Year: 2025

Interior

Features

  • Appliances: Dishwasher, Disposal, Microwave, Refrigerator
  • Flooring: Carpet, Ceramic Tile, Laminate
  • Interior Features: Breakfast Bar, Walk-In Closet(s)

Measurements

  • Living Area: 1,918

Rooms

  • Bathrooms Full: 2
  • Bathrooms Half: 1
  • Bathrooms Total Integer: 3
  • Bedrooms Total: 3
  • Rooms Total: 7

Other

Location

  • Subdivision Name: BRITTANY VILLAGE

Parking

Parking

  • Attached Garage: Yes
  • Covered Spaces: 2
  • Garage Spaces: 2
  • Garage: Yes
  • Parking Features: Attached, Driveway, Garage, Garage Door Opener

Schools

Middle or Junior School

  • Middle Or Junior School: Bear Lakes

Utilities

Equipment

  • Cooling: Central Air, Ceiling Fan(s)
  • Has Cooling: Yes
  • Heating: Central
  • Has Heating: Yes
  • Laundry Features: Washer Hookup
  • Sewer: Public Sewer
  • Water Source: Public

Frequently Asked Questions

How many bedrooms and bathrooms does this single-family home have?

There are 3 bedrooms and 2.5 bathrooms in this single-family home at 4351 Leicester Ct.

What schools are nearby to 4351 Leicester Ct?

Nearby schools include the Bear Lakes Middle School.

Does this single-family home have parking?

Yes, there are 2 parking spaces available for 4351 Leicester Ct.

What are the annual taxes for 4351 Leicester Ct?

Annual taxes for this single-family home are estimated at $8,856.

How does 4351 Leicester Ct compare to other single-family homes in The Villages of Palm Beach Lakes?

This single-family home is listed 3% below the average price for single-family homes in The Villages of Palm Beach Lakes and has been on the market for 34 less days than the typical home in this area.

What is the square footage on this single-family home?

According to the MLS, this listing is 1,918 sqft.

4351 Leicester Ct is a 3-bedroom, 2.5-bath single-family home for sale in West Palm Beach FL 33409. On Prevu for 83 days at $480,000. This includes a recent price decrease of $25,000. This home features 1,918 square feet of living space, located in The Villages of Palm Beach Lakes. The median listing price for single-family homes in this area is $249,700. Nearby schools include Bear Lakes Middle School. Additional amenities include private outdoor space, dishwasher, pets allowed, air conditioning, parking, and swimming pool. View other single-family home listings in West Palm Beach.

Based on information from Miami Association of REALTORS and/or other sources. All data, including all measurements and calculations of area, is obtained from various sources and has not been, and will not be, verified by Prevu or the MLS. Information is provided exclusively for consumer's personal, non-commercial use and may not be used for any purpose other than to identify prospective properties consumer may be interested in purchasing.

Full MLS Disclaimers

Rebate estimate is indicative only and based on listing price and estimated buyer's agent commission paid by owner, if applicable. Final rebates are subject to Terms of Use and may vary due to final negotiated transaction terms.