Prevu by reAlpha
BuySellBlogBrowse Listings

435 16th LaneKirkland, WA 98033

For Sale

$3,100,000

Smart Buyer Rebate $31,000

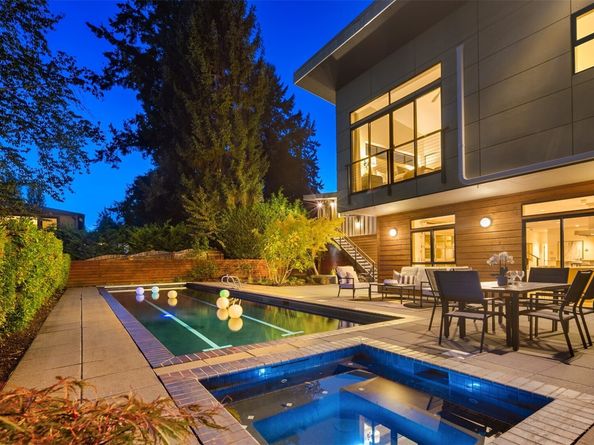
Escape the daily grind at "Our Place," a 2975sq’ custom home that feels calm, connected, and effortlessly livable on an oversized park like 15,000 sq’ lot (possible two DADU’s could be added in front)…… all moments from DT Kirkland, Crestwoods Park, the KCK Trail, Peter Kirk Elementary, & Kirkland Middle School. The main level opens up with an oversized office, family room, dining area, & kitchen, then spills outdoors for true indoor/outdoor living. Concrete floors, quartz counters, and an indoor garage door give it real character. Upstairs: three bright bedrooms, a loft (bonus room), & an owner's retreat with peekaboo Mt. Rainier views. 375sq’ ADU + 2600sq’ main home. The backyard is a destination of its own, w/ a 15m lap pool, hot tub, covered outdoor kitchen, fire feature, fig tree, and a private studio atop the detached 2 car garage. Solar panels, radiant heat. Inspiring at every turn. This is it. Set in Kirkland's desired ‘Norkirk neighborhood’ East of Market, "Our Place" puts you in a quiet, established pocket of the city with downtown Kirkland close at hand. Waterfront dining, boutiques, parks, & the shoreline of Lake Washington are all minutes away. You get the calm of a private retreat with the energy of one of the Eastside's most loved downtowns nearby, plus easy access to Bellevue, Seattle + I-405 & SR-520 corridors for the commute. Location is 10/10! Just mins from all things DT Kirkland & the waterfront. Homes like this do not come along often.


Listed by Brian Hopper

·

COMPASS

·

425-242-6440

Last updated October 31, 2026

·

Source: NWMLS #2593600

Listing Facts

  • TypeSingle-family
  • NeighborhoodNorkirk
  • Bedrooms4
  • Bathrooms3
  • Days on Prevu15
  • Taxes$25,328.39/year
  • Size2,975 sqft
  • Price per sqft$1,042

Amenities

  • Dishwasher
  • Washer/Dryer
  • Pets Allowed
  • Parking
  • Swimming Pool

Location

Mortgage Calculator

Listing History

10/23/2026
Status changed to Active
$3,100,000
10/21/2026
Status changed to Removed from Feed
$3,100,000
10/18/2026
Status changed to Removed from Feed
$3,100,000
10/17/2026
Status changed to Removed from Feed
$3,100,000
10/16/2026
Listed by COMPASS
$3,100,000
  1. 10/23/2026$3,100,000
    Status changed to Active
  2. 10/21/2026$3,100,000
    Status changed to Removed from Feed
  3. 10/18/2026$3,100,000
    Status changed to Removed from Feed
  4. 10/17/2026$3,100,000
    Status changed to Removed from Feed
  5. 10/16/2026$3,100,000
    Listed by COMPASS

Property Details for 435 16th Lane

Exterior

Construction

  • Roof: Metal
  • Structure Type: House
  • Year Built: 2008
  • Architectural Style: Modern
  • Builder Name: DLH
  • Building Name: ‘OUR PLACE’
  • Construction Materials: Cement Planked, Wood
  • Entry Location: Main
  • Exterior Features: Cement Planked, Wood

Features

  • Direction Faces: North
  • Pool Features: In Ground
  • View: Mountains, Partial, Territorial

Measurements

  • Building Area Total: 2,975
  • Building Area Units: Square Feet
  • Lot Features: Dead End Street, Drought Resistant Landscape, Paved, Secluded
  • Lot Size Acres: 0.34
  • Lot Size Square Feet: 15,000
  • Lot Size Units: Square Feet

Financial

Taxes

  • Parcel Number: 1245001869
  • Tax Annual Amount: $25,328.39
  • Tax Year: 2026

Interior

Features

  • Appliances: Dishwasher, Dryer, Microwave, Refrigerator, Stove(s)/Range(s), Washer
  • Fireplace Features: Gas
  • Fireplace: Yes
  • Fireplaces Total: 1
  • Flooring: Bamboo/Cork, Ceramic Tile, Concrete, Hardwood
  • Interior Features: Bath Off Primary, Ceiling Fan(s), Dbl Pane/Storm Window, Fireplace, High Tech Cabling, Hot Tub/Spa, Loft, SMART Wired, Vaulted Ceiling(s), Water Heater
  • Spa: Yes

Measurements

  • Living Area: 2,975

Rooms

  • Bathrooms Full: 2
  • Bathrooms Half: 1
  • Bathrooms Total Integer: 3
  • Bedrooms Total: 4
  • Main Level Bathrooms: 1

Other

Environmental

  • Green Energy Efficient: Structural Insulated Panel (SIPs)

Location

  • Subdivision Name: Kirkland

Parking

Parking

  • Covered Spaces: 2
  • Garage: Yes
  • Parking Features: Driveway, Detached Garage, RV Parking
  • Parking Total: 6

Schools

Elementary School

  • Elementary School: Peter Kirk Elementary

High School

  • High School: Lake Wash High
  • High School District: Lake Washington

Middle or Junior School

  • Middle Or Junior School: Kirkland Middle

Utilities

Equipment

  • Has Cooling: Yes
  • Has Heating: Yes
  • Sewer: Sewer Connected
  • Water Source: Public

Frequently Asked Questions

How many bedrooms and bathrooms does this single-family home have?

There are 4 bedrooms and 3 bathrooms in this single-family home at 435 16th Lane.

What schools are nearby to 435 16th Lane?

Nearby schools include the Peter Kirk Elementary, Kirkland Middle, and Lake Wash High.

Does this single-family home have parking?

Yes, there are 6 parking spaces available for 435 16th Lane.

What are the annual taxes for 435 16th Lane?

Annual taxes for this single-family home are estimated at $25,328.

How does 435 16th Lane compare to other single-family homes in Norkirk?

This single-family home is listed 6% above the average price for single-family homes in Norkirk and has been on the market for 30 less days than the typical home in this area.

What building or home owners association is the single-family home part of?

This single-family home is in the ‘OUR PLACE’ building.

What is the square footage on this single-family home?

According to the MLS, this listing is 2,975 sqft.

435 16th Lane is a 4-bedroom, 3-bath single-family home for sale in Kirkland WA 98033. Available on Prevu for 15 days at $3,100,000. This residence features 2,975 square feet of living space, located in Norkirk. The median listing price for single-family homes in this area is $2,536,500. Nearby schools include Peter Kirk Elementary, Kirkland Middle, and Lake Wash High. Additional amenities include dishwasher, pets allowed, parking, swimming pool, and washer/dryer. Explore more single-family home listings in Kirkland.

Based on information from NWMLS and/or other sources. All data, including all measurements and calculations of area, is obtained from various sources and has not been, and will not be, verified by Prevu or the MLS. Information is provided exclusively for consumer's personal, non-commercial use and may not be used for any purpose other than to identify prospective properties consumer may be interested in purchasing.

Full MLS Disclaimers

Rebate estimate is indicative only and based on listing price and estimated buyer's agent commission paid by owner, if applicable. Final rebates are subject to Terms of Use and may vary due to final negotiated transaction terms.