Prevu by reAlpha
BuySellBlogBrowse Listings

4347 Royal Ridge Drive Dallas, Texas 75229

For Sale

$2,349,900

Smart Buyer Rebate $23,499

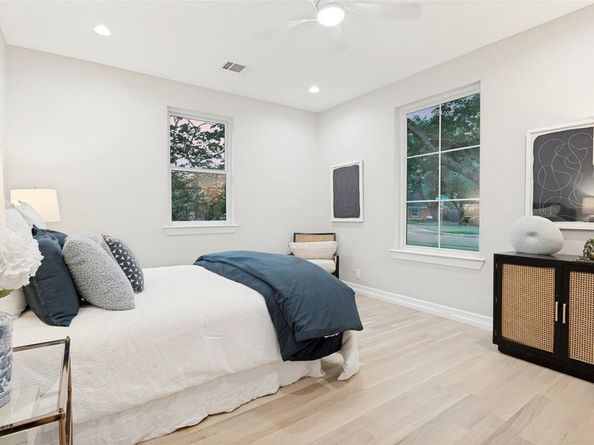
Welcome to 4347 Royal Ridge Drive, a spectacular custom residence in the highly coveted Les Jardins neighborhood of North Dallas. Completely taken down to the studs and rebuilt from the ground up, this extraordinary home offers the quality, efficiency, and craftsmanship of new construction while nestled among the mature trees and established charm of one of Dallas' most desirable neighborhoods.

Large corner lot spanning nearly one-third of an acre, this stunning 5,184-square-foot home features 5 spacious bedrooms, 5 full bathrooms, 1 powder bath, 2 private home offices, and an expansive game room, thoughtfully designed to accommodate today's modern lifestyle.

From the moment you arrive, the custom mahogany front doors make a striking first impression. Inside, you're welcomed by soaring two-story vaulted ceilings in the main living area, walls of windows, and an abundance of natural light that create a dramatic yet inviting atmosphere. Solid white oak hardwood floors flow throughout nearly the entire first floor.

The open-concept floorplan is ideal for both everyday living and entertaining, The gourmet kitchen is equipped with premium JennAir Noir appliances, custom cabinetry, designer finishes, and an oversized island that anchors the heart of the home. A massive combination laundry room and butler's pantry provides exceptional storage.

The luxurious primary suite offers a peaceful retreat with a spa-inspired bathroom and oversized walk-in closet, while every secondary bedroom enjoys the privacy and convenience of its own en suite bathroom. Two dedicated home offices.

Step outside to your private backyard oasis featuring a beautiful swimming pool, generous yard space.

Located in the prestigious Les Jardins neighborhood, this exceptional home offers convenient access to Dallas' finest private schools, premier shopping, outstanding restaurants, and major thoroughfares while enjoying the tranquility of an established luxury neighborhood.


Listed by Blake Phillips

·

Blake Phillips

·

972-755-9109

Last updated July 30, 2026

·

Source: NTREIS #21337909

Listing Facts

  • TypeSingle-family
  • NeighborhoodRoyalwood Estate
  • Bedrooms5
  • Bathrooms6
  • Days on Prevu10
  • Size5,184 sqft
  • Price per sqft$453

Amenities

  • Dishwasher
  • Private Outdoor Space
  • Pets Allowed
  • Air Conditioning
  • Parking
  • Swimming Pool

Location

Mortgage Calculator

Listing History

07/22/2026
Listed by Blake Phillips
$2,349,900

Property Details for 4347 Royal Ridge Drive

Exterior

Construction

  • Roof: Composition
  • Year Built: 1968
  • Year Built Details: Preowned
  • Architectural Style: Traditional
  • Construction Materials: Brick, Siding, Wood
  • Exterior Features: Covered Patio/Porch

Features

  • Fencing: Back Yard, Wood
  • Patio And Porch Features: Covered
  • Pool Features: Gunite, In Ground, Outdoor Pool, Pool Sweep

Measurements

  • Lot Features: Corner Lot
  • Lot Size Acres: 0.32
  • Lot Size Area: 0
  • Lot Size Source: Assessor
  • Lot Size Square Feet: 14,331
  • Lot Size Units: Acres

Financial

Taxes

  • Parcel Number: 00000416734000000

Interior

Features

  • Appliances: Built-in Gas Range, Dishwasher, Disposal, Gas Oven, Gas Range
  • Fireplace Features: Gas Starter
  • Fireplaces Total: 1
  • Flooring: Carpet, Ceramic Tile, Wood
  • Interior Features: Cable TV Available, Decorative Lighting, Double Vanity, Dry Bar, Eat-in Kitchen, In-Law Suite Floorplan, Kitchen Island, Loft, Natural Woodwork, Open Floorplan, Vaulted Ceiling(s)

Measurements

  • Living Area: 5,184

Rooms

  • Bathrooms Full: 5
  • Bathrooms Half: 1
  • Bathrooms Total Integer: 6
  • Bedrooms Total: 5

Other

Location

  • Subdivision Name: Royal Ridge Add
  • Tax Block: 25535
  • Tax Lot: 16

Parking

Parking

  • Attached Garage: Yes
  • Covered Spaces: 2
  • Garage Spaces: 2
  • Garage: Yes
  • Parking Features: Epoxy Flooring, Garage

Schools

Elementary School

  • Elementary School: Withers

Utilities

Equipment

  • Cooling: Central Air
  • Heating: Central
  • Utilities: Cable Available, City Sewer, City Water

Frequently Asked Questions

How many bedrooms and bathrooms does this single-family home have?

There are 5 bedrooms and 6 bathrooms in this single-family home at 4347 Royal Ridge Drive .

What schools are nearby to 4347 Royal Ridge Drive ?

Nearby schools include the Withers Elementary School.

Does this single-family home have parking?

Yes, there are 2 parking spaces available for 4347 Royal Ridge Drive .

How does 4347 Royal Ridge Drive compare to other single-family homes in Royalwood Estate?

This single-family home is listed 53% below the average price for single-family homes in Royalwood Estate and has been on the market for 69 less days than the typical home in this area.

What is the square footage on this single-family home?

According to the MLS, this listing is 5,184 sqft.

4347 Royal Ridge Drive is a 5-bedroom, 6-bath single-family home for sale in Dallas Texas 75229. Listed on Prevu for 10 days at $2,349,900. This property features 5,184 square feet of living space, located in Royalwood Estate. The median listing price for single-family homes in this area is $1,799,000. Nearby schools include Withers Elementary School. The home offers private outdoor space, dishwasher, pets allowed, air conditioning, parking, and swimming pool. Explore more single-family home listings in Dallas.

Based on information from NTREIS and/or other sources. All data, including all measurements and calculations of area, is obtained from various sources and has not been, and will not be, verified by Prevu or the MLS. Information is provided exclusively for consumer's personal, non-commercial use and may not be used for any purpose other than to identify prospective properties consumer may be interested in purchasing.

Full MLS Disclaimers

Rebate estimate is indicative only and based on listing price and estimated buyer's agent commission paid by owner, if applicable. Final rebates are subject to Terms of Use and may vary due to final negotiated transaction terms.