Prevu by reAlpha
BuySellBlogBrowse Listings

4345 Burney WayFremont, CA 94538

For Sale

$1,449,000

Smart Buyer Rebate $14,490

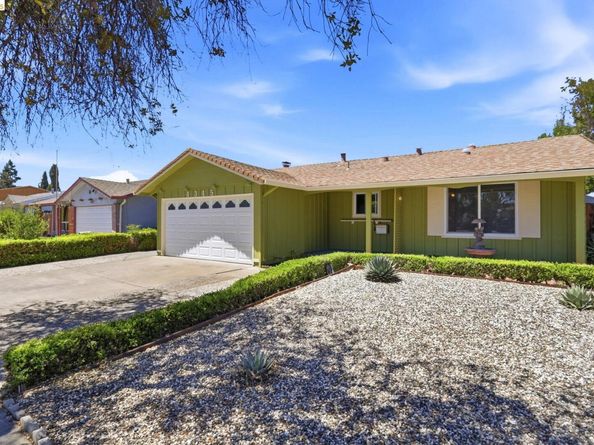
Welcome to 4345 Burney Way, a 3-bedroom, 2-bath single-story home in Fremont Village. Offering 1,269 sq. ft. of living space on a level 6,156 sq. ft. lot, the home features an inviting kitchen, comfortable living areas, and abundant natural light throughout. Fresh interior paint and recently installed carpet complement the home's welcoming interior. A versatile flex space offers additional possibilities for a home office, hobby area, playroom, or other uses. Outside, enjoy a covered front entry, rear outdoor living areas, mature landscaping, and a fenced backyard with space to relax, garden, or entertain. An attached garage provides parking and storage. Conveniently located near shopping, dining, parks, schools, and commuter routes, this Fremont home is ready for its next chapter.


Listed by Amanda Fender

·

License #02199521

·

Rise Realty

·

209-728-5281

Last updated July 31, 2026

·

Source: bridgeMLS #41143494

Listing Facts

  • TypeSingle-family
  • NeighborhoodSundale
  • Bedrooms3
  • Bathrooms2
  • Days on Prevu1
  • Size1,269 sqft
  • Price per sqft$1,142

Amenities

  • Parking
  • Swimming Pool

Location

Mortgage Calculator

Listing History

07/31/2026
Listed by Rise Realty
$1,449,000

Property Details for 4345 Burney Way

Exterior

Construction

  • Stories: 1
  • Window Features: Double Pane Windows
  • Year Built: 1962
  • Architectural Style: Ranch
  • Construction Materials: Stucco
  • Exterior Features: Back Yard, Front Yard

Features

  • Fencing: Fenced

Measurements

  • Building Area Total: 1,269
  • Lot Features: Level, Back Yard, Front Yard, Landscaped
  • Lot Size Acres: 0.14
  • Lot Size Area: 0
  • Lot Size Square Feet: 6,156
  • Lot Size Units: Acres

Financial

Taxes

  • Parcel Number: 5019678

Interior

Features

  • Appliances: Electric Range, Oven, Gas Water Heater
  • Flooring: Laminate, Tile, Carpet

Measurements

  • Living Area: 1,269
  • Living Area Units: Square Feet

Rooms

  • Bathrooms Full: 2
  • Bathrooms Total Integer: 2
  • Bedrooms Total: 3
  • Rooms Total: 6

Other

Location

  • Subdivision Name: FREMONT VILLAGE

Parking

Parking

  • Covered Spaces: 2
  • Garage Spaces: 2
  • Parking Features: Attached, Garage Faces Front

Utilities

Equipment

  • Cooling: Ceiling Fan(s), None
  • Electric: No Solar
  • Heating: Forced Air
  • Has Heating: Yes
  • Laundry Features: Hookups Only, In Garage
  • Sewer: Public Sewer
  • Utilities: Natural Gas Connected
  • Water Source: Public

Frequently Asked Questions

How many bedrooms and bathrooms does this single-family home have?

There are 3 bedrooms and 2 bathrooms in this single-family home at 4345 Burney Way.

Does this single-family home have parking?

Yes, there are 2 parking spaces available for 4345 Burney Way.

How does 4345 Burney Way compare to other single-family homes in Sundale?

This single-family home is listed 4% below the average price for single-family homes in Sundale and has been on the market for 83 less days than the typical home in this area.

What is the square footage on this single-family home?

According to the MLS, this listing is 1,269 sqft.

4345 Burney Way is a 3-bedroom, 2-bath single-family home for sale in Fremont CA 94538. Listed on Prevu for 1 days at $1,449,000. This residence features 1,269 square feet of living space, located in Sundale. The median listing price for single-family homes in this area is $1,449,000. Additional amenities include parking and swimming pool. View other single-family home listings in Fremont.

Based on information from bridgeMLS and/or other sources. All data, including all measurements and calculations of area, is obtained from various sources and has not been, and will not be, verified by Prevu or the MLS. Information is provided exclusively for consumer's personal, non-commercial use and may not be used for any purpose other than to identify prospective properties consumer may be interested in purchasing.

Full MLS Disclaimers

Rebate estimate is indicative only and based on listing price and estimated buyer's agent commission paid by owner, if applicable. Final rebates are subject to Terms of Use and may vary due to final negotiated transaction terms.