

Prevu by reAlpha
BuySellBlogBrowse Listings

4341 Lamplights Drive Celina, Texas 75078

For Sale

$899,900

Smart Buyer Rebate $8,999

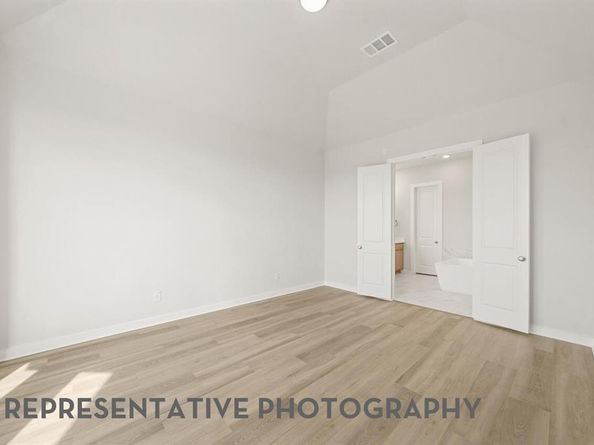
September Move-in. Prestigious Top Rated Brand New Home Builder Highland Homes-Telford Plan featuring 5 bedrooms, 5 full baths, 2 half baths, a private study, entertainment room, and game room. The thoughtfully designed floor plan features a grand sweeping staircase, open-concept living areas, soaring ceilings, and abundant natural light. Designer-selected finishes add warmth and sophistication throughout, while an oversized covered patio and 3-car tandem garage enhance both everyday living and entertaining. Enjoy a resort-style lifestyle with an on-site elementary school, fitness center, expansive pool, lazy river, fishing docks, scenic walking trails, and pocket parks. Located in highly acclaimed Prosper ISD and just minutes from the Dallas North Tollway, H-E-B, premier shopping, dining, and entertainment.
Don't miss this opportunity to own an award-winning Highland Home and enjoy the perfect blend of luxury, convenience, complete with an industry-leading home warranty. Schedule your tour today before this exceptional home is gone!

Listed by Dina Verteramo

·

HIGHLAND HOMES REALTY

·

888-524-3182

Last updated September 14, 2026

·

Source: NTREIS #21300534

Listing Facts

  • TypeSingle-family
  • NeighborhoodPilot Point-Aubrey
  • Bedrooms5
  • Bathrooms7
  • Days on Prevu95
  • HOA/Maint. Fees$148/month
  • Size3,822 sqft
  • Price per sqft$235

Amenities

  • Dishwasher
  • Private Outdoor Space
  • Pets Allowed
  • Air Conditioning
  • Parking
  • Swimming Pool
  • Fitness Center

Location

Mortgage Calculator

Listing History

09/14/2026
Price Decreased
$899,900
09/08/2026
Price Decreased
$909,000
07/28/2026
Price Decreased
$919,000
07/06/2026
Price Increased
$949,754
06/12/2026
Listed by HIGHLAND HOMES REALTY
$939,754
  1. 09/14/2026$899,900
    Price Decreased
  2. 09/08/2026$909,000
    Price Decreased
  3. 07/28/2026$919,000
    Price Decreased
  4. 07/06/2026$949,754
    Price Increased
  5. 06/12/2026$939,754
    Listed by HIGHLAND HOMES REALTY

Property Details for 4341 Lamplights Drive

Association

Amenities

  • Community Features: Club House, Community Pool, Fishing, Fitness Center, Jogging Path/Bike Path, Playground, Pool, Other

Fees

  • Association Fee: $148.00 Monthly
  • Association Fee Includes: Maintenance Grounds

Exterior

Construction

  • Roof: Composition
  • Year Built: 2026
  • Year Built Details: New Construction - Incomplete
  • Architectural Style: Traditional
  • Construction Materials: Frame, Wood
  • Exterior Features: Covered Patio/Porch

Features

  • Fencing: Full, Wood
  • Patio And Porch Features: Covered

Measurements

  • Lot Features: Interior Lot, Landscaped, Sprinkler System
  • Lot Size Acres: 0.18
  • Lot Size Area: 0
  • Lot Size Square Feet: 8,058
  • Lot Size Units: Acres

Financial

Taxes

  • Parcel Number: R1058728

Interior

Features

  • Appliances: Dishwasher, Disposal, Gas Cooktop, Microwave, Convection Oven, Tankless Water Heater
  • Fireplace Features: Family Room
  • Fireplaces Total: 1
  • Flooring: Carpet, Tile, Wood
  • Interior Features: Decorative Lighting, Double Vanity, Kitchen Island, Open Floorplan, Pantry, Smart Home System, Walk-In Closet(s)

Measurements

  • Living Area: 3,822

Rooms

  • Bathrooms Full: 5
  • Bathrooms Half: 2
  • Bathrooms Total Integer: 7
  • Bedrooms Total: 5

Other

Environmental

  • Green Energy Efficient: Appliances,Drought Tolerant Plants,HVAC,Insulation,Low Flow Commode,Mechanical Fresh Air,Thermostat,Waterheater,Windows

Location

  • Subdivision Name: Mosaic
  • Tax Block: E
  • Tax Lot: 14

Parking

Parking

  • Attached Garage: Yes
  • Covered Spaces: 3
  • Garage Spaces: 3
  • Garage: Yes
  • Parking Features: Garage, Garage Door Opener, Garage Faces Front, Tandem

Schools

Elementary School

  • Elementary School: Virgie Witt Smothermon

Utilities

Equipment

  • Cooling: Central Air, ENERGY STAR Qualified Equipment, Zoned
  • Heating: Central, ENERGY STAR Qualified Equipment, Natural Gas
  • Laundry Features: Utility Room
  • Utilities: Community Mailbox, Curbs, Individual Gas Meter, Individual Water Meter, Sidewalk, Underground Utilities

Frequently Asked Questions

How many bedrooms and bathrooms does this single-family home have?

There are 5 bedrooms and 7 bathrooms in this single-family home at 4341 Lamplights Drive .

What schools are nearby to 4341 Lamplights Drive ?

Nearby schools include the Virgie Witt Smothermon Elementary School.

Does this single-family home have parking?

Yes, there are 3 parking spaces available for 4341 Lamplights Drive .

How does 4341 Lamplights Drive compare to other single-family homes in Pilot Point-Aubrey?

This single-family home is listed 41% above the average price for single-family homes in Pilot Point-Aubrey and has been on the market for 11 more days than the typical home in this area.

What is the square footage on this single-family home?

According to the MLS, this listing is 3,822 sqft.

4341 Lamplights Drive is a 5-bedroom, 7-bath single-family home for sale in Celina Texas 75078. Available on Prevu for 95 days at $899,900. This includes a recent price decrease of $9,100. This property features 3,822 square feet of living space, located in Pilot Point-Aubrey. The median listing price for single-family homes in this area is $462,000. Nearby schools include Virgie Witt Smothermon Elementary School. The home offers private outdoor space, dishwasher, pets allowed, air conditioning, fitness center, parking, and swimming pool. View other single-family home listings in Denton County.

Based on information from NTREIS and/or other sources. All data, including all measurements and calculations of area, is obtained from various sources and has not been, and will not be, verified by Prevu or the MLS. Information is provided exclusively for consumer's personal, non-commercial use and may not be used for any purpose other than to identify prospective properties consumer may be interested in purchasing.

Full MLS Disclaimers

Rebate estimate is indicative only and based on listing price and estimated buyer's agent commission paid by owner, if applicable. Final rebates are subject to Terms of Use and may vary due to final negotiated transaction terms.