Prevu by reAlpha
BuySellBlogBrowse Listings

4340 Cresson StreetPhiladelphia, PA 19127

For Sale

$595,000

Smart Buyer Rebate $5,950

4340-42 Cresson St, Philadelphia, PA 19127

Prime Manayunk Duplex | $595,000 | Priced to Sell! | 5 Beds 3 Full Bath

Listed at **$595,000** with a tax-assessed value of **$618,900**, this exceptional commercial duplex presents a rare opportunity to own a versatile income-producing property on an extra-large, double-wide corner lot in the heart of Manayunk, just steps from Main Street.

Both units are currently tenant occupied and generate a significant monthly rental income.

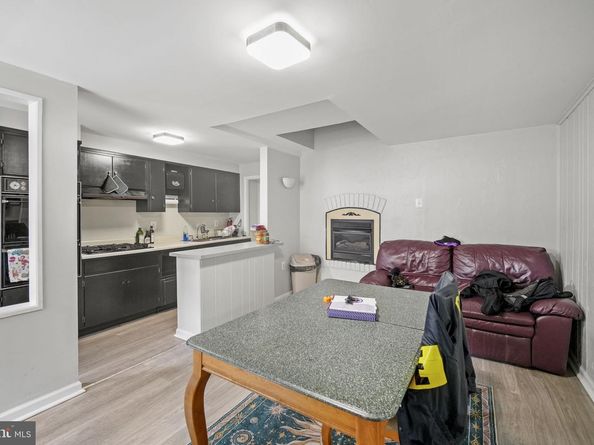
The Cresson Street unit features 2 nicely sized bedrooms, 1 full bathroom, an eat-in kitchen, living room, walk-in closet, and a dedicated laundry room. The washer and dryer were recently replaced.

The Grape Street unit offers 3 bedrooms and 2 full bathrooms, along with a generously sized eat-in kitchen and dining room featuring a gas fireplace. The expansive living room ceilings, exposed ductwork, wet bar, and third-floor loft/third bedroom create a distinctive industrial-modern feel. The unit has also been recently refreshed with new paint and new carpeting, and the property has a recently redone rubber roof.

Both units feature central air conditioning and gas heat.

A full basement with a separate entrance provides valuable additional space that could be used for storage, workspace, or potentially additional rental income, subject to applicable approvals.

The property's CMX-2.5 zoning allows for a variety of commercial uses, creating tremendous flexibility for an investor, owner-occupant, small business owner, or entrepreneur. The property could potentially accommodate a storefront or small business, while the existing residential units already provide income.

Located in one of Manayunk's most desirable and walkable areas, this property offers the combination of location, income, flexibility, and future upside that today's investors are looking for.

Property Highlights:
* $595,000 asking price
* $618,900 tax-assessed value
* Commercial duplex on an extra-large double-wide corner lot
* CMX-2.5 zoning
* 2 tenant-occupied units
* Below-market rent on the 2-bedroom unit offers upside
* 3BR / 2BA Grape Street unit
* 2BR / 1BA Cresson Street unit
* Central A/C in both units
* New paint & carpeting in Grape Street unit
* Recently replaced washer & dryer in Cresson Street unit
* Recently redone rubber roof
* Full basement with separate entrance
* Steps from Main Street and all that Manayunk has to offer

**Whether you're looking for a strong investment property, a flexible commercial/residential opportunity, or the ultimate house-hacking setup, this property is ready to deliver. Let the tenants help pay the mortgage while you build equity in one of Manayunk's prime locations. Priced to sell—don't miss this opportunity!**


Listed by Evan Charles Streeter

·

License #RS376703

·

Tara Management Services Inc

·

2158591184

Last updated September 10, 2026

·

Source: BrightMLS #PAPH2660592

Listing Facts

  • TypeMulti-family
  • NeighborhoodMain Street Manayunk
  • Days on Prevu23
  • Taxes$8,663/year
  • Size4,232 sqft
  • Price per sqft$141

Amenities

  • Dishwasher
  • Washer/Dryer

Location

Mortgage Calculator

Listing History

08/23/2026
Listed by Tara Management Services Inc
$595,000
  1. 08/23/2026$595,000
    Listed by Tara Management Services Inc

Property Details for 4340 Cresson Street

Exterior

Construction

  • New Construction: No
  • Number Of Units Total: 2
  • Roof: Shingle, Pitched
  • Year Built: 1900
  • Architectural Style: Other
  • Construction Materials: Masonry

Features

  • Other Structures: Above Grade, Below Grade
  • Waterfront: No

Measurements

  • Lot Dimensions Source: Assessor
  • Lot Size Acres: 0.03
  • Lot Size Dimensions: 26
  • Lot Size Source: Assessor
  • Lot Size Square Feet: 1,332
  • Lot Size Units: Square Feet

Financial

Taxes

  • Tax Annual Amount: $8,663.00
  • Tax Year: 2026

Interior

Features

  • Appliances: Dishwasher, Dryer, Oven - Wall, Refrigerator, Washer, Water Heater
  • Fireplace: Yes
  • Fireplaces Total: 1
  • Flooring: Carpet, Ceramic Tile, Vinyl
  • Interior Features: Carpet, Dining Area, Entry Level Bedroom, Kitchen - Eat-In, Wet/Dry Bar, Walk-in Closet(s)

Measurements

  • Living Area: 4,232
  • Living Area Source: Assessor

Rooms

  • Basement: Other
  • Has Basement: Yes

Other

Location

  • Tax Lot: 31

Parking

Parking

  • Garage: No

Utilities

Equipment

  • Cooling: Central A/C
  • Heating: Hot Water
  • Has Heating: Yes
  • Sewer: Public Sewer
  • Utilities: Electric Available, Sewer Available, Water Available, Natural Gas Available
  • Water Source: Public

Frequently Asked Questions

How many bedrooms does this multi-family home have?

There is bedrooms in this multi-family home at 4340 Cresson Street.

What are the annual taxes for 4340 Cresson Street?

Annual taxes for this multi-family home are estimated at $8,663.

What is the square footage on this multi-family home?

According to the MLS, this listing is 4,232 sqft.

4340 Cresson Street is a -bedroom multi-family home for sale in PHILADELPHIA PA 19127. On Prevu for 23 days at $595,000. This property features 4,232 square feet of living space, located in Philadelphia. The median listing price for multi-family homes in this area is $1,070,000. Property amenities include dishwasher and dryer. View other multi-family home listings in Philadelphia.

The data relating to real estate for sale on this website appears in part through the BRIGHT Internet Data Exchange program, a voluntary cooperative exchange of property listing data between licensed real estate brokerage firms in which participates, and is provided by BRIGHT through a licensing agreement. The information provided by this website is for the personal, non-commercial use of consumers and may not be used for any purpose other than to identify prospective properties consumers may be interested in purchasing. Copyright BRIGHT, All Rights Reserved.

Full MLS Disclaimers

Rebate estimate is indicative only and based on listing price and estimated buyer's agent commission paid by owner, if applicable. Final rebates are subject to Terms of Use and may vary due to final negotiated transaction terms.