

Prevu by reAlpha
BuySellBlogBrowse Listings

4335 S Amherst AVEOntario, CA 91761

For Sale

$840,000

Smart Buyer Rebate $8,400

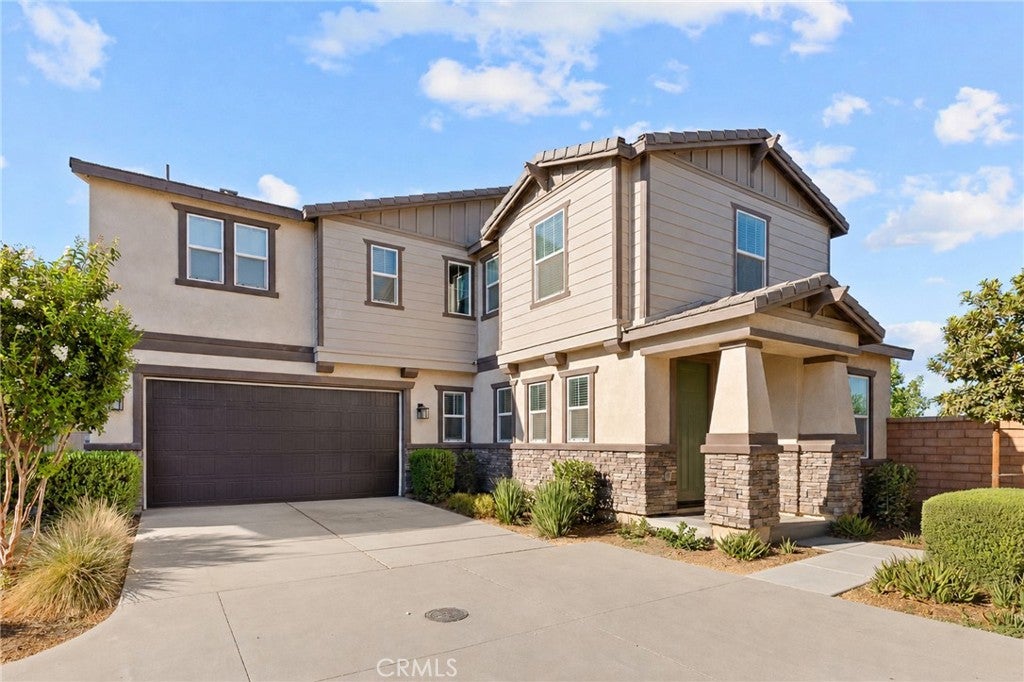
PAID-OFF SOLAR + NO REAR NEIGHBORS! Welcome to this beautiful 2023-built home in Ontario Ranch, offering 5 bedrooms, 3 bathrooms, approximately 2,780 sq. ft., and a highly desirable open-concept floor plan.

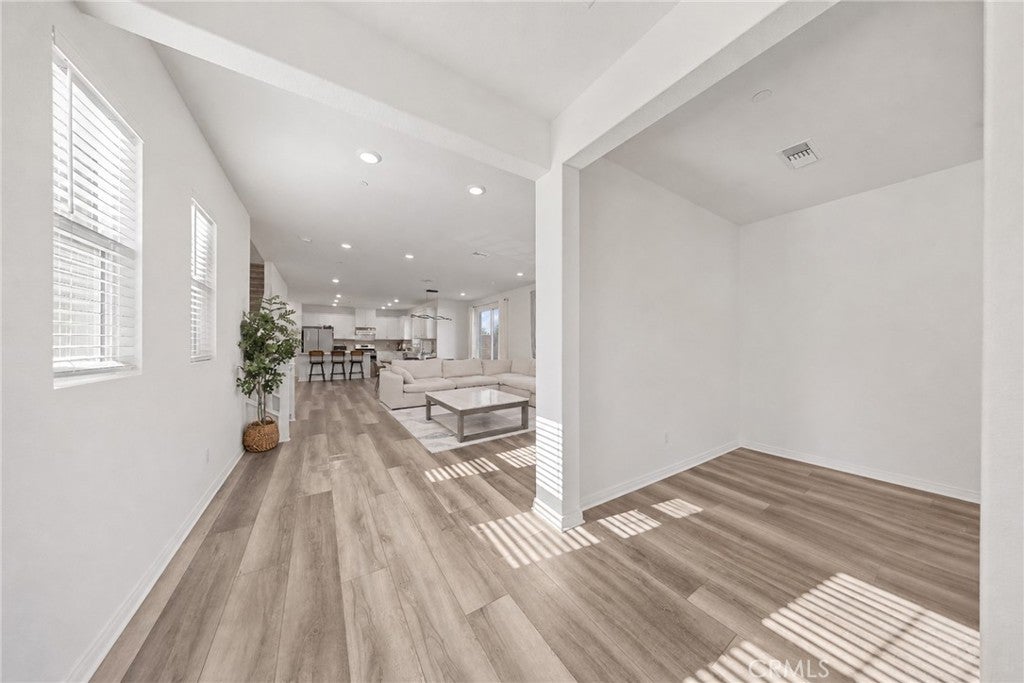
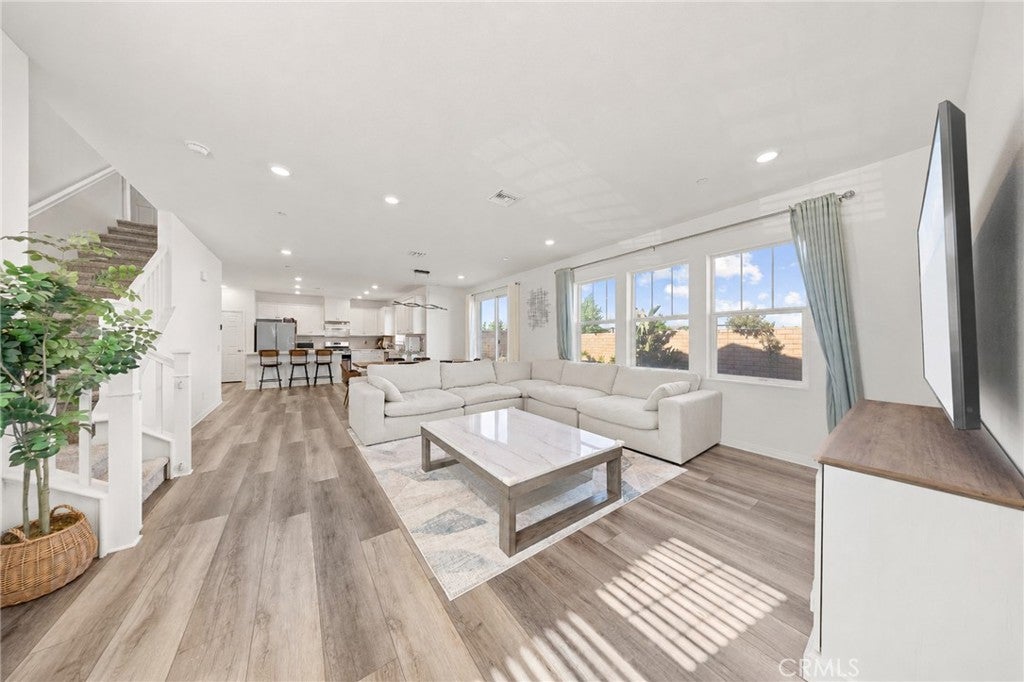
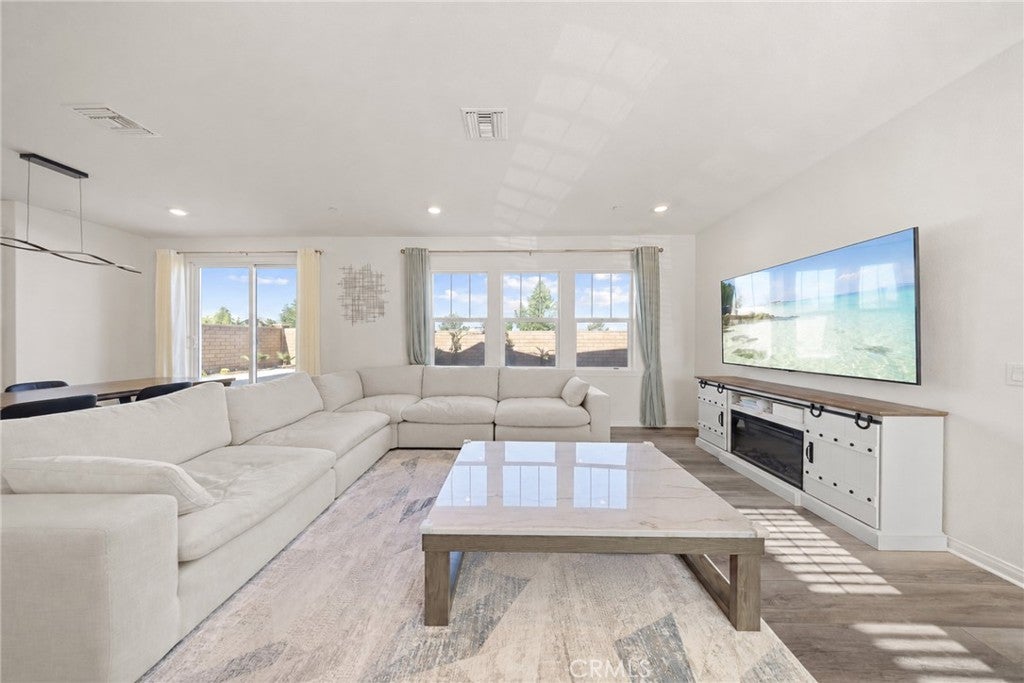
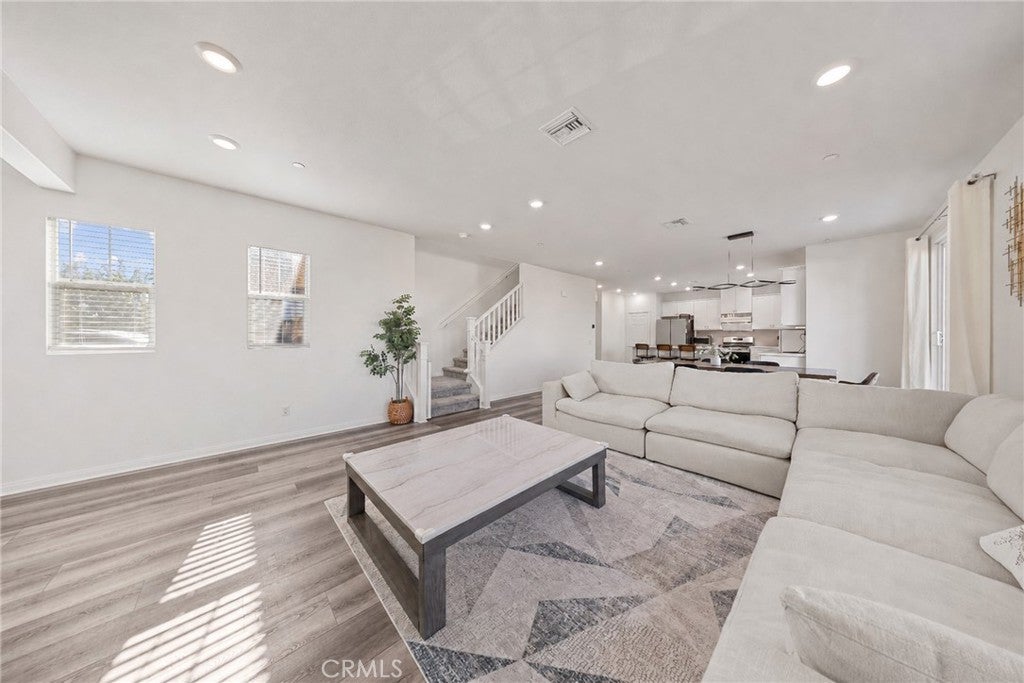
The main level features upgraded flooring, a spacious great room, and a modern kitchen with an oversized island—perfect for everyday living and entertaining. A DOWNSTAIRS BEDROOM AND FULL BATH offers ideal flexibility for guests, extended family, or a private home office.

Upstairs features four additional bedrooms, including a spacious primary suite, plus an OVERSIZED LOFT perfect for a second family room, media space, or playroom.

The backyard backs to the community park with NO REAR NEIGHBORS, creating a more open and private setting. Best of all, the SOLAR SYSTEM IS FULLY PAID OFF—no solar lease or solar loan for the buyer to assume!

Enjoy community amenities including a pool, spa, clubhouse, playground, pickleball courts, and dog park, with convenient access to shopping, dining, Costco, 99 Ranch Market, and major freeways.

5 BEDROOMS + HUGE LOFT + PAID-OFF SOLAR + NO REAR NEIGHBORS—this one checks all the boxes!

Listed by REBECCA XU

·

License #01964524

·

Real Brokerage Technologies

·

626-759-3561

Last updated September 13, 2026

·

Source: CRMLS #WS26196256

Listing Facts

  • TypeSingle-family
  • NeighborhoodOntario Ranch
  • Bedrooms5
  • Bathrooms3
  • Days on Prevu6
  • HOA/Maint. Fees$178/month
  • Size2,780 sqft
  • Price per sqft$302

Amenities

  • Dishwasher
  • Air Conditioning
  • Parking
  • Swimming Pool

Location

Mortgage Calculator

Listing History

09/09/2026
Listed by Real Brokerage Technologies
$840,000
  1. 09/09/2026$840,000
    Listed by Real Brokerage Technologies

Property Details for 4335 S Amherst AVE

Association

Amenities

  • Association Amenities: Barbecue, Picnic Area, Playground, Pool, Spa/Hot Tub
  • Community Features: Curbs, Street Lights, Sidewalks, Pool

Fees

  • Association Fee: $178.00 Monthly

General

  • Association Name: Prime Association

Exterior

Construction

  • Number Of Units Total: 1
  • Stories: 2
  • Stories Total: 1
  • Structure Type: House
  • Window Features: Double Pane Windows
  • Year Built: 2023
  • Common Walls: No Common Walls
  • Entry Level: 1
  • Entry Location: Front Door

Features

  • Pool Features: Community, Association
  • View: City Lights, Mountain(s)

Measurements

  • Lot Size Acres: 0.10
  • Lot Size Area: 4,621
  • Lot Size Source: Assessor
  • Lot Size Square Feet: 4,621
  • Lot Size Units: Square Feet

Financial

Taxes

  • Parcel Number: 0218424100000

Interior

Features

  • Appliances: Dishwasher, Disposal, Gas Range, Water Heater
  • Flooring: Laminate
  • Interior Features: Breakfast Bar, Ceiling Fan(s), Eat-in Kitchen, Granite Counters, High Ceilings, Open Floorplan, Pantry, Recessed Lighting, Storage, Walk-In Closet(s), Master Downstairs
  • Spa Features: Community
  • Spa: Yes

Measurements

  • Living Area: 2,780
  • Living Area Source: Assessor
  • Living Area Units: Square Feet

Rooms

  • Bathrooms Full: 3
  • Bathrooms Total Integer: 3
  • Bedrooms Total: 5
  • Main Level Bathrooms: 1
  • Main Level Bedrooms: 1

Other

Location

  • Tax Lot: 10

Parking

Parking

  • Attached Garage: Yes
  • Carport: Yes
  • Garage Spaces: 2
  • Garage: Yes
  • Parking Features: Attached, Attached Carport, Direct Access, Garage
  • Parking Total: 2

Schools

High School

  • High School District: Ontario-Montclair

Utilities

Equipment

  • Cooling: Central Air
  • Has Cooling: Yes
  • Heating: Central
  • Has Heating: Yes
  • Laundry Features: Washer Hookup, Inside, Laundry Room, Upper Level
  • Sewer: Public Sewer
  • Utilities: Electricity Available, Electricity Connected, Natural Gas Available, Natural Gas Connected, Water Available
  • Water Source: Public

Frequently Asked Questions

How many bedrooms and bathrooms does this single-family home have?

There are 5 bedrooms and 3 bathrooms in this single-family home at 4335 S Amherst AVE.

Does this single-family home have parking?

Yes, there are 2 parking spaces available for 4335 S Amherst AVE.

How does 4335 S Amherst AVE compare to other single-family homes in Ontario Ranch?

This single-family home is listed 1% below the average price for single-family homes in Ontario Ranch and has been on the market for 80 less days than the typical home in this area.

What building or home owners association is the single-family home part of?

This single-family home is part of the Prime Association home owners association.

What is the square footage on this single-family home?

According to the MLS, this listing is 2,780 sqft.

4335 S Amherst AVE is a 5-bedroom, 3-bath single-family home for sale in Ontario CA 91761. Available on Prevu for 6 days at $840,000. This residence features 2,780 square feet of living space, located in Ontario Ranch. The median listing price for single-family homes in this area is $730,988. Property amenities include dishwasher, air conditioning, parking, and swimming pool. Browse more single-family home listings in Ontario.

Based on information from California Regional Multiple Listing Service, Inc. and/or other sources. All data, including all measurements and calculations of area, is obtained from various sources and has not been, and will not be, verified by Prevu or the MLS. Information is provided exclusively for consumer's personal, non-commercial use and may not be used for any purpose other than to identify prospective properties consumer may be interested in purchasing.

Full MLS Disclaimers

Rebate estimate is indicative only and based on listing price and estimated buyer's agent commission paid by owner, if applicable. Final rebates are subject to Terms of Use and may vary due to final negotiated transaction terms.