

Prevu by reAlpha
BuySellBlogBrowse Listings

433 S Humboldt StreetDenver, CO 80209

For Sale

$2,175,000

Smart Buyer Rebate $21,750

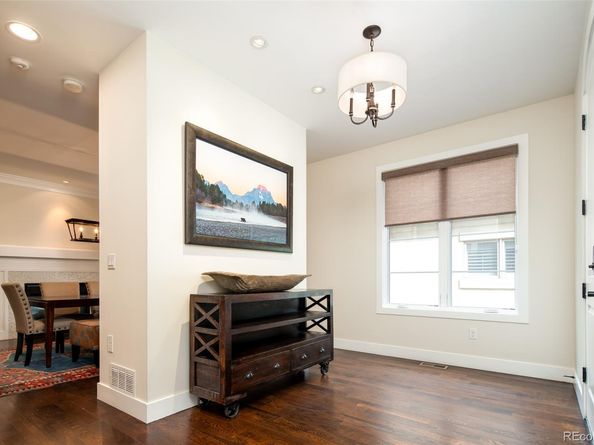
Stunning classic 4/5 bedroom "paired home". Located a half block away from historic Washington Park. Architecturally Inspired by Old Town Hall in Cherry Creek North, 360 Degree Tumbled Brick w/ 270 Degree Rooftop Deck Prewired for Hot Tub, roof top deck sauna, w/ Bonus Skyroom Recreation/Au Pair Unit/additional bedroom. From the rooftop deck enjoy relaxing with Wash Park/Mountain Views. Includes an oversized Front and Backyard, with the back yard being completely Astro-turfed for low maintenance. Quartz Throughout, Open Floor Plan, Retractable Glass Wall for Indoor/Outdoor Entertaining, Stainless Steel Thermador Prof. Appliances, Wide Plank White Oak Hardwood Floors w/ Rosewood Finish, Two Tone Kitchen Cabinets w/ Farm Sink, Kitchen Island, Double Sided Fireplace w/ Pearl Hexagonal Tile Inlay, 5 Piece Master Bath w/ Stand Alone Tub and Over-sized Shower Complete w/ Rainfall, Straight, and Wand Nozzles, Floor to Ceiling 3X12 Carrera Marble Tile With Spectacular Lattice Tile Work, duel Master Closets, Windsor Wood Clad Windows, 9 Foot Ceilings in Fully Finished Basement w/ Wet Bar and 24X25 Media Room, 2Car Garage. Gorgeous built in flower box located off of the main floor deck.

Listed by Chris Shopneck

·

License #31472N

·

HomeSmart

·

720-339-8846

Last updated September 14, 2026

·

Source: REcolorado #2464291

Listing Facts

  • TypeSingle-family
  • NeighborhoodWashington Park
  • Bedrooms5
  • Bathrooms6
  • Days on Prevu9
  • Taxes$12,428/year
  • Size3,992 sqft
  • Price per sqft$545

Amenities

  • Dishwasher
  • Private Outdoor Space
  • Air Conditioning
  • Parking

Location

Mortgage Calculator

Listing History

09/06/2026
Price Decreased
$2,175,000
09/06/2026
Listed by HomeSmart
$21,750,000
  1. 09/06/2026$2,175,000
    Price Decreased
  2. 09/06/2026$21,750,000
    Listed by HomeSmart

Property Details for 433 S Humboldt Street

Exterior

Construction

  • Property Attached: Yes
  • Property Condition: Updated/Remodeled
  • Roof: Membrane
  • Structure Type: Duplex
  • Window Features: Double Pane Windows, Egress Windows, Window Coverings
  • Year Built: 2016
  • Architectural Style: Traditional
  • Common Walls: 1 Common Wall
  • Construction Materials: Brick
  • Exterior Features: Balcony, Dog Run, Gas Valve, Private Yard

Features

  • Direction Faces: East
  • Patio And Porch Features: Deck, Rooftop
  • View: City, Lake, Mountain(s)

Measurements

  • Building Area Total: 4,200
  • Lot Features: Level
  • Lot Size Acres: 0.09
  • Lot Size Area: 4,000
  • Lot Size Square Feet: 4,000
  • Lot Size Units: Square Feet

Financial

Taxes

  • Parcel Number: 5142-16-023
  • Tax Annual Amount: $12,428.00
  • Tax Year: 2025

Interior

Features

  • Appliances: Dishwasher, Disposal, Double Oven, Freezer, Microwave, Oven, Range, Range Hood, Refrigerator, Self Cleaning Oven, Water Purifier, Wine Cooler
  • Fireplace Features: Dining Room, Family Room
  • Fireplaces Total: 1
  • Flooring: Carpet, Tile, Wood
  • Interior Features: Built-in Features, Ceiling Fan(s), Eat-in Kitchen, Five Piece Bath, High Ceilings, High Speed Internet, Kitchen Island, Open Floorplan, Pantry, Primary Suite, Quartz Counters, Radon Mitigation System, Sauna, Smart Ceiling Fan, Smart Thermostat, Smart Window Coverings, Smoke Free, Solid Surface Counters, Walk-In Closet(s), Wet Bar

Measurements

  • Living Area: 3,992

Rooms

  • Basement: Full
  • Has Basement: Yes
  • Bathrooms Full: 4
  • Bathrooms Half: 1
  • Bathrooms Three Quarter: 1
  • Bathrooms Total Integer: 6
  • Bedrooms Total: 5
  • Main Level Bathrooms: 1

Other

General

  • Exclusions: any/all showing furniture.

Location

  • Subdivision Name: Lakeview

Parking

Parking

  • Garage Spaces: 2
  • Parking Total: 2

Schools

Elementary School

  • Elementary School: Steele
  • Elementary School District: Denver 1

High School

  • High School: South
  • High School District: Denver 1

Middle or Junior School

  • Middle Or Junior School: Merrill
  • Middle Or Junior School District: Denver 1

Utilities

Equipment

  • Cooling: Central Air
  • Heating: Forced Air
  • Laundry Features: Sink
  • Sewer: Public Sewer
  • Water Source: Public

Frequently Asked Questions

How many bedrooms and bathrooms does this single-family home have?

There are 5 bedrooms and 6 bathrooms in this single-family home at 433 S Humboldt Street.

What schools are nearby to 433 S Humboldt Street?

Nearby schools include the Steele Elementary School, Merrill Middle School, and South High School.

Does this single-family home have parking?

Yes, there are 2 parking spaces available for 433 S Humboldt Street.

What are the annual taxes for 433 S Humboldt Street?

Annual taxes for this single-family home are estimated at $12,428.

How does 433 S Humboldt Street compare to other single-family homes in Washington Park?

This single-family home is listed 7% below the average price for single-family homes in Washington Park and has been on the market for 72 less days than the typical home in this area.

What is the square footage on this single-family home?

According to the MLS, this listing is 3,992 sqft.

433 S Humboldt Street is a 5-bedroom, 6-bath single-family home for sale in Denver CO 80209. On Prevu for 9 days at $2,175,000. This includes a recent price decrease of $19,575,000. This property features 3,992 square feet of living space, located in Washington Park. The median listing price for single-family homes in this area is $1,495,000. Nearby schools include Steele Elementary School, Merrill Middle School, and South High School. Additional amenities include private outdoor space, dishwasher, air conditioning, and parking. Explore more single-family home listings in Denver.

The content relating to real estate for sale in this Web site comes in part from the Internet Data eXchange ("IDX") program of METROLIST, INC., DBA RECOLORADO® Real estate listings held by brokers other than Prevu are marked with the IDX Logo. This information is being provided for the consumers' personal, non-commercial use and may not be used for any other purpose. All information subject to change and should be independently verified.

Full MLS Disclaimers

Rebate estimate is indicative only and based on listing price and estimated buyer's agent commission paid by owner, if applicable. Final rebates are subject to Terms of Use and may vary due to final negotiated transaction terms.