

Prevu by reAlpha
BuySellBlogBrowse Listings

433 Homestead RoadWayne, PA 19087

For Sale

$1,395,000

Smart Buyer Rebate $13,950

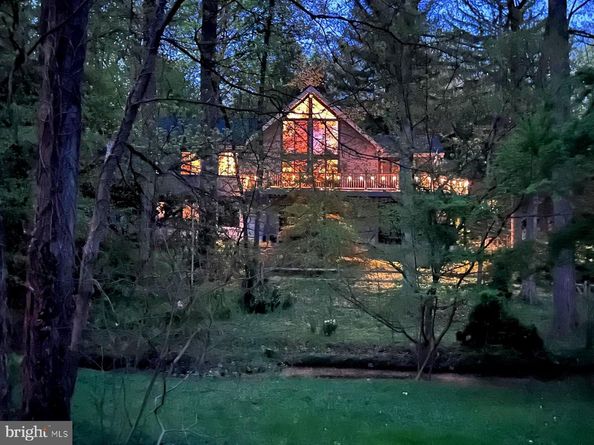
Set on an acre of private, wooded grounds, this exceptional contemporary sanctuary offers a level of peace, quiet, and seclusion rarely found on the Main Line, yet is within walking distance of the shops, restaurants, of downtown Wayne and close to the quaint Strafford train station . Intersected by a gently flowing year-round creek and surrounded by mature trees, the property is a true private retreat where the sounds of nature replace the noise of everyday life.

Designed to embrace its extraordinary setting, the home is filled with natural light, featuring a soaring cathedral ceiling, walls of glass, rich hardwood floors, and two fireplaces that create warm, inviting living spaces. Expansive maintenance-free double decks span nearly the entire length of the home, overlooking the peaceful creek and wooded landscape, providing an exceptional setting for entertaining or simply enjoying the serenity of the outdoors.

The thoughtfully designed floor plan offers effortless main-level living with a stunning and expansive great room with a central fireplace, spacious primary suite featuring a luxurious, newly renovated bath, an additional bedroom or office, and an updated kitchen with a bright breakfast area. The walkout lower level includes a generous family room with another fireplace, two additional bedrooms, a full bath, and flexible space ideal for a home office, fitness studio, or creative retreat with it's own half bath.

Located within the award-winning Tredyffrin-Easttown School District and just minutes from major commuter routes, this architecturally distinctive home offers the rare opportunity to enjoy complete privacy and a tranquil natural setting without sacrificing the convenience and amenities of Main Line living. A truly special property for those seeking a peaceful retreat to call home. A one year home warranty is included for added peace of mind. Recent home inspection completed and available to view. Seller(s) is a licensed real estate agent in PA. Buyers using sellers preferred lender could receive a 1% credit at closing, ask for details.

Listed by Shiloh B Cornelius

·

License #RS330218

·

Keller Williams Realty Devon-Wayne

·

6103680417

Last updated July 29, 2026

·

Source: BrightMLS #PACT2131350

Listing Facts

  • TypeSingle-family
  • NeighborhoodTredyffrin
  • Bedrooms3
  • Bathrooms4
  • Days on Prevu9
  • Taxes$10,795/year
  • Size2,944 sqft
  • Price per sqft$474

Amenities

  • Dishwasher
  • Washer/Dryer
  • Parking

Location

Mortgage Calculator

Listing History

07/23/2026
Listed by Keller Williams Realty Devon-Wayne
$1,395,000

Property Details for 433 Homestead Road

Association

Amenities

  • Pets Allowed: Cats OK,Dogs OK

Exterior

Construction

  • New Construction: No
  • Property Condition: Excellent
  • Year Built: 1975
  • Architectural Style: Contemporary
  • Construction Materials: Frame, Hardi Plank Type
  • Exterior Features: Exterior Lighting

Features

  • Fencing: Partially, Split Rail
  • Other Structures: Above Grade
  • Patio And Porch Features: Deck(s)
  • View: Creek/Stream, Garden/Lawn, Trees/Woods
  • Waterfront: No

Measurements

  • Lot Features: Front Yard, Landscaping, Partly Wooded, Private, Rear Yard, Stream/Creek
  • Lot Size Acres: 1.00
  • Lot Size Source: Estimated
  • Lot Size Square Feet: 43,560
  • Lot Size Units: Square Feet

Financial

Taxes

  • Tax Annual Amount: $10,795.00
  • Tax Year: 2026

Interior

Features

  • Appliances: Dishwasher, Dryer, Oven/Range - Electric, Stainless Steel Appliances, Stove, Washer
  • Fireplace Features: Wood, Gas/Propane
  • Fireplace: Yes
  • Fireplaces Total: 2
  • Flooring: Carpet, Ceramic Tile, Hardwood
  • Interior Features: Bathroom - Stall Shower, Bathroom - Tub Shower, Breakfast Area, Built-Ins, Carpet, Ceiling Fan(s), Dining Area, Entry Level Bedroom, Family Room Off Kitchen, Floor Plan - Open, Formal/Separate Dining Room, Kitchen - Eat-In, Kitchen - Gourmet, Recessed Lighting, Skylight(s), Upgraded Countertops, Walk-in Closet(s), Wood Floors

Measurements

  • Living Area: 2,944
  • Living Area Source: Assessor

Rooms

  • Basement: Walkout Level, Fully Finished
  • Has Basement: Yes
  • Bathrooms Full: 2
  • Bathrooms Half: 2
  • Bathrooms Total Integer: 4
  • Bedrooms Total: 3
  • Main Level Bedrooms: 1
  • Rooms Total: 10

Other

General

  • Exclusions: personal belongings
  • Senior Community: No

Location

  • Subdivision Name: DUNN HILL
  • Tax Lot: 0025

Parking

Parking

  • Garage Spaces: 2
  • Garage: Yes
  • Parking Features: Paved Driveway

Schools

High School

  • High School: CONESTOGA

Middle or Junior School

  • Middle Or Junior School: T E MIDDLE

Utilities

Equipment

  • Cooling: Central A/C
  • Electric: 150 Amps
  • Heating: Forced Air
  • Has Heating: Yes
  • Sewer: Public Sewer
  • Utilities: Cable TV Available, Electric Available, Natural Gas Available, Sewer Available, Water Available
  • Water Source: Public

Frequently Asked Questions

How many bedrooms and bathrooms does this single-family home have?

There are 3 bedrooms and 4 bathrooms in this single-family home at 433 Homestead Road.

What schools are nearby to 433 Homestead Road?

Nearby schools include the T E MIDDLE and CONESTOGA High School.

Does this single-family home have parking?

Yes, there are 2 parking spaces available for 433 Homestead Road.

What are the annual taxes for 433 Homestead Road?

Annual taxes for this single-family home are estimated at $10,795.

How does 433 Homestead Road compare to other single-family homes in Tredyffrin?

This single-family home is listed 47% above the average price for single-family homes in Tredyffrin and has been on the market for 40 less days than the typical home in this area.

What is the square footage on this single-family home?

According to the MLS, this listing is 2,944 sqft.

433 Homestead Road is a 3-bedroom, 4-bath single-family home for sale in WAYNE PA 19087. Available on Prevu for 9 days at $1,395,000. This home features 2,944 square feet of living space, located in Tredyffrin. The median listing price for single-family homes in this area is $709,900. Nearby schools include T E MIDDLE and CONESTOGA High School. The home offers dishwasher, parking, and dryer. Browse more single-family home listings in Chester County.

The data relating to real estate for sale on this website appears in part through the BRIGHT Internet Data Exchange program, a voluntary cooperative exchange of property listing data between licensed real estate brokerage firms in which participates, and is provided by BRIGHT through a licensing agreement. The information provided by this website is for the personal, non-commercial use of consumers and may not be used for any purpose other than to identify prospective properties consumers may be interested in purchasing. Copyright BRIGHT, All Rights Reserved.

Full MLS Disclaimers

Rebate estimate is indicative only and based on listing price and estimated buyer's agent commission paid by owner, if applicable. Final rebates are subject to Terms of Use and may vary due to final negotiated transaction terms.