

Prevu by reAlpha
BuySellBlogBrowse Listings

4329 S 239th PLKent, WA 98032

For Sale

$849,000

Smart Buyer Rebate $8,490

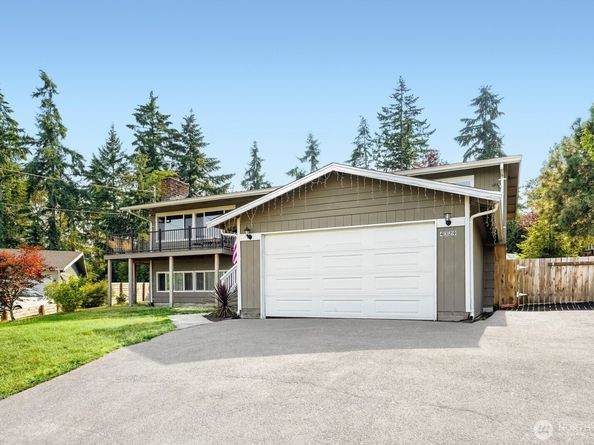
Commuter’s Sanctuary with Mt. Rainier Views! Located just five minutes from the highway, this meticulously updated split-entry home is a rare, competitively priced Kent find offering incredible privacy and sweeping views of the valley and Cascade Mountains. Inside, enjoy a brand-new $85,000 custom kitchen, fresh paint, high-efficiency windows, and a fully updated primary bathroom. The finished lower level features a dedicated office and studio room, ideal for remote work. Major upgrades include a new high-quality roof, gutters, 18" blown-in insulation, water heater, and central A/C. Outside, mature Douglas firs frame a beautifully secluded yard with new tiered retaining walls, greenhouse, and garden shed. Entertain on the massive 20'x24' wrap-around upper deck and enjoy the expansive mountain and valley views, or step down to the 20'x12' ground-level deck. Elegant post-mounted spotlights create a gorgeous summer ambiance for evening relaxation. An extended paved driveway provides convenient backyard access, completing this exceptional private retreat. Book your showing today!

Listed by Melda Sitorus

·

RE/MAX, The Collective

Last updated September 11, 2026

·

Source: NWMLS #2569486

Listing Facts

  • TypeSingle-family
  • NeighborhoodNeighbors of West Hill
  • Bedrooms3
  • Bathrooms3
  • Days on Prevu31
  • Taxes$7,330.61/year
  • Size2,040 sqft
  • Price per sqft$416

Amenities

  • Dishwasher
  • Pets Allowed
  • Air Conditioning
  • Parking

Location

Mortgage Calculator

Listing History

08/15/2026
Listed by RE/MAX, The Collective
$849,000
  1. 08/15/2026$849,000
    Listed by RE/MAX, The Collective

Property Details for 4329 S 239th PL

Exterior

Construction

  • Property Condition: Updated/Remodeled
  • Roof: Composition
  • Structure Type: House
  • Year Built: 1963
  • Architectural Style: Craftsman
  • Building Name: Rancho Linda Add
  • Construction Materials: Wood
  • Entry Location: Split
  • Exterior Features: Wood

Features

  • Direction Faces: East
  • View: City, Mountains, Territorial

Measurements

  • Building Area Total: 2,480
  • Building Area Units: Square Feet
  • Lot Features: Dead End Street, Paved, Secluded
  • Lot Size Acres: 0.22
  • Lot Size Dimensions: 0
  • Lot Size Square Feet: 10,000
  • Lot Size Units: Square Feet

Financial

Taxes

  • Parcel Number: 7146400060
  • Tax Annual Amount: $7,330.61
  • Tax Year: 2026

Interior

Features

  • Appliances: Dishwasher, Microwave, Refrigerator, Stove(s)/Range(s)
  • Fireplace Features: Electric, Wood Burning
  • Fireplace: Yes
  • Fireplaces Total: 2
  • Flooring: Hardwood, Vinyl, Carpet
  • Interior Features: Dbl Pane/Storm Window, Dining Room, Fireplace, Security System, Sprinkler System, Wired For Generator

Measurements

  • Living Area: 2,040

Rooms

  • Basement: Finished
  • Bathrooms Full: 1
  • Bathrooms Three Quarter: 2
  • Bathrooms Total Integer: 3
  • Bedrooms Total: 3
  • Main Level Bathrooms: 2
  • Main Level Bedrooms: 3

Other

Location

  • Subdivision Name: Federal Way

Parking

Parking

  • Attached Garage: Yes
  • Covered Spaces: 2
  • Garage: Yes
  • Parking Features: Attached Garage
  • Parking Total: 2

Schools

Elementary School

  • Elementary School: Sunnycrest Elem

High School

  • High School: Thomas Jefferson Hig
  • High School District: Federal Way

Middle or Junior School

  • Middle Or Junior School: Evergreen Middle

Utilities

Equipment

  • Has Cooling: Yes
  • Has Heating: Yes
  • Sewer: Available
  • Water Source: Public

Frequently Asked Questions

How many bedrooms and bathrooms does this single-family home have?

There are 3 bedrooms and 3 bathrooms in this single-family home at 4329 S 239th PL.

What schools are nearby to 4329 S 239th PL?

Nearby schools include the Sunnycrest Elem Elementary School, Evergreen Middle, and Thomas Jefferson Hig High School.

Does this single-family home have parking?

Yes, there are 2 parking spaces available for 4329 S 239th PL.

What are the annual taxes for 4329 S 239th PL?

Annual taxes for this single-family home are estimated at $7,330.

How does 4329 S 239th PL compare to other single-family homes in Neighbors of West Hill?

This single-family home is listed 20% above the average price for single-family homes in Neighbors of West Hill and has been on the market for 40 less days than the typical home in this area.

What building or home owners association is the single-family home part of?

This single-family home is in the Rancho Linda Add building.

What is the square footage on this single-family home?

According to the MLS, this listing is 2,040 sqft.

4329 S 239th PL is a 3-bedroom, 3-bath single-family home for sale in Kent WA 98032. On Prevu for 31 days at $849,000. This property features 2,040 square feet of living space, located in Neighbors of West Hill. The median listing price for single-family homes in this area is $622,364. Nearby schools include Sunnycrest Elem Elementary School, Evergreen Middle, and Thomas Jefferson Hig High School. The home offers dishwasher, pets allowed, air conditioning, and parking. Explore more single-family home listings in Kent.

Based on information from NWMLS and/or other sources. All data, including all measurements and calculations of area, is obtained from various sources and has not been, and will not be, verified by Prevu or the MLS. Information is provided exclusively for consumer's personal, non-commercial use and may not be used for any purpose other than to identify prospective properties consumer may be interested in purchasing.

Full MLS Disclaimers

Rebate estimate is indicative only and based on listing price and estimated buyer's agent commission paid by owner, if applicable. Final rebates are subject to Terms of Use and may vary due to final negotiated transaction terms.