

Prevu by reAlpha
BuySellBlogBrowse Listings

4326 5th Avenue AVESan Diego, CA 92103

For Sale

$439,500

Smart Buyer Rebate $4,395

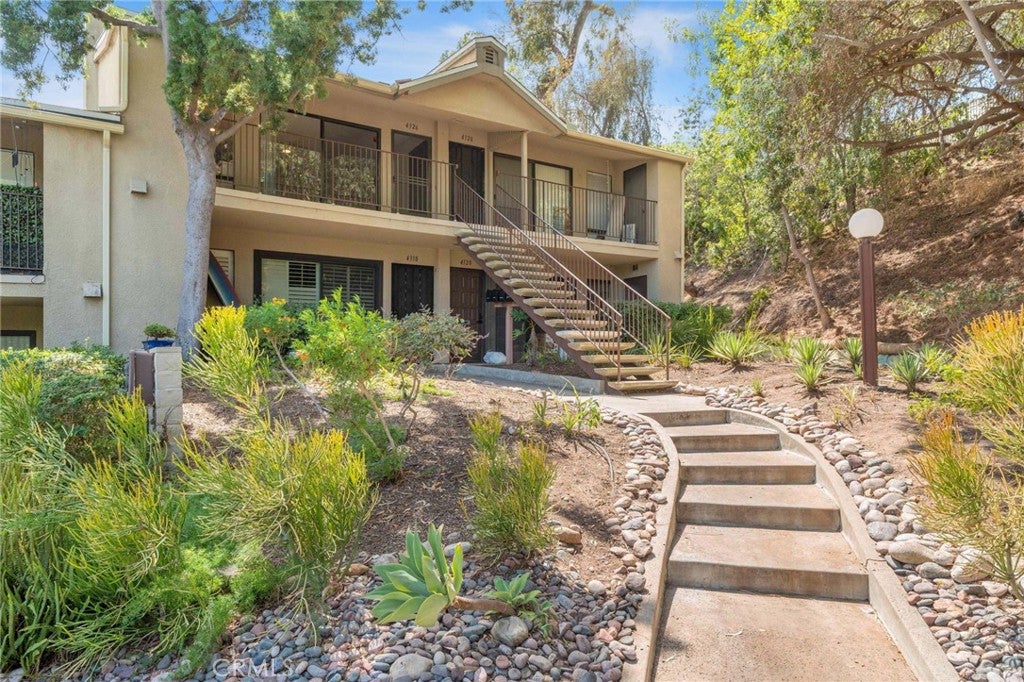
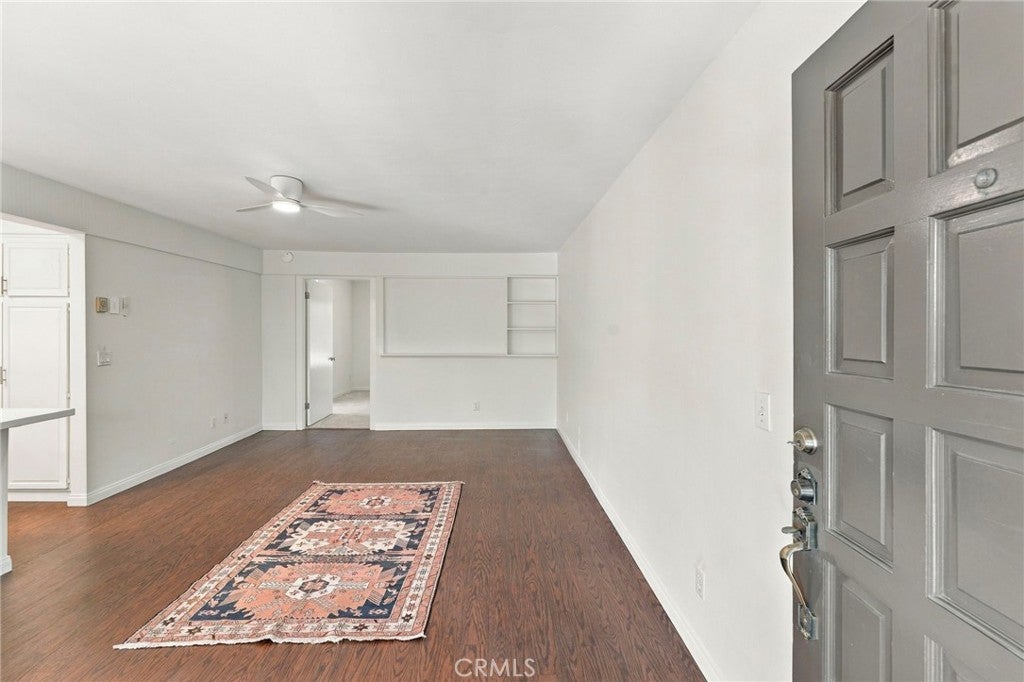
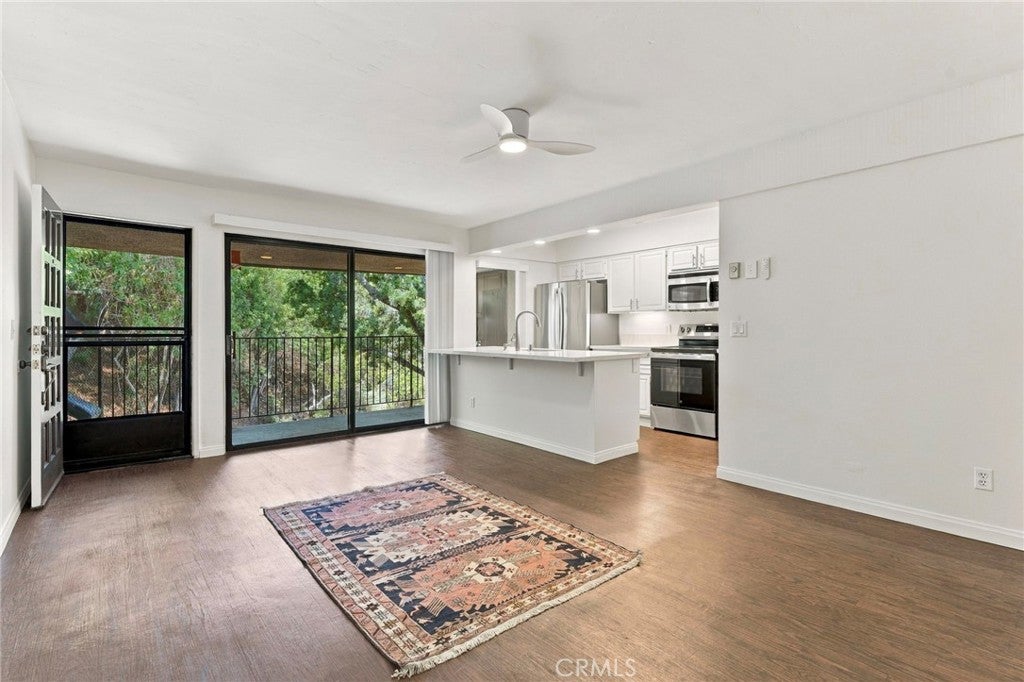
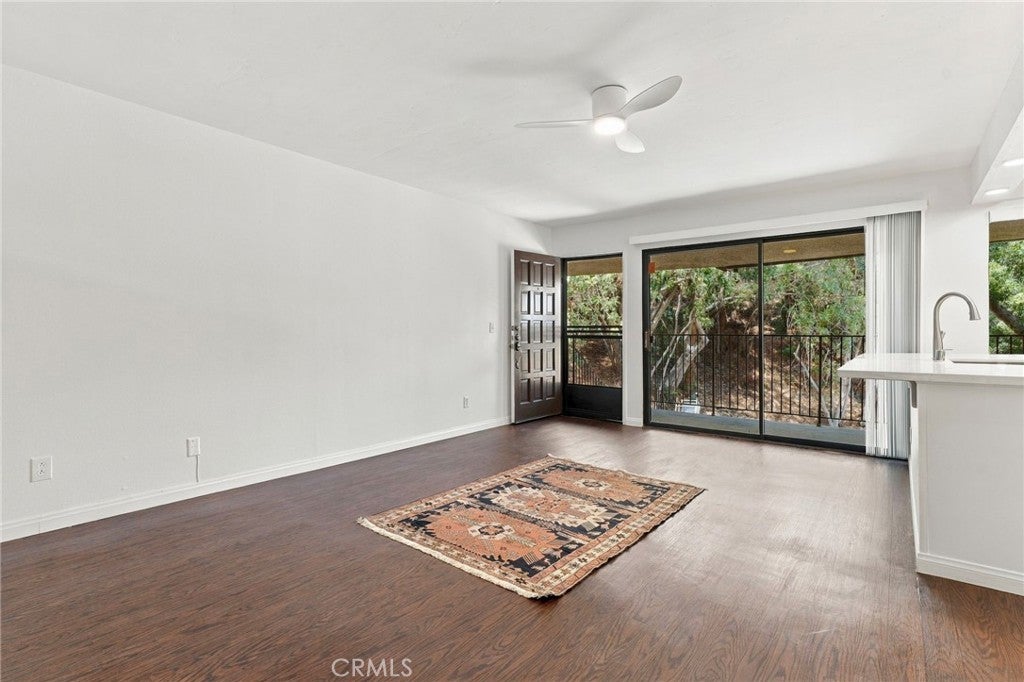
Presenting a gorgeous upstair unit in Canyon Woods, one of Hillcrest's hidden gems and a private hillside community offering comfort, convenience, privacy and incredible amenities. Enjoy gorgeous views from this enchanting 1-bedroom, 1-bath condominium features 640 square feet of living space and is optimally located in one of San Diego's most desirable neighborhoods. Inside, the home features a fully upgraded kitchen complete with new stainless steel appliances, Quartz countertop, new kitchen sink and new ceiling mounted lightings. The bathroom is complete with new sink, vanity cabinet, mirror and beautiful lights. The bedroom is furnished with plush new carpet, shades and ceiling fan. Windows are furnished with new shades. Many other upgrades are also included to provide a comfortable and functional living space for the new occupants. The home offers a full storage next door and a bicycle room on the first floor. The unit also includes an assigned parking space and guest parking spaces. The community enjoys resort-style amenities including a heated swimming pool, indoor spa, and clubhouse,and two tennis courts. Residents enjoy taking walks within the serene community of Hillcrest and take a short ride to the vibrant San Diego downtown activities with popular restaurants, coffee shops, boutiques and nightclubs. This property offers limitless opportunities to investors, new home owners and to those who would enjoy all the offered amenities.

Listed by Susan Tavakoli

·

License #02185841

·

HomeSmart, Evergreen Realty

·

602-510-5376

Last updated October 31, 2026

·

Source: CRMLS #OC26201332

Listing Facts

  • TypeCondo
  • NeighborhoodMedical Complex
  • Bedrooms1
  • Bathrooms1
  • Days on Prevu33
  • HOA/Maint. Fees$588/month
  • Size640 sqft
  • Price per sqft$687

Amenities

  • Dishwasher
  • Private Outdoor Space
  • Parking
  • Storage
  • Swimming Pool

Location

Mortgage Calculator

Listing History

10/28/2026
Price Decreased
$439,500
09/28/2026
Listed by HomeSmart, Evergreen Realty
$449,500
  1. 10/28/2026$439,500
    Price Decreased
  2. 09/28/2026$449,500
    Listed by HomeSmart, Evergreen Realty

Property Details for 4326 5th Avenue AVE

Association

Amenities

  • Association Amenities: Clubhouse, Electricity, Maintenance Grounds, Meeting Room, Pool, Recreation Room, Spa/Hot Tub, Storage, Tennis Court(s), Trail(s), Trash, Water
  • Community Features: Curbs, Park, Street Lights, Sidewalks, Pool

Fees

  • Association Fee: $588.00 Monthly
  • Association Fee Includes: Sewer

General

  • Association Name: Canyon Woods
  • Number Of Units In Community: 50

Exterior

Construction

  • Number Of Units Total: 1
  • Property Attached: Yes
  • Property Condition: Updated/Remodeled
  • Roof: Shingle
  • Stories: 1
  • Stories Total: 1
  • Structure Type: House
  • Window Features: Blinds, Double Pane Windows, Screens
  • Year Built: 1973
  • Architectural Style: Contemporary
  • Common Walls: End Unit, 1 Common Wall
  • Construction Materials: Ducts Professionally Air-Sealed, Metal Siding, Plaster, Shingle Siding, Stucco
  • Entry Level: 1
  • Entry Location: 5th Avenue
  • Exterior Features: Balcony, Lighting

Features

  • Direction Faces: Northeast
  • Fencing: Block, Brick, Privacy, Wood, Wrought Iron
  • Other Structures: Storage, Tennis Court(s)
  • Patio And Porch Features: Covered, Front Porch, Patio, Porch, Terrace
  • Pool Features: Community, Fenced, Filtered, Electric Heat, Heated, In Ground, Tile, Association
  • Road Frontage Type: City Street
  • View: City Lights, Canyon, Park/Greenbelt, Hills, Pool, Valley, Trees/Woods

Measurements

  • Lot Features: Close To Clubhouse, Corner Lot, Sloped Down, Sprinklers In Rear, Sprinklers In Front, Landscaped, Level

Financial

Taxes

  • Parcel Number: 4477201036

Interior

Features

  • Appliances: Dishwasher, Electric Oven, Electric Range, Electric Water Heater, Freezer, Disposal, Ice Maker, Microwave, Refrigerator, Range Hood, Self Cleaning Oven, Vented Exhaust Fan, Water Heater, Washer/Dryer Stacked
  • Flooring: Carpet, Laminate, Tile
  • Interior Features: Breakfast Bar, Ceiling Fan(s), Eat-in Kitchen, Open Floorplan, Recessed Lighting, Storage, Walk-In Closet(s), Master Downstairs
  • Spa Features: Community, Heated, In Ground
  • Spa: Yes

Measurements

  • Living Area: 640
  • Living Area Source: Assessor
  • Living Area Units: Square Feet

Rooms

  • Bathrooms Full: 1
  • Bathrooms Total Integer: 1
  • Bedrooms Total: 1
  • Main Level Bathrooms: 1
  • Main Level Bedrooms: 1

Other

Features

  • Accessibility Features: Safe Emergency Egress From Home, Accessible Doors

Location

  • Subdivision Name: San Diego
  • Tax Lot: 2

Parking

Parking

  • Garage Spaces: 1
  • Garage: Yes
  • Parking Features: Assigned, Asphalt, Concrete, Driveway, Garage Faces Front, Garage, Guest, On Site, Paved, Private, On Street
  • Parking Total: 1

Schools

High School

  • High School District: San Diego Unified

Utilities

Equipment

  • Cooling: Whole House Fan
  • Has Cooling: Yes
  • Heating: Radiant
  • Has Heating: Yes
  • Laundry Features: Common Area, Washer Hookup, Electric Dryer Hookup, Inside
  • Sewer: Public Sewer
  • Utilities: Cable Available, Electricity Available, Electricity Connected, Phone Available, Phone Connected, Water Available, Water Connected
  • Water Source: Public

Frequently Asked Questions

How many bedrooms and bathrooms does this condo have?

There is 1 bedroom and 1 bathroom in this condo at 4326 5th Avenue AVE.

Does this condo have parking?

Yes, there is 1 parking space available for 4326 5th Avenue AVE.

How does 4326 5th Avenue AVE compare to other condos in Medical Complex?

This condo is listed 29% below the average price for condos in Medical Complex and has been on the market for 76 less days than the typical home in this area.

What building or home owners association is the condo part of?

This condo is part of the Canyon Woods home owners association.

What is the square footage on this condo?

According to the MLS, this listing is 640 sqft.

4326 5th Avenue AVE is a 1-bedroom, 1-bath condo for sale in San Diego CA 92103. Available on Prevu for 33 days at $439,500. This includes a recent price decrease of $10,000. This residence features 640 square feet of living space, located in Medical Complex. The median listing price for condos in this area is $749,900. Additional amenities include private outdoor space, dishwasher, storage, parking, and swimming pool. View other condo listings in San Diego.

Based on information from California Regional Multiple Listing Service, Inc. and/or other sources. All data, including all measurements and calculations of area, is obtained from various sources and has not been, and will not be, verified by Prevu or the MLS. Information is provided exclusively for consumer's personal, non-commercial use and may not be used for any purpose other than to identify prospective properties consumer may be interested in purchasing.

Full MLS Disclaimers

Rebate estimate is indicative only and based on listing price and estimated buyer's agent commission paid by owner, if applicable. Final rebates are subject to Terms of Use and may vary due to final negotiated transaction terms.