

Prevu by reAlpha
BuySellBlogBrowse Listings

4323 Spicewood Springs RD 10Austin, TX 78759

For Sale

$510,000

Smart Buyer Rebate $5,100

Enjoy the comfort of newer construction in the highly sought-after Northwest Hills neighborhood. Built in 2019, this immaculate townhome pairs contemporary design with an easy, low-maintenance lifestyle-a distinctive find in an area known for its older homes.
Located within the Live Oak on Spicewood Springs condominium community, this beautifully positioned two-story residence offers 2 bedrooms, 2.5 bathrooms, 1,661 square feet, a private one-car garage, and no carpet throughout. Soaring ceilings, contemporary lighting, and an open layout create an inviting setting for everyday living and entertaining.
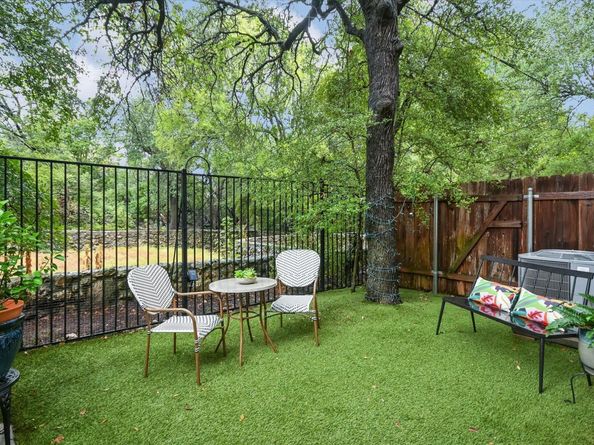
The kitchen features quartz countertops, stainless steel appliances, abundant counter space, and a spacious island that opens to the living and dining areas. A private covered patio and turfed backyard overlook the greenbelt, providing beautiful views and a peaceful outdoor retreat in a prime location within the community.
Upstairs, a flexible bonus area makes an ideal home office, game room, or additional sitting space. The spacious primary suite features high ceilings, a sitting area, a bright en-suite bath, and a walk-in closet. The secondary bedroom offers excellent storage and privacy.
Walk to Randalls, Azul Tequila, Another Broken Egg Cafe, and other neighborhood favorites, with convenient access to The Arboretum and Bull Creek trails and park. Zoned to Doss Elementary, Murchison Middle, and Anderson High School. HOA dues include exterior insurance; tree, yard, and common-area maintenance; and trash, recycling, and compost services.
Move-in ready, this exceptional Northwest Hills townhome combines a tranquil greenbelt setting with lock-and-leave convenience.

Listed by Monika Suhnholz

·

License #531385

·

Coldwell Banker Realty

·

5124318046

Last updated October 30, 2026

·

Source: ACTRIS #8144532

Listing Facts

  • TypeSingle-family
  • NeighborhoodBull Creek
  • Bedrooms2
  • Bathrooms3
  • Days on Prevu29
  • HOA/Maint. Fees$327/month
  • Taxes$8,963.6/year
  • Size1,661 sqft
  • Price per sqft$307

Amenities

  • Dishwasher
  • Private Outdoor Space
  • Air Conditioning
  • Parking

Location

Mortgage Calculator

Listing History

10/18/2026
Price Decreased
$510,000
10/09/2026
Price Decreased
$524,900
10/02/2026
Listed by Coldwell Banker Realty
$535,000
  1. 10/18/2026$510,000
    Price Decreased
  2. 10/09/2026$524,900
    Price Decreased
  3. 10/02/2026$535,000
    Listed by Coldwell Banker Realty

Property Details for 4323 Spicewood Springs RD 10

Association

Amenities

  • Community Features: Cluster Mailbox, Common Grounds

Fees

  • Association Fee: $327.00 Monthly
  • Association Fee Includes: Common Area Maintenance, Landscaping, Maintenance Structure, Trash

General

  • Association Name: Live Oak/Spicewood

Exterior

Construction

  • Property Condition: Resale
  • Roof: Composition
  • Window Features: Blinds, Window Coverings
  • Year Built: 2019
  • Builder Name: Wes Peoples Homes
  • Construction Materials: Hardi Plank Type, Masonry – All Sides, Stone Veneer, Stucco
  • Exterior Features: Gutters Full, No Exterior Steps, Private Yard

Features

  • Direction Faces: West
  • Fencing: Back Yard, Fenced, Privacy, Wood, Wrought Iron
  • Patio And Porch Features: Covered, Front Porch, Patio
  • View: Park/Greenbelt, Trees/Woods

Measurements

  • Lot Features: Interior Lot, Level, Sprinkler - Automatic, Sprinkler - Back Yard, Sprinkler - In-ground, Trees-Moderate
  • Lot Size Acres: 0.07
  • Lot Size Area: 0
  • Lot Size Square Feet: 3,153

Financial

Taxes

  • Parcel Number: 4323spicewood10
  • Tax Annual Amount: $8,963.60
  • Tax Assessed Value: $438,000.00
  • Tax Year: 2026

Interior

Features

  • Appliances: Convection Oven, Dishwasher, Disposal, Exhaust Fan, Gas Cooktop, Microwave, Double Oven, RNGHD, Refrigerator, Self Cleaning Oven, Stainless Steel Appliance(s), Tankless Water Heater
  • Flooring: Tile, Wood
  • Interior Features: Breakfast Bar, Ceiling Fan(s), High Ceilings, Double Vanity, Entrance Foyer, Interior Steps, Kitchen Island, Multiple Living Areas, Open Floorplan, Pantry, Recessed Lighting, Study/Home Office, Walk-In Closet(s)

Measurements

  • Living Area: 1,661
  • Living Area Source: Public Records

Rooms

  • Bathrooms Full: 2
  • Bathrooms Half: 1
  • Bathrooms Total Integer: 3
  • Bedrooms Total: 2

Other

Environmental

  • Green Energy Efficient: Thermostat

Location

  • Subdivision Name: Live Oak

Parking

Parking

  • Attached Garage: Yes
  • Covered Spaces: 1
  • Garage Spaces: 1
  • Garage: Yes
  • Parking Features: Assigned, Attached, Door-Single, Garage Door Opener
  • Parking Total: 1

Schools

Elementary School

  • Elementary School: Doss (Austin ISD)
  • Elementary School District: Austin ISD

High School

  • High School: Anderson
  • High School District: Austin ISD

Middle or Junior School

  • Middle Or Junior School: Murchison
  • Middle Or Junior School District: Austin ISD

Utilities

Equipment

  • Cooling: Ceiling Fan(s), Central Air
  • Heating: Central, Natural Gas
  • Sewer: Public Sewer
  • Utilities: Electricity Available, Natural Gas Available, Phone Connected, Underground Utilities
  • Water Source: Public

Frequently Asked Questions

How many bedrooms and bathrooms does this single-family home have?

There are 2 bedrooms and 3 bathrooms in this single-family home at 4323 Spicewood Springs RD 10.

What schools are nearby to 4323 Spicewood Springs RD 10?

Nearby schools include the Doss (Austin ISD) Elementary School, Murchison Middle School, and Anderson High School.

Does this single-family home have parking?

Yes, there is 1 parking space available for 4323 Spicewood Springs RD 10.

What are the annual taxes for 4323 Spicewood Springs RD 10?

Annual taxes for this single-family home are estimated at $8,963.

How does 4323 Spicewood Springs RD 10 compare to other single-family homes in Bull Creek?

This single-family home is listed 57% below the average price for single-family homes in Bull Creek and has been on the market for 68 less days than the typical home in this area.

What building or home owners association is the single-family home part of?

This single-family home is part of the Live Oak/Spicewood home owners association.

What is the square footage on this single-family home?

According to the MLS, this listing is 1,661 sqft.

4323 Spicewood Springs RD 10 is a 2-bedroom, 3-bath single-family home for sale in Austin TX 78759. Listed on Prevu for 29 days at $510,000. This includes a recent price decrease of $14,900. This residence features 1,661 square feet of living space, located in Bull Creek. The median listing price for single-family homes in this area is $1,031,500. Nearby schools include Doss (Austin ISD) Elementary School, Murchison Middle School, and Anderson High School. Additional amenities include private outdoor space, dishwasher, air conditioning, and parking. Explore more single-family home listings in Austin.

Based on information from ACTRIS and/or other sources. All data, including all measurements and calculations of area, is obtained from various sources and has not been, and will not be, verified by Prevu or the MLS. Information is provided exclusively for consumer's personal, non-commercial use and may not be used for any purpose other than to identify prospective properties consumer may be interested in purchasing.

Full MLS Disclaimers

Rebate estimate is indicative only and based on listing price and estimated buyer's agent commission paid by owner, if applicable. Final rebates are subject to Terms of Use and may vary due to final negotiated transaction terms.