Prevu by reAlpha
BuySellBlogBrowse Listings

4321 NE 57th StreetSeattle, WA 98105

For Sale

$3,200,000

Smart Buyer Rebate $32,000

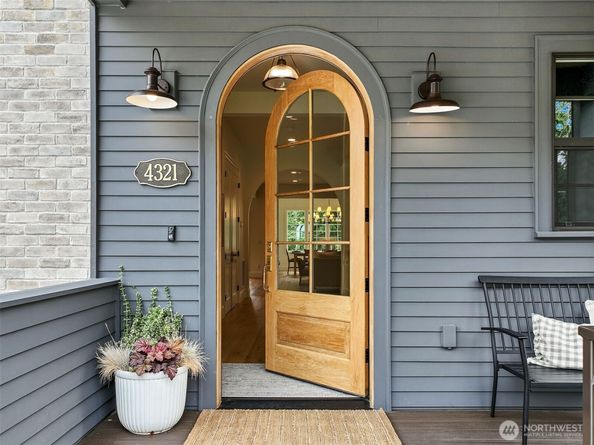
Sophistication, quality & style in Hawthorne Hills! Built in 2025 with no detail overlooked, this contemporary jewel hits every high note:a circular floor plan with warm engineered hardwoods flowing throughout, a versatile home office, energy-efficient systems (including A/C), smart built-ins, & light-filled living spaces accented by 10' ceilings & plentiful windows. The jaw-dropping kitchen with double dishwashers will have you daydreaming of opportunities to host, anchored by a massive quartz island & bar seats to watch the chef at work. The huge butler's pantry keeps everything orderly with abundant storage, a beverage fridge & prep sink. Retreat upstairs to the generous primary suite, complete with a 5-piece spa bath, heated floors & the walk-in closet of your dreams. 3 addl beds, 1.75 addl baths & convenient laundry room with double washer/dryers round out the upper floor. Downstairs you'll find a huge storage room, mudroom, garage access & a legal ADU for added flexibility. Use the space as a rental (with entry separate from the main home), a guest space, or an extension of the living areas: 9' ceilings, a large family/rec room, 2nd kitchen, a 5th bed & 3/4 bath. Outside, a backyard oasis awaits: a large covered deck w/ heater overlooks the fenced pet-friendly turf yard w/ thoughtful landscaping & a sauna + private outdoor shower. Pristine, move-in ready & ideally located for those who want that rare balance of peaceful living w/ everything you may need just mins away.


Listed by Chris Randall

·

Lake & Company

Last updated September 12, 2026

·

Source: NWMLS #2578029

Listing Facts

  • TypeSingle-family
  • NeighborhoodHawthorne Hills
  • Bedrooms5
  • Bathrooms5
  • Days on Prevu6
  • Taxes$27,300/year
  • Size4,700 sqft
  • Price per sqft$681

Amenities

  • Dishwasher
  • Washer/Dryer
  • Pets Allowed
  • Air Conditioning
  • Parking

Location

Mortgage Calculator

Listing History

09/09/2026
Listed by Lake & Company
$3,200,000
  1. 09/09/2026$3,200,000
    Listed by Lake & Company

Property Details for 4321 NE 57th Street

Exterior

Construction

  • Roof: Composition
  • Structure Type: House
  • Year Built: 2025
  • Architectural Style: Contemporary
  • Construction Materials: Brick, Cement Planked, Wood
  • Entry Location: Main
  • Exterior Features: Brick, Cement Planked, Wood

Features

  • Direction Faces: North
  • View: Territorial

Measurements

  • Building Area Total: 4,700
  • Building Area Units: Square Feet
  • Lot Features: Curbs, Paved, Sidewalk
  • Lot Size Acres: 0.14
  • Lot Size Square Feet: 6,400
  • Lot Size Units: Square Feet

Financial

Taxes

  • Parcel Number: 6079500095
  • Tax Annual Amount: $27,300.00
  • Tax Year: 2026

Interior

Features

  • Appliances: Dishwasher, Disposal, Dryer, Microwave, Refrigerator, Stove(s)/Range(s), Tankless Water Heater, Washer
  • Fireplace Features: Gas
  • Fireplace: Yes
  • Fireplaces Total: 2
  • Flooring: Ceramic Tile, Engineered Hardwood, Carpet
  • Interior Features: Second Kitchen, Bath Off Primary, Dbl Pane/Storm Window, Dining Room, Fireplace, Fireplace (Primary Bedroom), Pantry, Sauna, Security System, Sprinkler System, Vaulted Ceiling(s), Walk-In Closet(s), Water Heater, Wine/Beverage Refrigerator

Measurements

  • Living Area: 4,700

Rooms

  • Basement: Finished
  • Bathrooms Full: 2
  • Bathrooms Half: 1
  • Bathrooms Three Quarter: 2
  • Bathrooms Total Integer: 5
  • Bedrooms Total: 5
  • Main Level Bathrooms: 1

Other

Location

  • Subdivision Name: Hawthorne Hills

Parking

Parking

  • Attached Garage: Yes
  • Covered Spaces: 2
  • Garage: Yes
  • Parking Features: Driveway, Attached Garage, Off Street
  • Parking Total: 4

Schools

Elementary School

  • Elementary School: Sand Point Elem

High School

  • High School: Roosevelt High
  • High School District: Seattle

Middle or Junior School

  • Middle Or Junior School: Eckstein Mid

Utilities

Equipment

  • Has Cooling: Yes
  • Has Heating: Yes
  • Sewer: Sewer Connected
  • Water Source: Public

Frequently Asked Questions

How many bedrooms and bathrooms does this single-family home have?

There are 5 bedrooms and 5 bathrooms in this single-family home at 4321 NE 57th Street.

What schools are nearby to 4321 NE 57th Street?

Nearby schools include the Sand Point Elem Elementary School, Eckstein Mid Middle School, and Roosevelt High.

Does this single-family home have parking?

Yes, there are 4 parking spaces available for 4321 NE 57th Street.

What are the annual taxes for 4321 NE 57th Street?

Annual taxes for this single-family home are estimated at $27,300.

How does 4321 NE 57th Street compare to other single-family homes in Hawthorne Hills?

This single-family home is listed 205% above the average price for single-family homes in Hawthorne Hills and has been on the market for 42 less days than the typical home in this area.

What is the square footage on this single-family home?

According to the MLS, this listing is 4,700 sqft.

4321 NE 57th Street is a 5-bedroom, 5-bath single-family home for sale in Seattle WA 98105. Listed on Prevu for 6 days at $3,200,000. This property features 4,700 square feet of living space, located in Seattle. The median listing price for single-family homes in this area is $1,014,725. Nearby schools include Sand Point Elem Elementary School, Eckstein Mid Middle School, and Roosevelt High. Property amenities include dishwasher, pets allowed, air conditioning, parking, and washer/dryer. Explore more single-family home listings in Seattle.

Based on information from NWMLS and/or other sources. All data, including all measurements and calculations of area, is obtained from various sources and has not been, and will not be, verified by Prevu or the MLS. Information is provided exclusively for consumer's personal, non-commercial use and may not be used for any purpose other than to identify prospective properties consumer may be interested in purchasing.

Full MLS Disclaimers

Rebate estimate is indicative only and based on listing price and estimated buyer's agent commission paid by owner, if applicable. Final rebates are subject to Terms of Use and may vary due to final negotiated transaction terms.