

Prevu by reAlpha
BuySellBlogBrowse Listings

4321 Landsdowne Drive McKinney, Texas 75072

For Sale

$847,000

Smart Buyer Rebate $8,470

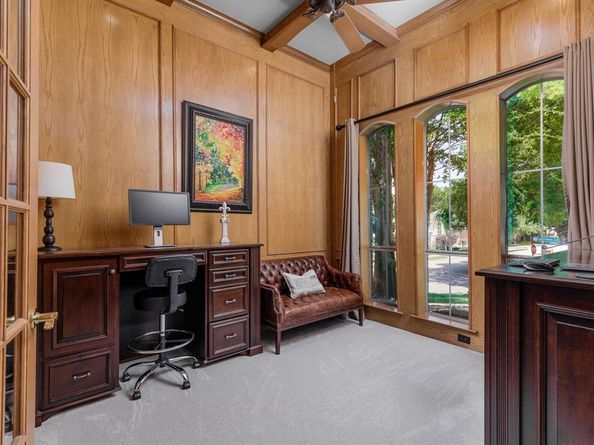
This exquisite, expertly built custom home sits on an elevated corner lot in desirable Clifton Park. Lush trees, distinctive landscaping, and an oversized lot offer a warm welcome and a private oasis! The inside features a dramatic 20’ foyer ceiling with a sweeping staircase, red oak hardwood floors, solid wood built-ins, and high-quality finishes. The handsome private study boasts coffered ceilings and French doors, while the large formal dining is ideal for holiday gatherings, and the formal living has beautiful views. Full of character, this home offers TWO staircases, and an open-concept family room with a statement stone fireplace and views of the patio & backyard. The chef’s kitchen includes double ovens, a large island, granite countertops, a gas cooktop, & stainless steel appliances. Generous pantry and storage areas beneath each staircase provide excellent convenience. The luxurious primary suite overlooks the spa, with direct access to the back patio. The bath is a private retreat with a soaring 16-foot ceiling, Jacuzzi tub, separate vanities, and shower with bench. The large primary closet efficiently connects to the laundry room! Upstairs, a Texas-sized game room offers ample space for activities with three bedrooms, large closets, and two bathrooms.
This high-tech home is preconfigured with Ethernet, app-controlled Pentair pool, Rachio sprinkler system, Honeywell AC, and Vivint security system. Additional updates include new carpet and paint, and a newer water heater. The oversized three-car garage includes a 24K BTU mini-split AC and a storage closet with indoor AC. The showpiece is a resort-style backyard, designed for effortless entertaining and everyday relaxation. It offers two outdoor living areas and a PebbleTec saltwater pool with a 12-person spa and a lifetime structural warranty. A massive arbor and fence, travertine patio, Eagleston hollies, & mature trees complete the secluded setting. Walk to highly rated Walker Elementary School & Parks!

Listed by Amy Martin

·

RE/MAX Four Corners

·

972-396-9100

Last updated September 11, 2026

·

Source: NTREIS #21343996

Listing Facts

  • TypeSingle-family
  • NeighborhoodWinding Creek
  • Bedrooms4
  • Bathrooms4
  • Days on Prevu43
  • HOA/Maint. Fees$307/semi-annual
  • Size3,889 sqft
  • Price per sqft$218

Amenities

  • Dishwasher
  • Private Outdoor Space
  • Pets Allowed
  • Air Conditioning
  • Parking
  • Swimming Pool

Location

Mortgage Calculator

Listing History

09/08/2026
Price Decreased
$847,000
08/03/2026
Listed by RE/MAX Four Corners
$867,000
  1. 09/08/2026$847,000
    Price Decreased
  2. 08/03/2026$867,000
    Listed by RE/MAX Four Corners

Property Details for 4321 Landsdowne Drive

Association

Fees

  • Association Fee: $307.00 Semi-Annual
  • Association Fee Includes: Management Fees

Exterior

Construction

  • Roof: Composition
  • Window Features: Window Coverings
  • Year Built: 2002
  • Architectural Style: Traditional
  • Construction Materials: Brick, Rock/Stone
  • Exterior Features: Covered Patio/Porch, Rain Gutters, Lighting

Features

  • Fencing: Wood
  • Patio And Porch Features: Covered, Patio
  • Pool Features: Gunite, Heated, In Ground, Lap, Pool Sweep, Pool/Spa Combo, Water Feature, Waterfall

Measurements

  • Lot Features: Corner Lot, Landscaped, Many Trees, Sprinkler System, Subdivision
  • Lot Size Acres: 0.26
  • Lot Size Area: 0
  • Lot Size Source: Public Records
  • Lot Size Square Feet: 11,630
  • Lot Size Units: Acres

Financial

Taxes

  • Parcel Number: R476800B03601

Interior

Features

  • Appliances: Built-in Gas Range, Dishwasher, Disposal, Gas Cooktop, Microwave, Double Oven, Refrigerator
  • Fireplace Features: Gas Logs, Gas Starter, Stone
  • Fireplaces Total: 1
  • Flooring: Carpet, Ceramic Tile, Wood
  • Interior Features: Built-in Features, Cable TV Available, Cathedral Ceiling(s), Chandelier, Decorative Lighting, Double Vanity, Eat-in Kitchen, Flat Screen Wiring, Granite Counters, High Speed Internet Available, Kitchen Island, Natural Woodwork, Open Floorplan, Pantry, Walk-In Closet(s)

Measurements

  • Living Area: 3,889

Rooms

  • Bathrooms Full: 3
  • Bathrooms Half: 1
  • Bathrooms Total Integer: 4
  • Bedrooms Total: 4

Other

Location

  • Subdivision Name: Clifton Park
  • Tax Block: B
  • Tax Lot: 36

Parking

Parking

  • Attached Garage: Yes
  • Covered Spaces: 3
  • Garage Spaces: 3
  • Garage: Yes
  • Parking Features: Garage, Garage Faces Side, Inside Entrance, Oversized

Schools

Elementary School

  • Elementary School: Walker

Utilities

Equipment

  • Cooling: Ceiling Fan(s), Central Air, Electric, Zoned
  • Heating: Central, Electric, Zoned
  • Laundry Features: Electric Dryer Hookup, Utility Room, Full Size W/D Area, Dryer Hookup
  • Utilities: City Sewer, City Water

Frequently Asked Questions

How many bedrooms and bathrooms does this single-family home have?

There are 4 bedrooms and 4 bathrooms in this single-family home at 4321 Landsdowne Drive .

What schools are nearby to 4321 Landsdowne Drive ?

Nearby schools include the Walker Elementary School.

Does this single-family home have parking?

Yes, there are 3 parking spaces available for 4321 Landsdowne Drive .

How does 4321 Landsdowne Drive compare to other single-family homes in Winding Creek?

This single-family home is listed 12% below the average price for single-family homes in Winding Creek and has been on the market for 43 less days than the typical home in this area.

What is the square footage on this single-family home?

According to the MLS, this listing is 3,889 sqft.

4321 Landsdowne Drive is a 4-bedroom, 4-bath single-family home for sale in McKinney Texas 75072. Listed on Prevu for 43 days at $847,000. This includes a recent price decrease of $20,000. This home features 3,889 square feet of living space, located in Winding Creek. The median listing price for single-family homes in this area is $849,500. Nearby schools include Walker Elementary School. Additional amenities include private outdoor space, dishwasher, pets allowed, air conditioning, parking, and swimming pool. Browse more single-family home listings in McKinney.

Based on information from NTREIS and/or other sources. All data, including all measurements and calculations of area, is obtained from various sources and has not been, and will not be, verified by Prevu or the MLS. Information is provided exclusively for consumer's personal, non-commercial use and may not be used for any purpose other than to identify prospective properties consumer may be interested in purchasing.

Full MLS Disclaimers

Rebate estimate is indicative only and based on listing price and estimated buyer's agent commission paid by owner, if applicable. Final rebates are subject to Terms of Use and may vary due to final negotiated transaction terms.