

Prevu by reAlpha
BuySellBlogBrowse Listings

432 Humphrey St 27Swampscott, MA 01907

For Sale

$649,900

Smart Buyer Rebate - Ask

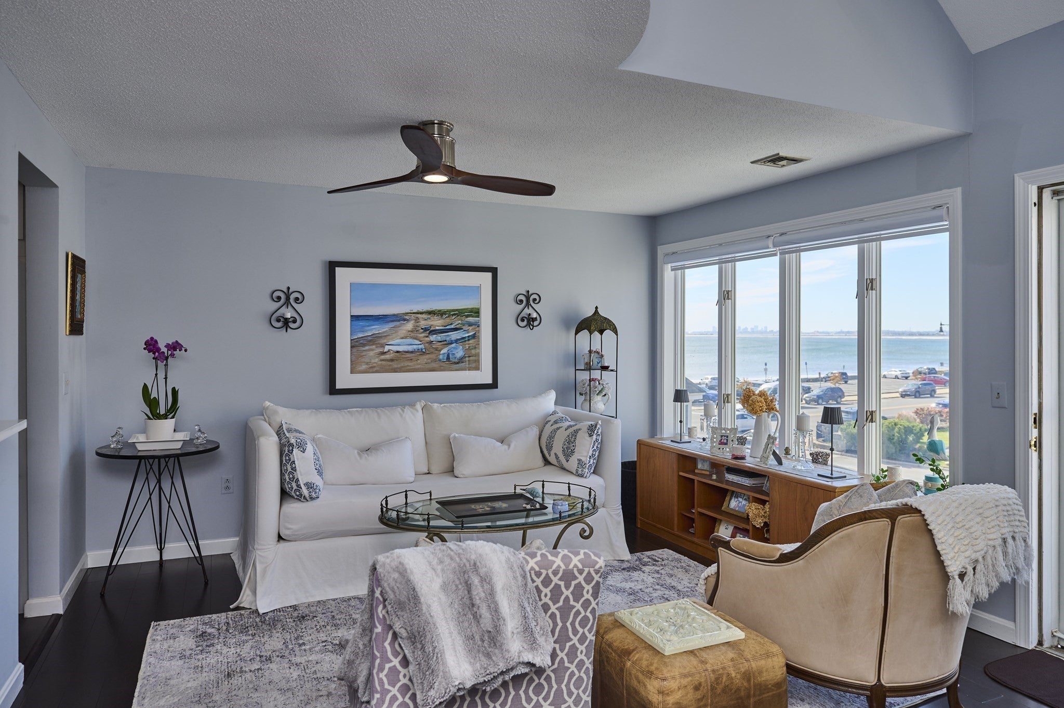
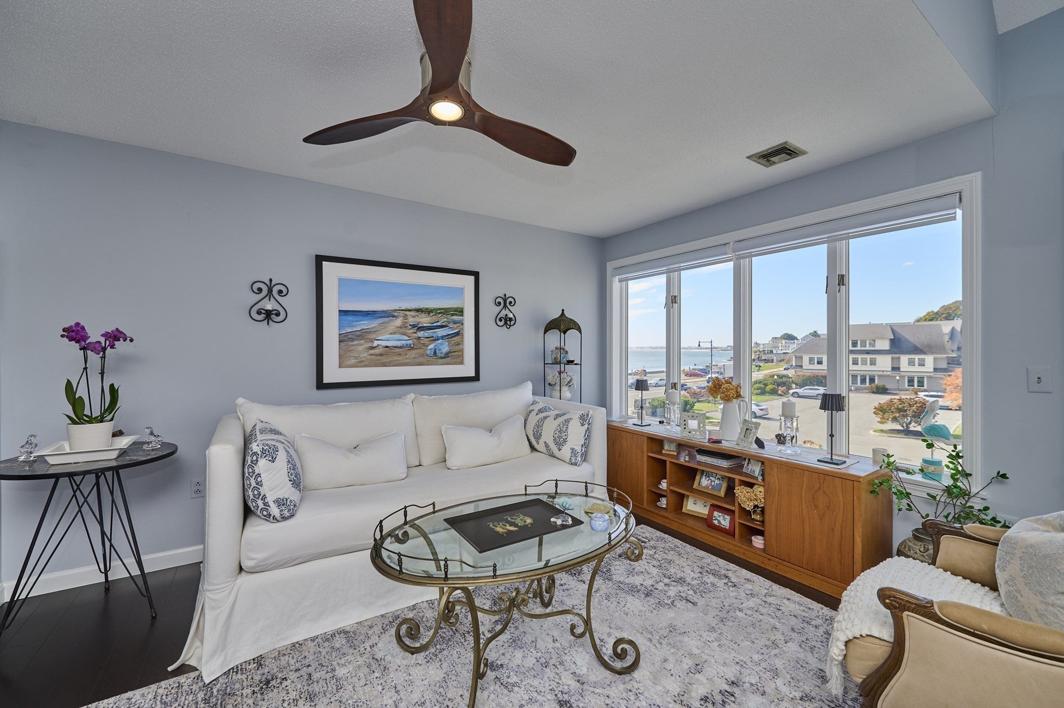
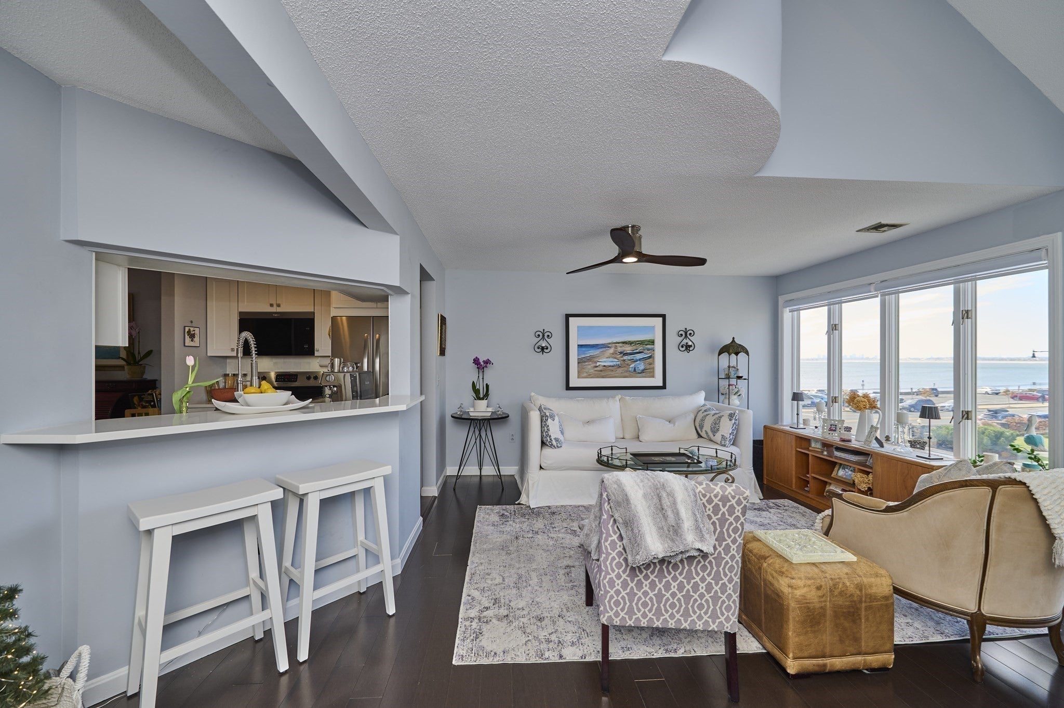
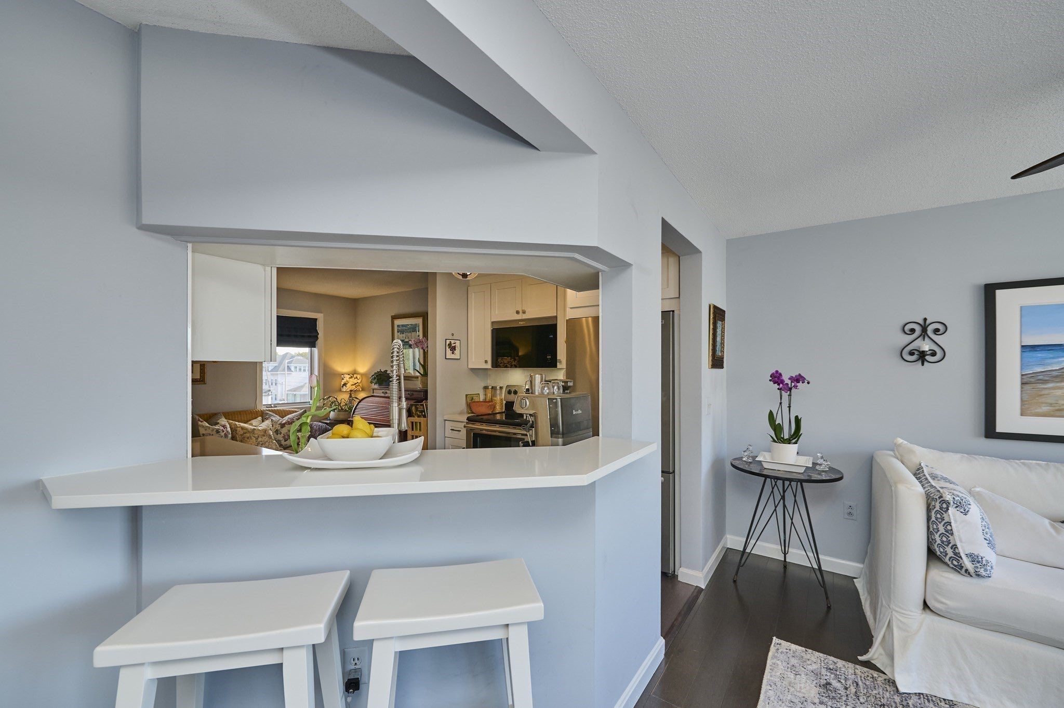
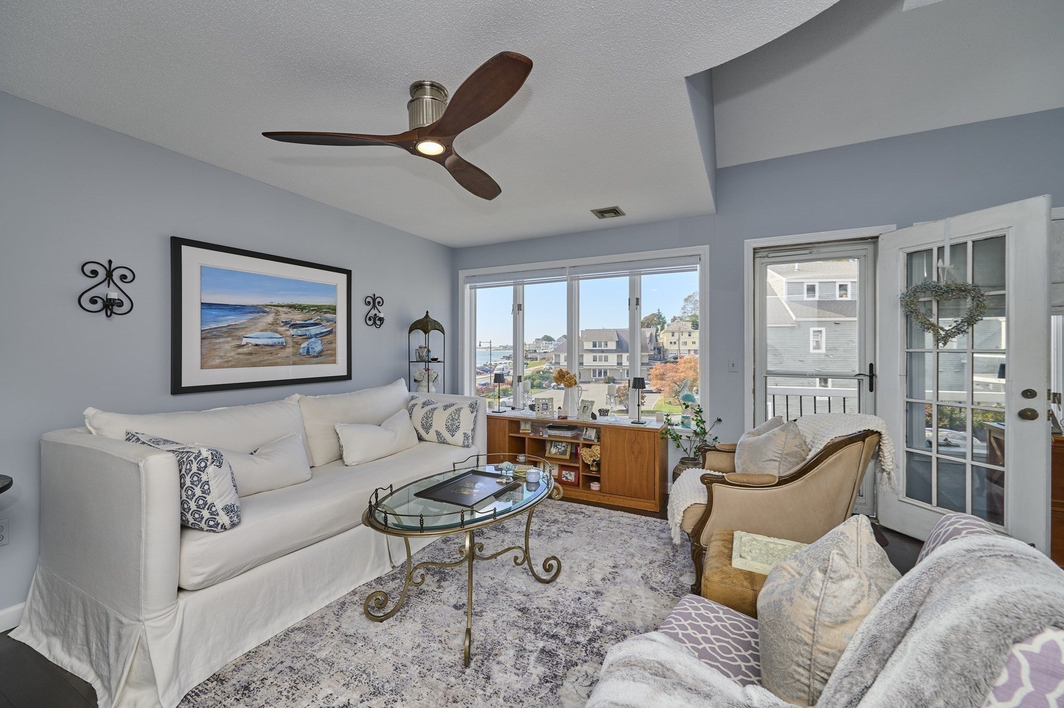
Stunning ocean views with the Boston skyline hits you immediately when you walk through the doors. Unobstructed views & sandy beach right outside your door. Why you will love living here in this quintessential coastal town: you can stroll to highly acclaimed restaurants, coffee shops, shopping, park, town hall, library, postoffice, all within minutes. A train station, Whole Foods or Stop & Shop and other fine restaurants in Vinnin Square are a 5 min drive. Enjoy a freshly painted silver w/a blue undertone interior, newly renovated kitchen w/white wood cabinets/farmhouse sink/quartz counters/tiled backsplask/flushmount microwave/new fridge. Renovated baths: Victoria Albert limestone soaking tub, quartz vanity w/ porcelain sink, Toto wall mounted toilet with heated seat/Bidet, large tiled shower w/rain showerhead and spray. You have a balcony, private garage w/storage area & a guest spot too. Schedule your private tour and discover how this exceptional residence aligns with your vision for comfortable, elevated living.

Listed by Karen L. Ferro

·

StartPoint Realty

·

6179663347

Last updated October 26, 2026

·

Source: MLSPin #73593899

Listing Facts

  • TypeCondo
  • NeighborhoodSwampscott
  • Bedrooms1
  • Bathrooms2
  • Days on Prevu9
  • HOA/Maint. Fees$653/month
  • Taxes$6,137/year
  • Size1,006 sqft
  • Price per sqft$646

Amenities

  • Dishwasher
  • Pets Allowed
  • Air Conditioning
  • Parking

Location

Mortgage Calculator

Listing History

10/22/2026
Listed by StartPoint Realty
$649,900
  1. 10/22/2026$649,900
    Listed by StartPoint Realty

Property Details for 432 Humphrey St 27

Association

Amenities

  • Community Features: Park
  • Pets Allowed: Yes

Fees

  • Association Fee: $653.00 Monthly
  • Association Fee Includes: Insurance, Maintenance Structure, Maintenance Grounds, Snow Removal

Exterior

Construction

  • Number Of Units Total: 28
  • Roof: Shingle
  • Stories: 2
  • Stories Total: 2
  • Structure Type: Townhouse
  • Window Features: Insulated Windows
  • Year Built: 1984
  • Year Built Details: Actual
  • Building Name: Chaisson's Cove
  • Common Walls: No One Above
  • Construction Materials: Frame
  • Entry Level: 3
  • Exterior Features: Balcony, Garden

Features

  • Fencing: Stone
  • View: Harbor, Ocean, Water
  • Waterfront Features: Ocean Front, Waterfront, Waterfront Access
  • Waterfront: Yes

Measurements

  • Building Area Total: 1,006
  • Building Area Units: Square Feet
  • Lot Features: Waterfront
  • Lot Size Units: Acres

Financial

Taxes

  • Parcel Number: 198D10,2167926
  • Tax Annual Amount: $6,137.00
  • Tax Assessed Value: $511,400.00
  • Tax Year: 2026

Interior

Features

  • Appliances: Range, Dishwasher, Disposal, Microwave, Refrigerator, Washer/Dryer, Plumbed For Ice Maker
  • Flooring: Tile
  • Interior Features: Walk-In Closet(s), Cathedral Ceiling(s), Ceiling Fan(s), Open Floorplan

Measurements

  • Living Area: 1,006

Rooms

  • Bathrooms Full: 1
  • Bathrooms Half: 1
  • Bathrooms Total Integer: 2
  • Bedrooms Total: 1
  • Rooms Total: 4

Other

Environmental

  • Green Energy Efficient: Thermostat

General

  • Exclusions: Sellers Belongings

Location

  • Tax Block: 0008
  • Tax Lot: 00D1

Parking

Parking

  • Attached Garage: Yes
  • Covered Spaces: 1
  • Garage Spaces: 1
  • Garage: Yes
  • Open Parking Spaces: 1
  • Parking Features: Attached, Garage Door Opener, Storage, Off Street, Garage
  • Parking Total: 2

Schools

Elementary School

  • Elementary School: Swampscott

High School

  • High School: Swampscott

Middle or Junior School

  • Middle Or Junior School: Swampscott

Utilities

Equipment

  • Cooling: Central Air
  • Has Cooling: Yes
  • Electric: 200+ Amp Service
  • Heating: Heat Pump, Electric
  • Has Heating: Yes
  • Laundry Features: Electric Dryer Hookup, Washer Hookup
  • Other Equipment: Intercom
  • Sewer: Public Sewer
  • Water Source: Public

Frequently Asked Questions

How many bedrooms and bathrooms does this condo have?

There is 1 bedroom and 2 bathrooms in this condo at 432 Humphrey St 27.

What schools are nearby to 432 Humphrey St 27?

Nearby schools include the Swampscott Elementary School, Swampscott Middle School, and Swampscott High School.

Does this condo have parking?

Yes, there is 1 parking space available for 432 Humphrey St 27.

Are pets allowed at 432 Humphrey St?

Yes, 432 Humphrey St allows pets.

What are the annual taxes for 432 Humphrey St 27?

Annual taxes for this condo are estimated at $6,137.

How does 432 Humphrey St 27 compare to other condos in Swampscott?

This condo is listed 28% below the average price for condos in Swampscott and has been on the market for 72 less days than the typical home in this area.

What building or home owners association is the condo part of?

This condo is in the Chaisson's Cove building.

What is the square footage on this condo?

According to the MLS, this listing is 1,006 sqft.

432 Humphrey St 27 is a 1-bedroom, 2-bath condo for sale in Swampscott MA 01907. Available on Prevu for 9 days at $649,900. This property features 1,006 square feet of living space, located in Swampscott. The median listing price for condos in this area is $774,500. Nearby schools include Swampscott Elementary School, Swampscott Middle School, and Swampscott High School. Additional amenities include dishwasher, pets allowed, air conditioning, and parking. Browse more condo listings in Essex County.

The property listing data and information, or the Images, set forth herein were provided to MLS Property Information Network, Inc. from third party sources, including sellers, lessors, landlords and public records, and were compiled by MLS Property Information Network, Inc. The property listing data and information, and the Images, are for the personal, non commercial use of consumers having a good faith interest in purchasing, leasing or renting listed properties of the type displayed to them and may not be used for any purpose other than to identify prospective properties which such consumers may have a good faith interest in purchasing, leasing or renting. MLS Property Information Network, Inc. and its subscribers disclaim any and all representations and warranties as to the accuracy of the property listing data and information, or as to the accuracy of any of the Images, set forth herein.

Full MLS Disclaimers

Rebate estimate is indicative only and based on listing price and estimated buyer's agent commission paid by owner, if applicable. Final rebates are subject to Terms of Use and may vary due to final negotiated transaction terms.