

Prevu by reAlpha
BuySellBlogBrowse Listings

4318 Birchcroft DriveHouston, TX 77088

For Sale

$220,000

Smart Buyer Rebate $1,600

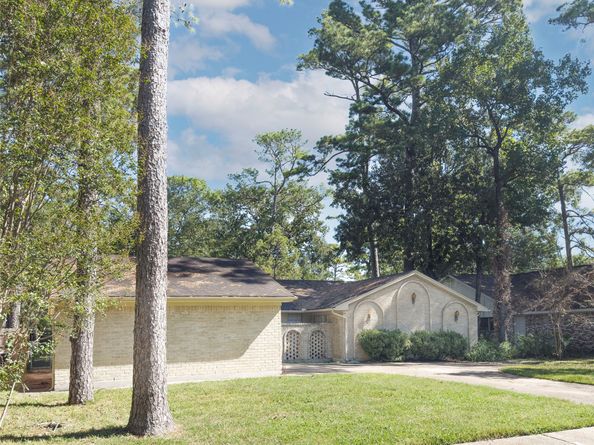
Property offers solid potential but is in need of significant repairs and is being sold AS-IS. Good bones and great location. Located in the X500 floodplain, so flood insurance not required. Did not flood in Harvey. Pex pipe and water heater installed after the big freeze. Inwood Forest is an established neighborhood with mature trees and over 200 acres of green space and miles of hike and bike trails. Just 12 miles from Downtown and convenient to shopping, dining and recreation.

Listed by Mary Colten

·

License #0648864

·

Dennie Hodge

·

713-449-9518

Last updated October 19, 2026

·

Source: HAR #73182491

Listing Facts

  • TypeSingle-family
  • NeighborhoodGreater Inwood
  • Bedrooms3
  • Bathrooms2
  • Days on Prevu14
  • HOA/Maint. Fees$26.25/month
  • Taxes$5,382/year
  • Size2,111 sqft
  • Price per sqft$104

Amenities

  • Air Conditioning
  • Parking
  • Swimming Pool

Location

Mortgage Calculator

Listing History

10/17/2026
Listed by Dennie Hodge
$220,000
  1. 10/17/2026$220,000
    Listed by Dennie Hodge

Property Details for 4318 Birchcroft Drive

Association

Amenities

  • Association Amenities: Picnic Area, Playground, Pool
  • Community Features: Community Pool, Curbs, Gutter(s)

Fees

  • Association Fee: $315.00 Annually

General

  • Association Name: Inwood Forest CIA/ Inframark

Exterior

Construction

  • Roof: Composition
  • Stories: 1
  • Year Built: 1970
  • Architectural Style: Traditional
  • Construction Materials: Brick, Wood Siding

Features

  • Direction Faces: South
  • Pool Features: Association

Measurements

  • Building Area Total: 2,111
  • Lot Features: Subdivision
  • Lot Size Acres: 0.20
  • Lot Size Area: 9,000
  • Lot Size Source: Appraiser
  • Lot Size Units: Square Feet

Financial

Taxes

  • Parcel Number: 102-435-000-0030
  • Tax Annual Amount: $5,382.00
  • Tax Year: 2026

Interior

Features

  • Appliances: Electric Cooktop, Electric Oven
  • Fireplace: Yes
  • Fireplaces Total: 1
  • Flooring: Concrete, Tile
  • Interior Features: All Bedrooms Down, En Suite Bathroom, Main Level Primary, Walk-In Closet(s)

Measurements

  • Living Area: 2,111
  • Living Area Source: Appraiser

Rooms

  • Bathrooms Full: 2
  • Bathrooms Total Integer: 2
  • Bedrooms Total: 3
  • Rooms Total: 8

Other

Location

  • Subdivision Name: Inwood Forest Sec 09

Parking

Parking

  • Attached Garage: Yes
  • Garage Spaces: 2
  • Garage: Yes
  • Parking Features: Attached, Driveway, Garage

Schools

Elementary School

  • Elementary School: CARAWAY ELEMENTARY SCHOOL (ALDINE)
  • Elementary School District: 1 - Aldine

High School

  • High School: EISENHOWER HIGH SCHOOL
  • High School District: 1 - Aldine

Middle or Junior School

  • Middle Or Junior School: HOFFMAN MIDDLE SCHOOL
  • Middle Or Junior School District: 1 - Aldine

Utilities

Equipment

  • Cooling: Central Air, Electric
  • Has Cooling: Yes
  • Heating: Central, Gas
  • Has Heating: Yes
  • Sewer: Public Sewer
  • Water Source: Public

Frequently Asked Questions

How many bedrooms and bathrooms does this single-family home have?

There are 3 bedrooms and 2 bathrooms in this single-family home at 4318 Birchcroft Drive.

What schools are nearby to 4318 Birchcroft Drive?

Nearby schools include the CARAWAY ELEMENTARY SCHOOL (ALDINE), HOFFMAN MIDDLE SCHOOL, and EISENHOWER HIGH SCHOOL.

Does this single-family home have parking?

Yes, there are 2 parking spaces available for 4318 Birchcroft Drive.

What are the annual taxes for 4318 Birchcroft Drive?

Annual taxes for this single-family home are estimated at $5,382.

How does 4318 Birchcroft Drive compare to other single-family homes in Greater Inwood?

This single-family home is listed 19% below the average price for single-family homes in Greater Inwood and has been on the market for 86 less days than the typical home in this area.

What building or home owners association is the single-family home part of?

This single-family home is part of the Inwood Forest CIA/ Inframark home owners association.

What is the square footage on this single-family home?

According to the MLS, this listing is 2,111 sqft.

4318 Birchcroft Drive is a 3-bedroom, 2-bath single-family home for sale in Houston TX 77088. Available on Prevu for 14 days at $220,000. This property features 2,111 square feet of living space, located in Greater Inwood. The median listing price for single-family homes in this area is $255,000. Nearby schools include CARAWAY ELEMENTARY SCHOOL (ALDINE), HOFFMAN MIDDLE SCHOOL, and EISENHOWER HIGH SCHOOL. The home offers air conditioning, parking, and swimming pool. Browse more single-family home listings in Houston.

Based on information from Houston Realtors Information Service, Inc. and/or other sources. All data, including all measurements and calculations of area, is obtained from various sources and has not been, and will not be, verified by Prevu or the MLS. Information is provided exclusively for consumer's personal, non-commercial use and may not be used for any purpose other than to identify prospective properties consumer may be interested in purchasing.

Full MLS Disclaimers

Rebate estimate is indicative only and based on listing price and estimated buyer's agent commission paid by owner, if applicable. Final rebates are subject to Terms of Use and may vary due to final negotiated transaction terms.