

Prevu by reAlpha
BuySellBlogBrowse Listings

4315 Shadow Glen Drive Dallas, Texas 75287

For Sale

$900,000

Smart Buyer Rebate $9,000

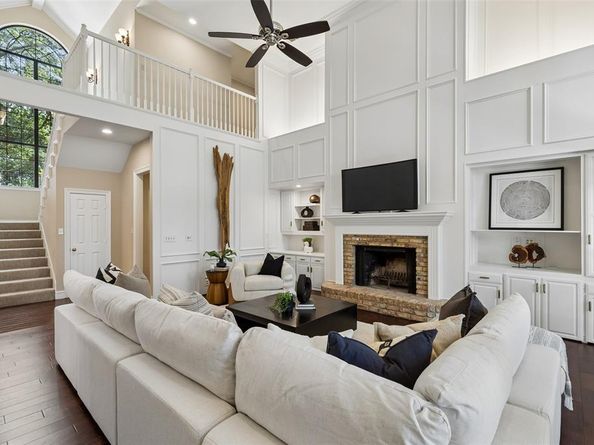
Nestled on a premier street in Bent Tree West, this beautifully updated traditional home offers the ultimate outdoor retreat, complete with a sparkling spool, built-in grill, and inviting fire pit. Inside, you'll find an exceptional floor plan featuring 5 bedrooms, 4.5 baths, and multiple living spaces designed for comfortable everyday living. Formal living and dining rooms provide elegant spaces for hosting, while the dramatic two-story family room showcases a soaring wall of windows, extensive molding, custom built-ins, a cozy brick fireplace, engineered wood flooring, and a convenient wet bar, creating the perfect gathering space. The well-appointed kitchen features granite countertops, a gas cooktop, double ovens, abundant cabinetry, generous prep space, and a charming breakfast area with built-ins. The thoughtful layout includes a spacious primary suite and a secondary bedroom with an ensuite bath on the main level, making it ideal for guests or a home office. The updated primary bath features dual granite vanities, a freestanding soaking tub, a separate shower, a large walk-in closet, and private access to the backyard. Upstairs offers two additional bedrooms connected by a Jack-and-Jill bath, along with a bonus room. A private staircase leads to an additional versatile flex room featuring custom built-ins, dual Murphy beds, and a private ensuite bath, making it an ideal fifth bedroom, game room or media room. Step outside to your own private backyard retreat featuring a spool, perfect for relaxing year-round, along with a covered patio, built-in grill, fire pit, low-maintenance artificial turf, mature landscaping, and a privacy fence—creating an ideal setting for outdoor entertaining and everyday enjoyment. Located in highly sought-after Plano ISD, this home is just minutes from the Dallas North Tollway, George Bush Turnpike, premier shopping, dining, parks, and recreation, offering an exceptional combination of space, functionality, and location.

Listed by Kathy Beck

·

Keller Williams Realty DPR

·

469-446-0401

Last updated July 27, 2026

·

Source: NTREIS #21336194

Listing Facts

  • TypeSingle-family
  • NeighborhoodBent Tree West
  • Bedrooms5
  • Bathrooms5
  • Days on Prevu8
  • HOA/Maint. Fees$230/annual
  • Size4,255 sqft
  • Price per sqft$212

Amenities

  • Dishwasher
  • Pets Allowed
  • Air Conditioning
  • Parking
  • Swimming Pool

Location

Mortgage Calculator

Listing History

07/23/2026
Listed by Keller Williams Realty DPR
$900,000

Property Details for 4315 Shadow Glen Drive

Association

Amenities

  • Community Features: Club House, Community Pool, Tennis Court(s)

Fees

  • Association Fee: $230.00 Annually
  • Association Fee Includes: Management Fees

Exterior

Construction

  • Roof: Composition
  • Year Built: 1986
  • Year Built Details: Preowned
  • Architectural Style: Traditional
  • Construction Materials: Brick, Siding
  • Exterior Features: Attached Grill, Fire Pit

Features

  • Fencing: Wood
  • Pool Features: Heated, Outdoor Pool, Private

Measurements

  • Lot Features: Interior Lot, Landscaped, Many Trees
  • Lot Size Acres: 0.20
  • Lot Size Area: 0
  • Lot Size Square Feet: 8,712
  • Lot Size Units: Acres

Financial

Taxes

  • Parcel Number: R174101801201

Interior

Features

  • Appliances: Dishwasher, Disposal, Gas Cooktop, Double Oven
  • Fireplace Features: Brick, Living Room
  • Fireplaces Total: 1
  • Flooring: Carpet, Ceramic Tile, Wood
  • Interior Features: Built-in Features, Cathedral Ceiling(s), Decorative Lighting, Eat-in Kitchen, Granite Counters, Multiple Staircases, Vaulted Ceiling(s), Walk-In Closet(s), Wet Bar

Measurements

  • Living Area: 4,255

Rooms

  • Bathrooms Full: 4
  • Bathrooms Half: 1
  • Bathrooms Total Integer: 5
  • Bedrooms Total: 5

Other

Location

  • Subdivision Name: Bent Tree West 4
  • Tax Block: 18
  • Tax Lot: 12

Parking

Parking

  • Attached Garage: Yes
  • Covered Spaces: 2
  • Garage Spaces: 2
  • Garage: Yes
  • Parking Features: Garage, Garage Door Opener, Garage Faces Rear

Schools

Elementary School

  • Elementary School: Mitchell

Utilities

Equipment

  • Cooling: Ceiling Fan(s), Central Air
  • Heating: Central, Natural Gas
  • Laundry Features: Full Size W/D Area
  • Utilities: City Sewer, City Water

Frequently Asked Questions

How many bedrooms and bathrooms does this single-family home have?

There are 5 bedrooms and 5 bathrooms in this single-family home at 4315 Shadow Glen Drive .

What schools are nearby to 4315 Shadow Glen Drive ?

Nearby schools include the Mitchell Elementary School.

Does this single-family home have parking?

Yes, there are 2 parking spaces available for 4315 Shadow Glen Drive .

How does 4315 Shadow Glen Drive compare to other single-family homes in Bent Tree West?

This single-family home is listed 21% above the average price for single-family homes in Bent Tree West and has been on the market for 62 less days than the typical home in this area.

What is the square footage on this single-family home?

According to the MLS, this listing is 4,255 sqft.

4315 Shadow Glen Drive is a 5-bedroom, 5-bath single-family home for sale in Dallas Texas 75287. Listed on Prevu for 8 days at $900,000. This residence features 4,255 square feet of living space, located in Bent Tree West. The median listing price for single-family homes in this area is $715,000. Nearby schools include Mitchell Elementary School. The home offers dishwasher, pets allowed, air conditioning, parking, and swimming pool. View other single-family home listings in Dallas.

Based on information from NTREIS and/or other sources. All data, including all measurements and calculations of area, is obtained from various sources and has not been, and will not be, verified by Prevu or the MLS. Information is provided exclusively for consumer's personal, non-commercial use and may not be used for any purpose other than to identify prospective properties consumer may be interested in purchasing.

Full MLS Disclaimers

Rebate estimate is indicative only and based on listing price and estimated buyer's agent commission paid by owner, if applicable. Final rebates are subject to Terms of Use and may vary due to final negotiated transaction terms.