

Prevu by reAlpha
BuySellBlogBrowse Listings

4313 W 133rd STHawthorne, CA 90250

For Sale

$1,499,000

Smart Buyer Rebate $14,990

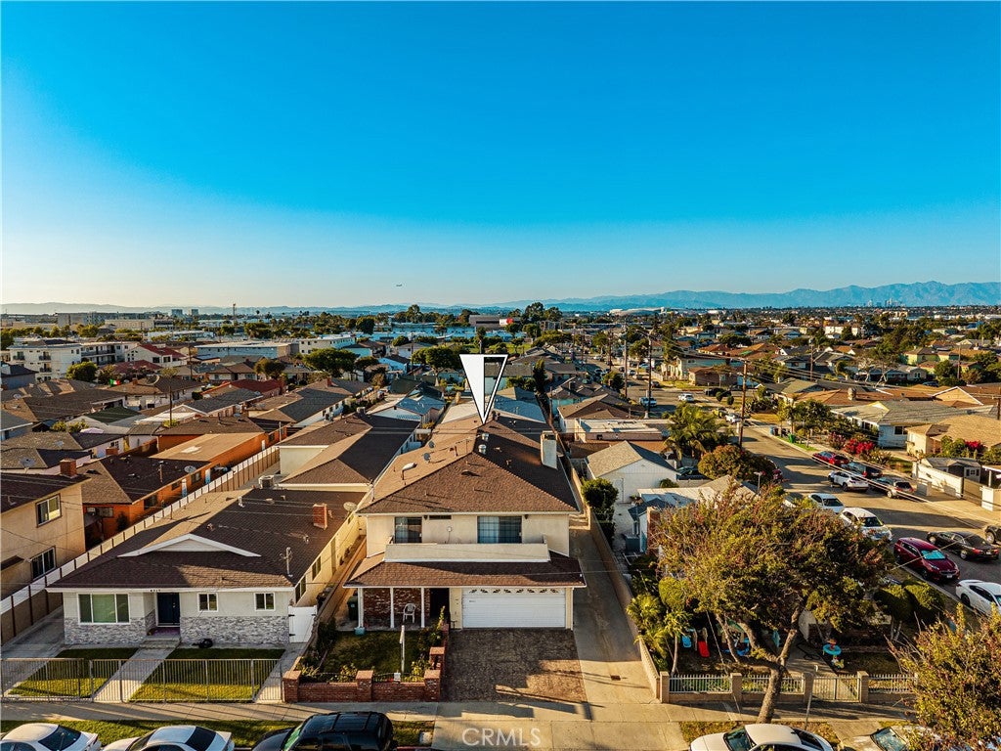
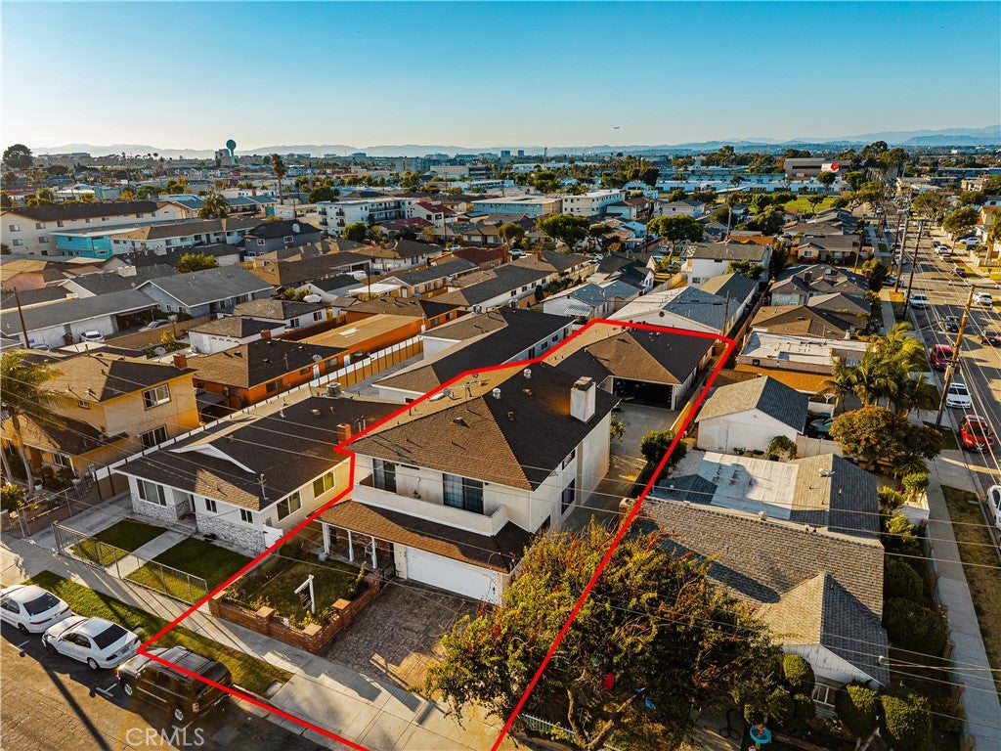
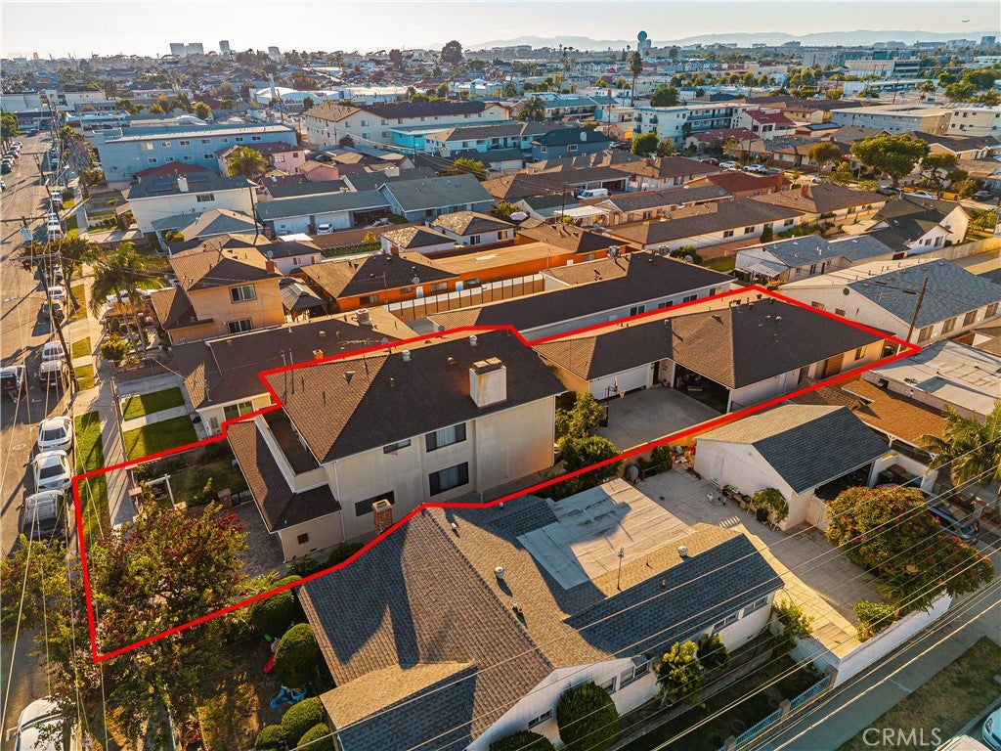
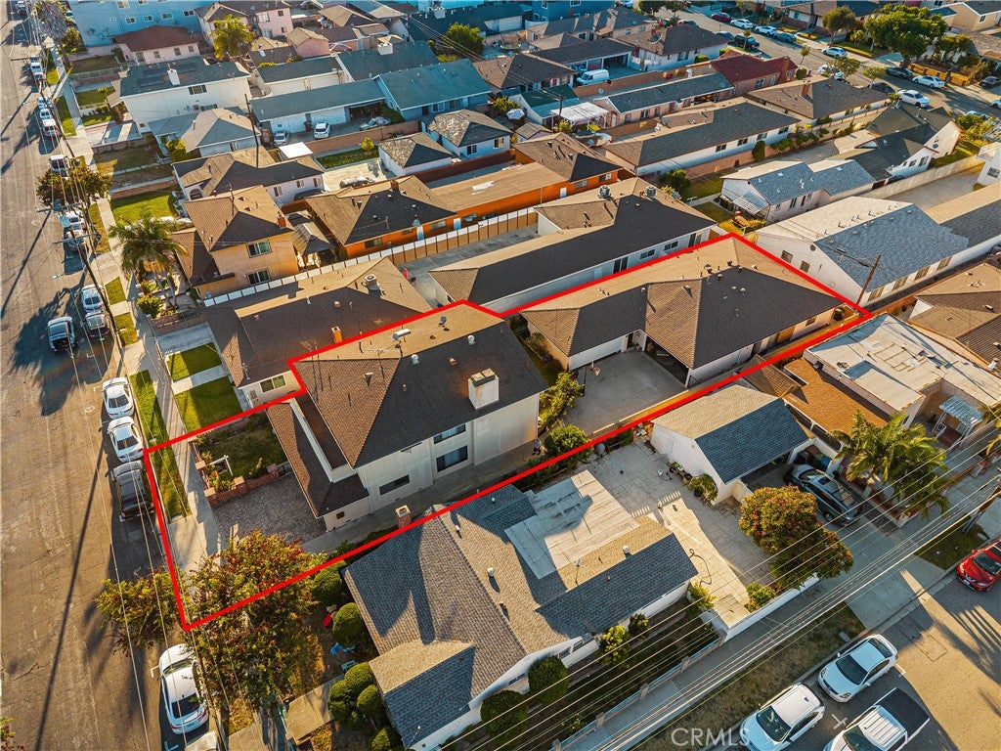
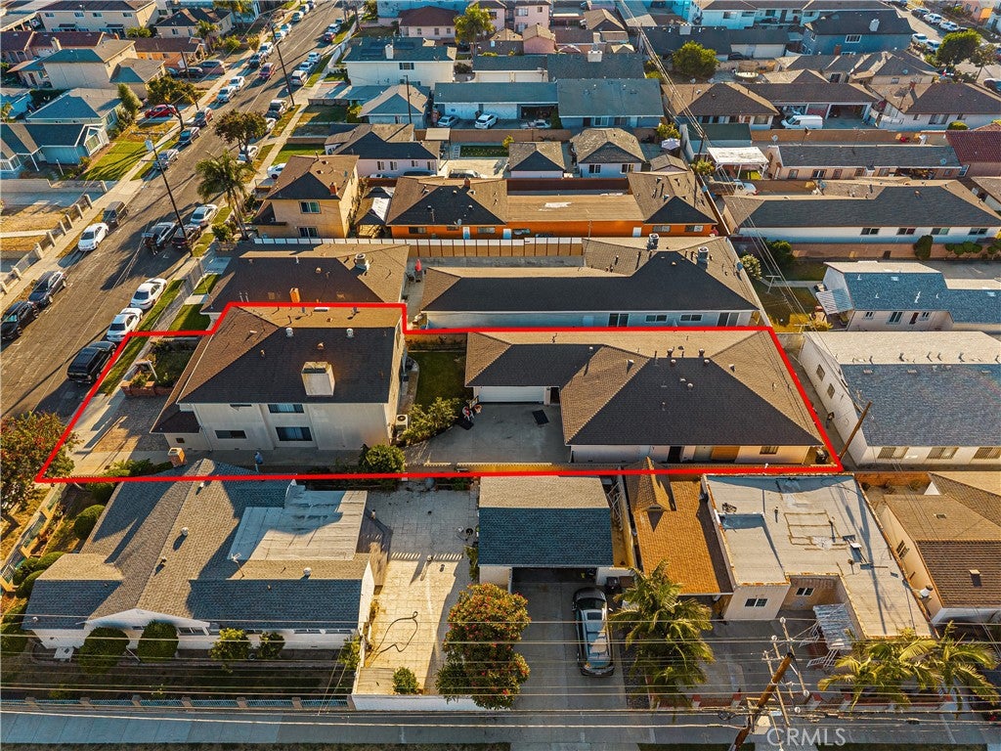
Rare Hawthorne triplex offering an ideal blend of owner-user flexibility, income potential, and South Bay convenience. The spacious front unit lives more like a single-family home, featuring large bedrooms, massive walk in closets, vaulted upstairs great room, and a comfortable layout well-suited for an owner-occupant seeking extra space while benefiting from rental income. The home has been remodeled including the kitchen and baths. Tucked behind, the two rear 2-bedroom 2-bath units provide excellent mortgage-helper potential, creating a smart opportunity for buyers looking to offset expenses, build long-term wealth, or expand their investment portfolio. Set in a central Hawthorne location, 4313 W 133rd Street offers easy access to local shopping, dining, schools, parks, major employment centers, LAX, SoFi Stadium, the South Bay tech and aerospace corridor, and the beaches of Manhattan Beach, El Segundo, and the greater coastal community. Whether you are an owner-user looking for a practical path into multifamily ownership or an investor seeking a well-located South Bay asset, this property presents a compelling combination of space, utility, and upside.

Listed by Scott McCain

·

License #01982323

·

Compass

·

310-648-9624

Last updated July 26, 2026

·

Source: CRMLS #SB26160015

Listing Facts

  • TypeMulti-family
  • NeighborhoodRamona
  • Bedrooms8
  • Bathrooms4
  • Days on Prevu9
  • Size4,479 sqft
  • Price per sqft$335

Amenities

  • Private Outdoor Space
  • Air Conditioning
  • Parking
  • Swimming Pool

Location

Mortgage Calculator

Listing History

07/23/2026
Listed by Compass
$1,499,000

Property Details for 4313 W 133rd ST

Association

Amenities

  • Community Features: Street Lights, Suburban, Sidewalks

Exterior

Construction

  • Number Of Units Total: 3
  • Property Attached: Yes
  • Property Condition: Updated/Remodeled
  • Roof: Composition
  • Stories: 2
  • Stories Total: 2
  • Structure Type: Triplex
  • Window Features: Blinds, Screens
  • Year Built: 1984
  • Architectural Style: Traditional
  • Common Walls: 1 Common Wall
  • Construction Materials: Brick, Stucco
  • Entry Level: 1
  • Entry Location: 1
  • Exterior Features: Balcony

Features

  • Direction Faces: South
  • Patio And Porch Features: Covered, Front Porch
  • Road Frontage Type: City Street

Measurements

  • Lot Dimensions Source: Assessor
  • Lot Features: Front Yard, Landscaped, Rectangular Lot
  • Lot Size Acres: 0.19
  • Lot Size Area: 8,703
  • Lot Size Source: Assessor
  • Lot Size Square Feet: 8,703
  • Lot Size Units: Square Feet

Financial

Taxes

  • Parcel Number: 4045004031

Interior

Features

  • Appliances: Electric Range, Microwave, Range Hood
  • Fireplace Features: Decorative, Family Room
  • Fireplace: Yes
  • Flooring: Carpet, Tile
  • Interior Features: Beamed Ceilings, Breakfast Bar, Ceiling Fan(s), High Ceilings, Open Floorplan, Walk-In Closet(s), Master Downstairs

Measurements

  • Living Area: 4,479
  • Living Area Source: Assessor
  • Living Area Units: Square Feet

Rooms

  • Bathrooms Full: 3
  • Bathrooms Half: 2
  • Bathrooms Three Quarter: 3
  • Bathrooms Total Integer: 8
  • Bedrooms Total: 8
  • Main Level Bathrooms: 2
  • Main Level Bedrooms: 1

Other

Location

  • Tax Lot: 142

Parking

Parking

  • Attached Garage: Yes
  • Garage Spaces: 6
  • Garage: Yes
  • Parking Features: Attached, Concrete, Direct Access, Garage Faces Front, Garage, Garage Door Opener
  • Parking Total: 6

Schools

High School

  • High School: Hawthorne
  • High School District: Centeniela Valley Union High

Utilities

Equipment

  • Cooling: Central Air
  • Has Cooling: Yes
  • Heating: Central
  • Has Heating: Yes
  • Laundry Features: In Garage
  • Other Equipment: Intercom
  • Sewer: Public Sewer
  • Water Source: Public

Frequently Asked Questions

How many bedrooms and bathrooms does this multi-family home have?

There are 8 bedrooms and 4 bathrooms in this multi-family home at 4313 W 133rd ST.

What schools are nearby to 4313 W 133rd ST?

Nearby schools include the Hawthorne High School.

Does this multi-family home have parking?

Yes, there are 6 parking spaces available for 4313 W 133rd ST.

How does 4313 W 133rd ST compare to other multi-family homes in Ramona?

This multi-family home is listed 0% below the average price for multi-family homes in Ramona and has been on the market for 62 less days than the typical home in this area.

What is the square footage on this multi-family home?

According to the MLS, this listing is 4,479 sqft.

4313 W 133rd ST is a 8-bedroom, 4-bath multi-family home for sale in Hawthorne CA 90250. Listed on Prevu for 9 days at $1,499,000. This residence features 4,479 square feet of living space, located in Ramona. The median listing price for multi-family homes in this area is $1,125,000. Nearby schools include Hawthorne High School. Property amenities include private outdoor space, air conditioning, parking, and swimming pool. View other multi-family home listings in Hawthorne.

Based on information from California Regional Multiple Listing Service, Inc. and/or other sources. All data, including all measurements and calculations of area, is obtained from various sources and has not been, and will not be, verified by Prevu or the MLS. Information is provided exclusively for consumer's personal, non-commercial use and may not be used for any purpose other than to identify prospective properties consumer may be interested in purchasing.

Full MLS Disclaimers

Rebate estimate is indicative only and based on listing price and estimated buyer's agent commission paid by owner, if applicable. Final rebates are subject to Terms of Use and may vary due to final negotiated transaction terms.