

Prevu by reAlpha
BuySellBlogBrowse Listings

4312 Wyndham Drive Fort Worth, Texas 76244

In Contract

$425,000

Smart Buyer Rebate $4,250

Welcome to this beautifully updated single-story original owner home located in Crawford Farms in Fort Worth, with the added benefit of being zoned to Keller ISD schools. Offering 2,343 square feet of thoughtfully designed living space, this three-bedroom, two-and-a-half-bath home features a flexible layout with two primary bedrooms, each complete with its own en suite bathroom.
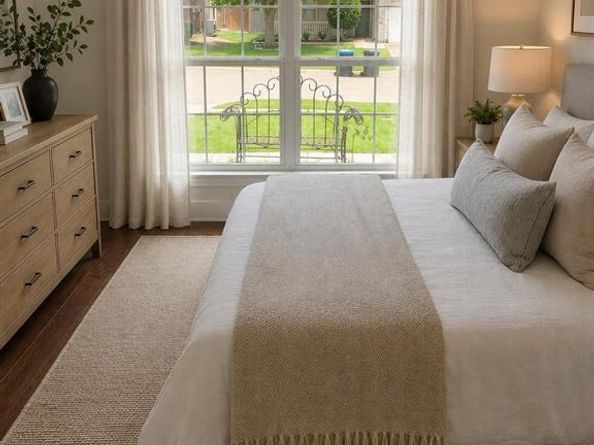
Recent updates include exterior painted and fresh neutral interior paint throughout including all cabinetry, updated flooring with wood look durable vinyl tile and brand-new windows installed this week. Many windows feature plantation shutters, adding timeless style and functionality. One of the en suite bathrooms has been fully remodeled with modern finishes, creating a beautiful private retreat while the second primary bedroom was lovingly refreshed. This home has storage galore with a massive amount of kitchen cabinetry and enormous closets in both primary bedrooms. This home would be ideal for multi-generational living or room mates or any living situation needing a fantastic home at a fantastic value!
The spacious living areas offer a comfortable flow for everyday living and entertaining, while the updated finishes provide a fresh, move-in-ready feel. The front room is a blank slate right now and could include a dining or living room or study and game room or even an additional bedroom and study with some creative styling. The backyard is a private retreat featuring a sparkling pool, perfect for enjoying outdoor gatherings and relaxing afternoons.
The Crawford Farms community includes multiple amenities such as pools, clubhouse, walking trails, basketball courts, outdoor gym and more. With its thoughtful updates, unique dual primary bedroom layout, and inviting outdoor space, this property offers a wonderful opportunity to make it your own. Is it perfect? It might be perfect for you...and at this price point...its looking pretty darn close! This one checks ALL the boxes!

Listed by Vicki Smith

·

Repeat Realty, LLC

·

972-966-6683

Last updated July 31, 2026

·

Source: NTREIS #21288361

Listing Facts

  • TypeSingle-family
  • NeighborhoodCrawford Farms
  • Bedrooms3
  • Bathrooms3
  • Days on Prevu39
  • HOA/Maint. Fees$745/annual
  • Size2,343 sqft
  • Price per sqft$181

Amenities

  • Dishwasher
  • Pets Allowed
  • Air Conditioning
  • Parking
  • Swimming Pool

Location

Mortgage Calculator

Listing History

08/01/2026
Status changed to In Contract
$425,000
06/23/2026
Listed by Repeat Realty, LLC
$425,000

Property Details for 4312 Wyndham Drive

Association

Amenities

  • Community Features: Club House, Community Pool, Curbs

Fees

  • Association Fee: $745.00 Annually
  • Association Fee Includes: Full Use Of Facilities, Management Fees

Exterior

Construction

  • Roof: Composition
  • Window Features: Shutters, Skylights(s)
  • Year Built: 2002
  • Year Built Details: Preowned
  • Architectural Style: Traditional
  • Construction Materials: Brick, Siding
  • Exterior Features: Covered Patio/Porch, Rain Gutters, Private Yard

Features

  • Fencing: Fenced, Full, Gate, Wood
  • Pool Features: Gunite, In Ground, Outdoor Pool, Pool/Spa Combo, Private

Measurements

  • Lot Features: Few Trees, Interior Lot, Landscaped, Sprinkler System, Subdivision
  • Lot Size Acres: 0.17
  • Lot Size Area: 0
  • Lot Size Source: Public Records
  • Lot Size Square Feet: 7,405
  • Lot Size Units: Acres

Financial

Taxes

  • Parcel Number: 07777205

Interior

Features

  • Appliances: Dishwasher, Disposal, Gas Cooktop, Microwave, Plumbed For Gas In Kitchen, Refrigerator
  • Fireplace Features: Family Room, Gas
  • Fireplaces Total: 1
  • Flooring: Laminate, Simulated Wood
  • Interior Features: Cable TV Available, Cathedral Ceiling(s), Decorative Lighting, Double Vanity, Eat-in Kitchen, Open Floorplan, Pantry, Sound System Wiring, Vaulted Ceiling(s), Walk-In Closet(s), Second Primary Bedroom

Measurements

  • Living Area: 2,343

Rooms

  • Bathrooms Full: 2
  • Bathrooms Half: 1
  • Bathrooms Total Integer: 3
  • Bedrooms Total: 3

Other

General

  • Exclusions: All staging items in home.

Location

  • Subdivision Name: Crawford Farms Add
  • Tax Block: 7
  • Tax Lot: 2

Parking

Parking

  • Attached Garage: Yes
  • Covered Spaces: 2
  • Garage Spaces: 2
  • Garage: Yes
  • Parking Features: Driveway

Schools

Elementary School

  • Elementary School: Eagle Ridge

Utilities

Equipment

  • Cooling: Ceiling Fan(s), Central Air, Electric
  • Heating: Central, Fireplace(s), Natural Gas
  • Laundry Features: Utility Room, Full Size W/D Area, Dryer Hookup, Washer Hookup
  • Other Equipment: Irrigation Equipment
  • Utilities: Cable Available, City Sewer, City Water, Curbs, Electricity Available, Electricity Connected, Individual Gas Meter, Individual Water Meter, Phone Available, Sidewalk

Frequently Asked Questions

How many bedrooms and bathrooms does this single-family home have?

There are 3 bedrooms and 3 bathrooms in this single-family home at 4312 Wyndham Drive .

What schools are nearby to 4312 Wyndham Drive ?

Nearby schools include the Eagle Ridge Elementary School.

Does this single-family home have parking?

Yes, there are 2 parking spaces available for 4312 Wyndham Drive .

How does 4312 Wyndham Drive compare to other single-family homes in Crawford Farms?

This single-family home is listed 5% above the average price for single-family homes in Crawford Farms and has been on the market for 22 less days than the typical home in this area.

What is the square footage on this single-family home?

According to the MLS, this listing is 2,343 sqft.

4312 Wyndham Drive is a 3-bedroom, 3-bath single-family home for sale in Fort Worth Texas 76244. Available on Prevu for 39 days at $425,000. This home features 2,343 square feet of living space, located in Crawford Farms. The median listing price for single-family homes in this area is $425,000. Nearby schools include Eagle Ridge Elementary School. Property amenities include dishwasher, pets allowed, air conditioning, parking, and swimming pool. Explore more single-family home listings in Fort Worth.

Based on information from NTREIS and/or other sources. All data, including all measurements and calculations of area, is obtained from various sources and has not been, and will not be, verified by Prevu or the MLS. Information is provided exclusively for consumer's personal, non-commercial use and may not be used for any purpose other than to identify prospective properties consumer may be interested in purchasing.

Full MLS Disclaimers

Rebate estimate is indicative only and based on listing price and estimated buyer's agent commission paid by owner, if applicable. Final rebates are subject to Terms of Use and may vary due to final negotiated transaction terms.