

Prevu by reAlpha
BuySellBlogBrowse Listings

4312 Cedar Springs Road 102Dallas, Texas 75219

For Sale

$710,000

Smart Buyer Rebate $7,100

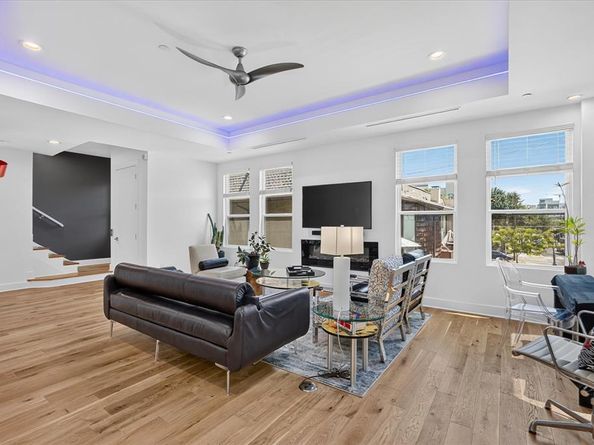
Welcome to The Beverly — an exclusive boutique community of just four distinctive three-level townhomes, blending sophisticated design, modern luxury, and engineer-backed structural integrity. Reimagined from the studs up in an extensive 2025–2026 renovation, every detail was curated to stand apart. The stunning kitchen showcases a 100% stone waterfall island, maple cabinetry, and a contemporary aesthetic built for living and entertaining. Rich white oak hardwood flows through main living areas, with upgraded plush carpeting in the bedrooms. The spa-inspired primary bath offers a frameless glass-enclosed wet area, dual rain showerheads, a soaking tub, a custom illuminated niche, and a generous walk-in closet with built-in drawers. A third-floor guest suite adds its own en-suite bath, walk-in closet, and covered balcony with skyline views. Custom linear lighting highlights the stairways and dramatic ceiling features in the living area and primary suite. Solid-core doors enhance privacy, Low-E windows boost light and efficiency, and zoned Wi-Fi HVAC lets every floor set its own comfort. Outdoor living shines with a tiled third-floor balcony and rooftop-capable deck framing Dallas skyline views. The garage features an insulated door, ultra-quiet opener, privacy slats, and security-camera pre-wiring. Built for efficiency and longevity: zoned 16 SEER HVAC, tankless water heater, 2-hour firewalls, and Energy Star appliances. Pre-wired for sound, security, and smart-home integration, with an elevator-capable 3-level design. A boutique residence reborn — exclusivity, craftsmanship, and technology designed to stand apart. Photos are of Unit 101.

Listed by Orlanda Powell

·

Real Broker, LLC

·

214-405-6338

Last updated September 11, 2026

·

Source: NTREIS #21384675

Listing Facts

  • TypeCondo
  • NeighborhoodPerry Heights
  • Bedrooms2
  • Bathrooms3
  • Days on Prevu5
  • HOA/Maint. Fees$250/month
  • Size2,055 sqft
  • Price per sqft$345

Amenities

  • Dishwasher
  • Private Outdoor Space
  • Pets Allowed
  • Air Conditioning
  • Parking

Location

Mortgage Calculator

Listing History

09/10/2026
Listed by Real Broker, LLC
$710,000
  1. 09/10/2026$710,000
    Listed by Real Broker, LLC

Property Details for 4312 Cedar Springs Road 102

Association

Fees

  • Association Fee: $250.00 Monthly
  • Association Fee Includes: Insurance, Maintenance Grounds, Management Fees

Exterior

Construction

  • Property Attached: Yes
  • Roof: Flat
  • Year Built: 2017
  • Year Built Details: Preowned
  • Architectural Style: Contemporary/Modern
  • Construction Materials: Brick, Stucco, Wood
  • Exterior Features: Rain Gutters, Lighting

Features

  • Fencing: Electric, Gate, Wood, Wrought Iron
  • Patio And Porch Features: Roof Top Deck/Patio

Measurements

  • Lot Features: Few Trees, Interior Lot, Landscaped, Sprinkler System, Subdivision
  • Lot Size Acres: 0.18
  • Lot Size Area: 0
  • Lot Size Source: Public Records
  • Lot Size Square Feet: 7,971
  • Lot Size Units: Acres

Financial

Taxes

  • Parcel Number: 00C04490000000102

Interior

Features

  • Appliances: Dishwasher, Disposal, Electric Oven, Gas Cooktop, Microwave, Convection Oven, Refrigerator
  • Flooring: Carpet, Ceramic Tile, Wood
  • Interior Features: Cable TV Available, Decorative Lighting, Eat-in Kitchen, Flat Screen Wiring, High Speed Internet Available, Kitchen Island, Multiple Staircases, Open Floorplan, Pantry, Smart Home System, Walk-In Closet(s)

Measurements

  • Living Area: 2,055

Rooms

  • Bathrooms Full: 3
  • Bathrooms Total Integer: 3
  • Bedrooms Total: 2

Other

General

  • Exclusions: None noted.

Location

  • Subdivision Name: Perry Heights
  • Tax Block: N/204
  • Tax Lot: 17

Parking

Parking

  • Attached Garage: Yes
  • Covered Spaces: 2
  • Garage Spaces: 2
  • Garage: Yes
  • Parking Features: Electric Gate, Garage, Garage Door Opener, Garage Faces Rear, Garage Single Door

Schools

Elementary School

  • Elementary School: Houston

Utilities

Equipment

  • Cooling: Ceiling Fan(s), Central Air, Electric
  • Heating: Central, Natural Gas
  • Laundry Features: Electric Dryer Hookup, Utility Room, Stacked W/D Area, Dryer Hookup, Washer Hookup
  • Utilities: Alley, Cable Available, City Sewer, City Water, Community Mailbox, Concrete, Curbs, Electricity Available, Individual Gas Meter, Sidewalk

Frequently Asked Questions

How many bedrooms and bathrooms does this condo have?

There are 2 bedrooms and 3 bathrooms in this condo at 4312 Cedar Springs Road 102.

What schools are nearby to 4312 Cedar Springs Road 102?

Nearby schools include the Houston Elementary School.

Does this condo have parking?

Yes, there are 2 parking spaces available for 4312 Cedar Springs Road 102.

Are pets allowed at 4312 Cedar Springs Road ?

Yes, 4312 Cedar Springs Road allows pets.

How does 4312 Cedar Springs Road 102 compare to other condos in Perry Heights?

This condo is listed 168% above the average price for condos in Perry Heights and has been on the market for 55 less days than the typical home in this area.

What is the square footage on this condo?

According to the MLS, this listing is 2,055 sqft.

4312 Cedar Springs Road 102 is a 2-bedroom, 3-bath condo for sale in Dallas Texas 75219. Listed on Prevu for 5 days at $710,000. This property features 2,055 square feet of living space, located in Perry Heights. The median listing price for condos in this area is $530,000. Nearby schools include Houston Elementary School. The home offers private outdoor space, dishwasher, pets allowed, air conditioning, and parking. Explore more condo listings in Dallas.

Based on information from NTREIS and/or other sources. All data, including all measurements and calculations of area, is obtained from various sources and has not been, and will not be, verified by Prevu or the MLS. Information is provided exclusively for consumer's personal, non-commercial use and may not be used for any purpose other than to identify prospective properties consumer may be interested in purchasing.

Full MLS Disclaimers

Rebate estimate is indicative only and based on listing price and estimated buyer's agent commission paid by owner, if applicable. Final rebates are subject to Terms of Use and may vary due to final negotiated transaction terms.