

Prevu by reAlpha
BuySellBlogBrowse Listings

4310 Cathann StreetTorrance, CA 90503

For Sale

$1,699,000

Smart Buyer Rebate $16,990

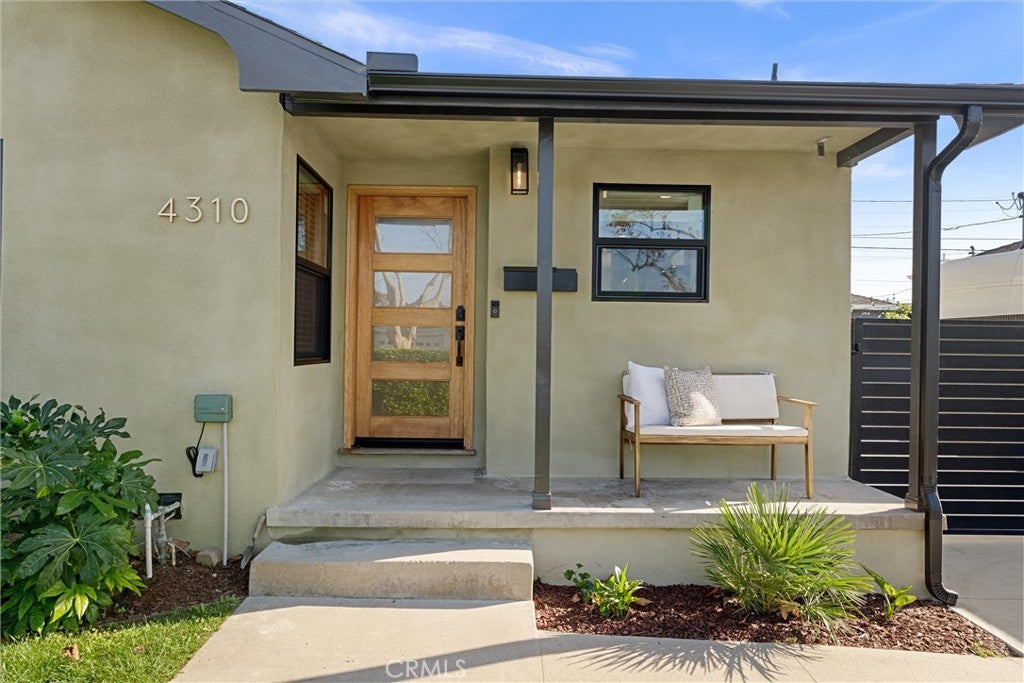
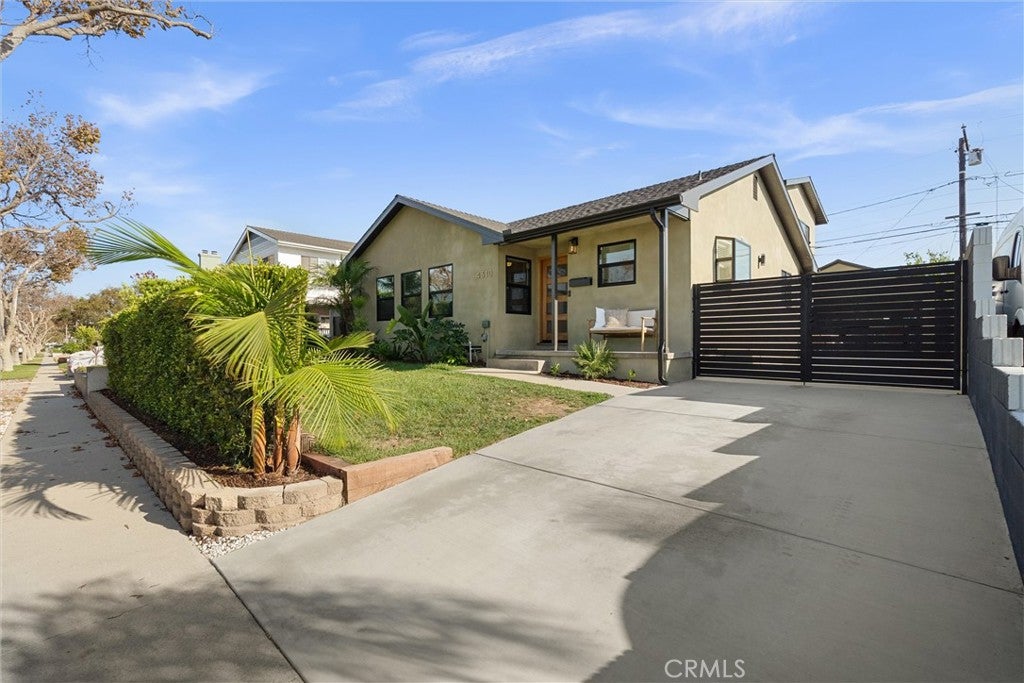
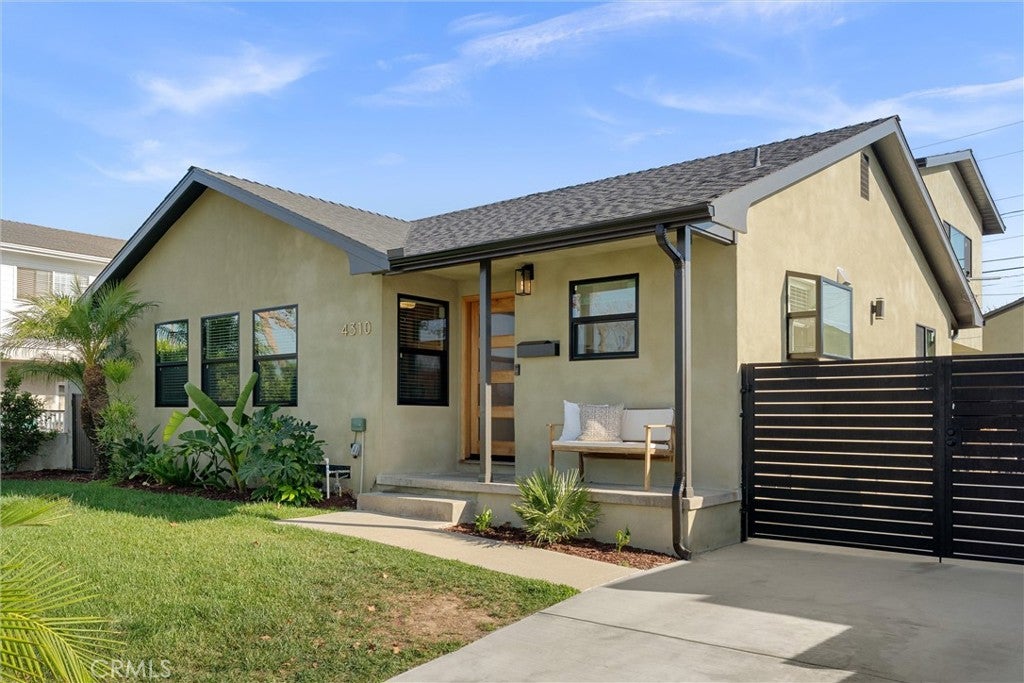
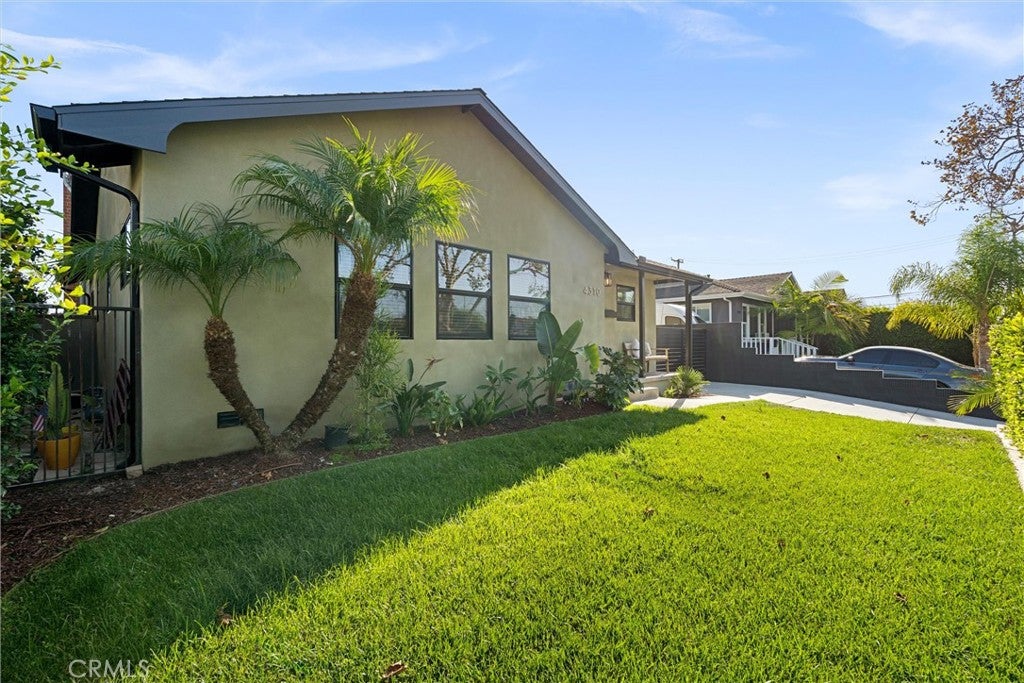
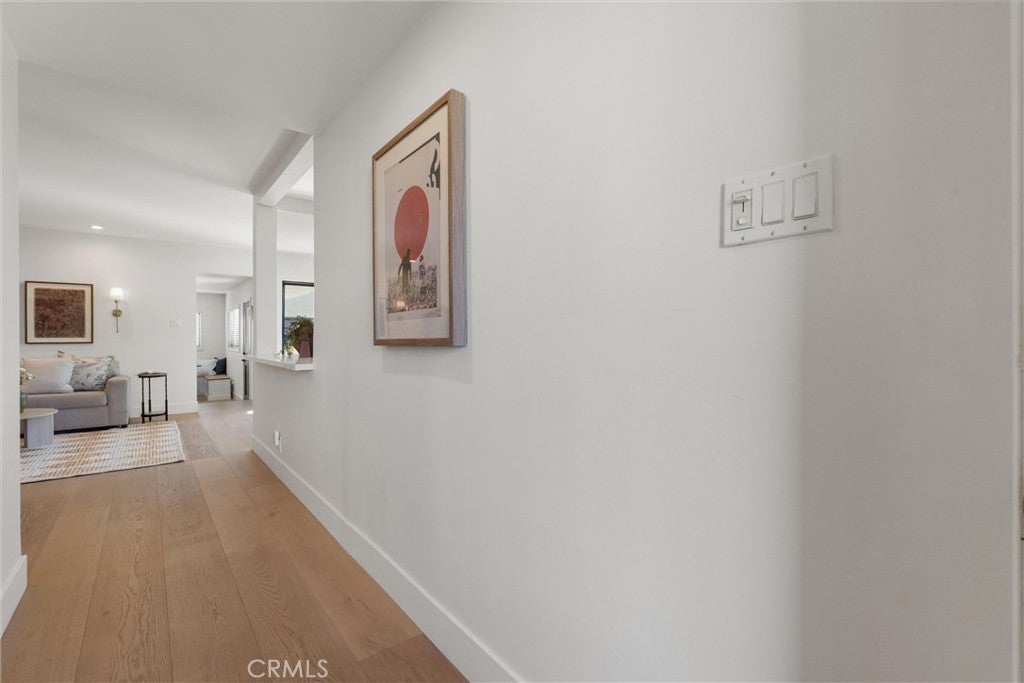
Welcome to 4310 Cathann Street, a beautifully transformed Southwood masterpiece where modern luxury, extensive upgrades, and an effortless indoor-outdoor lifestyle converge. Spanning approximately 2,385 sqft on a 5,318 sqft lot, this spacious 5-bedroom, 3.5-bath residence features a highly flexible two-story floor plan with beautifully refreshed interiors throughout. Step inside to wide-plank white oak flooring, new interior doors, recessed lighting and new light fight fixtures and a chef-inspired kitchen. Designed for both style and function, the kitchen boasts sleek European cabinetry, premium quartz countertops, a high-end Wolf range, and new stainless appliances. Seamlessly adjacent, the kitchen opens beautifully to the living room, dining room, outdoor patio space, and a generous den. The den is outfitted with a cozy fireplace that serves as the heart of the home, opening directly to a private, low-maintenance backyard retreat complete with turf and charming paver accents. No detail was spared in this top-to-bottom renovation. Enjoy peace of mind with a new roof (2023), new windows, new stucco, new gutters, a new concrete driveway, new garage door, and a new secure aluminum gate. All 3.5 bathrooms have been thoughtfully updated, while attic insulation and ceiling fans enhance year-round comfort. Adding incredible versatility, the finished detached 2-car garage features a unique slider opening to the yard which is perfect for entertaining, a home gym, or a creative studio. The brilliant layout offers ultimate flexibility. The main level features three bedrooms and three bathrooms, including two private ensuites. Upstairs, two additional bedrooms and a full bath provide an ideal layout for a home office, guests, or multigenerational living. Nestled in the highly desirable, tree-lined Southwood neighborhood of Torrance, you are minutes from award-winning schools, local parks, and premier dining at Riviera Village and Del Amo Fashion Center. Complete with daily ocean breezes and a true turn-key finish, this home is ready for you to simply move in and enjoy!

Listed by Jocelyn Backes

·

License #01939501

·

Beach City Brokers

·

310-489-1805

Listed by Michael Backes

·

License #01902680

·

Beach City Brokers

Last updated September 14, 2026

·

Source: CRMLS #SB26196002

Listing Facts

  • TypeSingle-family
  • NeighborhoodSouthwood
  • Bedrooms5
  • Bathrooms4
  • Days on Prevu3
  • Size2,385 sqft
  • Price per sqft$712

Amenities

  • Dishwasher
  • Private Outdoor Space
  • Parking
  • Swimming Pool

Location

Mortgage Calculator

Listing History

09/12/2026
Listed by Beach City Brokers
$1,699,000
  1. 09/12/2026$1,699,000
    Listed by Beach City Brokers

Property Details for 4310 Cathann Street

Association

Amenities

  • Community Features: Curbs, Park, Street Lights, Suburban, Sidewalks

Exterior

Construction

  • Number Of Units Total: 1
  • Property Condition: Updated/Remodeled
  • Roof: Shingle
  • Stories: 2
  • Stories Total: 2
  • Structure Type: House
  • Window Features: Bay Window(s), Double Pane Windows
  • Year Built: 1956
  • Architectural Style: Contemporary, Modern
  • Common Walls: No Common Walls
  • Construction Materials: Stucco
  • Entry Level: 1
  • Entry Location: 1

Features

  • Direction Faces: North
  • Fencing: Privacy
  • Patio And Porch Features: Patio, Porch
  • Road Frontage Type: City Street
  • View: Neighborhood

Measurements

  • Lot Features: Back Yard, Front Yard, Landscaped
  • Lot Size Acres: 0.12
  • Lot Size Area: 5,318
  • Lot Size Source: Assessor
  • Lot Size Square Feet: 5,318
  • Lot Size Units: Square Feet

Financial

Taxes

  • Parcel Number: 7366012014

Interior

Features

  • Appliances: Dishwasher, Gas Range, Microwave, Range Hood
  • Fireplace Features: Den
  • Fireplace: Yes
  • Flooring: Wood
  • Interior Features: Ceiling Fan(s), Eat-in Kitchen, In-Law Floorplan, Open Floorplan, Recessed Lighting, Master Downstairs

Measurements

  • Living Area: 2,385
  • Living Area Source: Assessor
  • Living Area Units: Square Feet

Rooms

  • Bathrooms Full: 4
  • Bathrooms Total Integer: 4
  • Bedrooms Total: 5
  • Main Level Bathrooms: 3
  • Main Level Bedrooms: 3

Other

Features

  • Accessibility Features: Safe Emergency Egress From Home

Location

  • Tax Lot: 27

Parking

Parking

  • Garage Spaces: 2
  • Garage: Yes
  • Parking Features: Driveway, Garage
  • Parking Total: 2

Schools

High School

  • High School District: Torrance Unified

Utilities

Equipment

  • Heating: Central, Fireplace(s)
  • Has Heating: Yes
  • Laundry Features: In Garage
  • Sewer: Public Sewer
  • Utilities: Cable Available, Electricity Connected, Natural Gas Connected, Sewer Connected, Water Connected
  • Water Source: Public

Frequently Asked Questions

How many bedrooms and bathrooms does this single-family home have?

There are 5 bedrooms and 4 bathrooms in this single-family home at 4310 Cathann Street.

Does this single-family home have parking?

Yes, there are 2 parking spaces available for 4310 Cathann Street.

How does 4310 Cathann Street compare to other single-family homes in Southwood?

This single-family home is listed 16% above the average price for single-family homes in Southwood and has been on the market for 148 less days than the typical home in this area.

What is the square footage on this single-family home?

According to the MLS, this listing is 2,385 sqft.

4310 Cathann Street is a 5-bedroom, 4-bath single-family home for sale in Torrance CA 90503. Listed on Prevu for 3 days at $1,699,000. This residence features 2,385 square feet of living space, located in Southwood. The median listing price for single-family homes in this area is $1,275,000. Property amenities include private outdoor space, dishwasher, parking, and swimming pool. View other single-family home listings in Torrance.

Based on information from California Regional Multiple Listing Service, Inc. and/or other sources. All data, including all measurements and calculations of area, is obtained from various sources and has not been, and will not be, verified by Prevu or the MLS. Information is provided exclusively for consumer's personal, non-commercial use and may not be used for any purpose other than to identify prospective properties consumer may be interested in purchasing.

Full MLS Disclaimers

Rebate estimate is indicative only and based on listing price and estimated buyer's agent commission paid by owner, if applicable. Final rebates are subject to Terms of Use and may vary due to final negotiated transaction terms.