Prevu by reAlpha
BuySellBlogBrowse Listings

4306 Reden DriveSan Jose, CA 95130

For Sale

$1,798,000

Smart Buyer Rebate $17,980

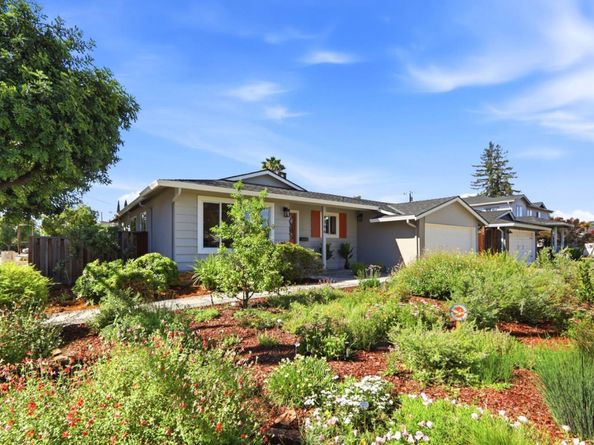
A flowering front yard, alive with bees, butterflies, and hummingbirds, welcomes you to 4306 Reden Drive. The terracotta colors of the front door and window trim connect the sunny, sustainable garden to the inviting character of this 3-bedroom, 2-bath home. Natural light fills the living room and softly illuminates the freshly painted interiors. A new LG gas range and dishwasher, new Calacatta Gold quartz countertops, backsplash tile, and a new sink and faucet add sparkle and quiet luxury to the kitchen and dining areas. Both bathrooms have been beautifully remodeled with new showers, flooring, and fixtures, including a private en-suite in the primary bedroom. A slider from the dining area opens to a screened, covered patio, extending the living space to a backyard ready for long California afternoons. Pick sun-ripened fruit from mature trees or colorful flowers to bring indoors. Set on a 6,820 sq ft corner lot with an attached two-car garage, enjoy a peaceful West San Jose setting near Baker Elementary, Westgate and El Paseo, Trader Joes, and Westgate Cabana Club. Easy access to Hwy 85, 280, and Lawrence Expressway connects you throughout Silicon Valley. Fresh, welcoming, and full of charm, this is a home that simply feels good the moment you walk through the door.


Listed by Heather La France

·

License #02002800

·

Coldwell Banker Realty

·

408-656-6477

Last updated September 12, 2026

·

Source: MLSListings #ML82057606

Listing Facts

  • TypeSingle-family
  • NeighborhoodBucknall
  • Bedrooms3
  • Days on Prevu27
  • Size1,110 sqft
  • Price per sqft$1,620

Amenities

  • Dishwasher
  • Pets Allowed
  • Parking

Location

Mortgage Calculator

Listing History

08/20/2026
Listed by Coldwell Banker Realty
$1,798,000
  1. 08/20/2026$1,798,000
    Listed by Coldwell Banker Realty

Property Details for 4306 Reden Drive

Exterior

Construction

  • Roof: Composition
  • Stories: 1
  • Year Built: 1961
  • Year Built Details: 2

Features

  • Fencing: Fenced Back
  • Other Structures: Shed(s)

Measurements

  • Building Area Total: 1,110
  • Lot Size Area: 6,820
  • Lot Size Source: Assessor
  • Lot Size Square Feet: 6,820
  • Lot Size Units: Square Feet

Financial

Taxes

  • Parcel Number: 403-05-095

Interior

Features

  • Appliances: Dishwasher, Garbage Disposal, Hood Over Range, Oven Range - Built-In, Gas, Washer/Dryer
  • Flooring: Hardwood, Vinyl/Linoleum

Measurements

  • Living Area: 1,110

Rooms

  • Bathrooms Full: 2
  • Bedrooms Total: 3

Parking

Parking

  • Attached Garage: Yes
  • Garage Spaces: 2
  • Garage: Yes
  • Parking Features: Attached Garage

Schools

Elementary School

  • Elementary School: Gussie M. Baker Elementary
  • Elementary School District: Moreland Elementary

High School

  • High School: Prospect High
  • High School District: Campbell Union High

Middle or Junior School

  • Middle Or Junior School: Moreland Middle

Utilities

Equipment

  • Heating: Central Forced Air - Gas
  • Laundry Features: In Garage
  • Sewer: Public Sewer
  • Utilities: Public Utilities, Water - Public
  • Water Source: Public

Frequently Asked Questions

How many bedrooms does this single-family home have?

There are 3 bedrooms in this single-family home at 4306 Reden Drive.

What schools are nearby to 4306 Reden Drive?

Nearby schools include the Gussie M. Baker Elementary, Moreland Middle, and Prospect High.

Does this single-family home have parking?

Yes, there are 2 parking spaces available for 4306 Reden Drive.

How does 4306 Reden Drive compare to other single-family homes in Bucknall?

This single-family home is listed 27% below the average price for single-family homes in Bucknall and has been on the market for 64 less days than the typical home in this area.

What is the square footage on this single-family home?

According to the MLS, this listing is 1,110 sqft.

4306 Reden Drive is a 3-bedroom single-family home for sale in San Jose CA 95130. On Prevu for 27 days at $1,798,000. This residence features 1,110 square feet of living space, located in Bucknall. The median listing price for single-family homes in this area is $2,200,000. Nearby schools include Gussie M. Baker Elementary, Moreland Middle, and Prospect High. The home offers dishwasher, pets allowed, and parking. Browse more single-family home listings in San Jose.

The data relating to real estate for sale on this display comes in part from the Internet Data Exchange program of the MLSListings™️ MLS system. Real estate listings held by brokerage firms other than Prevu Real Estate are marked with the Internet Data Exchange and detailed information about them includes the names of the listing brokers and listing agents. Based on information from the MLSListings MLS) as of 09/12/2026. All data, including all measurements and calculations of area, is obtained from various sources and has not been, and will not be, verified by broker or MLS. All information should be independently reviewed and verified for accuracy. Properties may or may not be listed by the office/agent presenting the information. Data Services by Constellation Data Labs. IDX display powered by Prevu Real Estate. Copyright 2026 MLSListings Inc. All rights reserved.

Full MLS Disclaimers

Rebate estimate is indicative only and based on listing price and estimated buyer's agent commission paid by owner, if applicable. Final rebates are subject to Terms of Use and may vary due to final negotiated transaction terms.