

Prevu by reAlpha
BuySellBlogBrowse Listings

4304 Shoalwood AveAustin, TX 78756

For Sale

$1,995,000

Smart Buyer Rebate $19,950

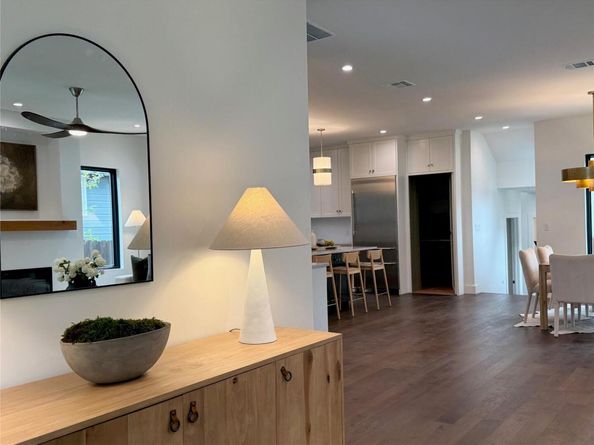
Tucked into the heart of Rosedale, this brand-new Mediterranean-inspired home perfectly balances the energy of Central Austin with the comfort of a quiet neighborhood. The home has all the luxury touches you're looking for—arched windows, curated finishes, luxury appliances, and beautifully landscaped outdoor spaces—but what truly sets it apart is the way it makes you feel. Whether you're hosting friends in one of the two inviting living spaces, watching the sunset from the upstairs lounge, or simply relaxing on the front porch and waving to your neighbors, this is a home that invites you to slow down, settle in, and stay awhile.
Take your time as you explore. We think you'll feel it, too. You'll want to see this one. And when you're ready, give us a call—a quick close is possible.

Listed by John Prell

·

License #493630

·

Creekview Realty

·

(214) 696-4663

Last updated July 30, 2026

·

Source: ACTRIS #2045465

Listing Facts

  • TypeSingle-family
  • NeighborhoodRosedale
  • Bedrooms3
  • Bathrooms4
  • Days on Prevu1
  • Taxes$19,647.88/year
  • Size2,604 sqft
  • Price per sqft$766

Amenities

  • Dishwasher
  • Private Outdoor Space
  • Washer/Dryer
  • Air Conditioning
  • Parking
  • Swimming Pool

Location

Mortgage Calculator

Listing History

07/30/2026
Listed by Creekview Realty
$1,995,000

Property Details for 4304 Shoalwood Ave

Exterior

Construction

  • New Construction: Yes
  • Property Condition: New Construction
  • Roof: Metal
  • Window Features: Wood Frames
  • Year Built: 2024
  • Builder Name: Texas Pie Development LLC
  • Construction Materials: Spray Foam Insulation, Stucco
  • Exterior Features: Balcony, Electric Car Plug-in, Exterior Steps, Garden, Gutters Partial, Private Entrance, Private Yard

Features

  • Direction Faces: East
  • Fencing: Back Yard, Fenced, Privacy, Wood
  • Patio And Porch Features: Covered, Front Porch, Rear Porch
  • View: City

Measurements

  • Lot Features: Back Yard, City Lot, Front Yard, Landscaped, Native Plants, Sprinkler - Automatic, Sprinkler - Drip Only/Bubblers, Sprinklers In Front, Sprinkler - In-ground, Sprinkler - Rain Sensor, Sprinkler - Side Yard, Trees-Moderate
  • Lot Size Acres: 0.15
  • Lot Size Area: 0
  • Lot Size Square Feet: 6,581

Financial

Taxes

  • Parcel Number: 02230202060000
  • Tax Annual Amount: $19,647.88
  • Tax Assessed Value: $991,409.00
  • Tax Year: 2025

Interior

Features

  • Appliances: Built-In Refrigerator, Dishwasher, Disposal, Dryer, ENERGY STAR Qualified Appliances, ENERGY STAR Qualified Dishwasher, ENERGY STAR Qualified Dryer, ENERGY STAR Qualified Freezer, ENERGY STAR Qualified Refrigerator, ENERGY STAR Qualified Washer, ENERGY STAR Qualified Water Heater, Exhaust Fan, Freezer, Gas Cooktop, Gas Range, Instant Hot Water, Microwave, Oven, Gas Oven, Stainless Steel Appliance(s), Vented Exhaust Fan, Washer, Tankless Water Heater
  • Fireplace Features: Electric
  • Fireplaces Total: 1
  • Flooring: Wood
  • Interior Features: Built-in Features, Ceiling Fan(s), Eat-in Kitchen, Entrance Foyer, High Ceilings, High Speed Internet, Kitchen Island, Recessed Lighting, Primary Bedroom On Main, Open Floorplan, Pantry, Walk-In Closet(s), Smart Thermostat, Interior Steps, Stackable W/D Connections, Gas Dryer Hookup, Electric Dryer Hookup, Bar, Study/Home Office

Measurements

  • Living Area: 2,604
  • Living Area Source: Public Records

Rooms

  • Bathrooms Full: 3
  • Bathrooms Half: 1
  • Bathrooms Total Integer: 4
  • Bedrooms Total: 3
  • Main Level Bedrooms: 1

Other

Environmental

  • Green Energy Efficient: Appliances

Location

  • Subdivision Name: Rosedale E
  • Tax Block: 18
  • Tax Lot: 3

Parking

Parking

  • Covered Spaces: 2
  • Garage Spaces: 2
  • Parking Features: Carport, Driveway, Electric Vehicle Charging Station(s)
  • Parking Total: 2

Schools

Elementary School

  • Elementary School: Bryker Woods
  • Elementary School District: Austin ISD

High School

  • High School: Austin
  • High School District: Austin ISD

Middle or Junior School

  • Middle Or Junior School: O Henry
  • Middle Or Junior School District: Austin ISD

Utilities

Equipment

  • Cooling: Ceiling Fan(s), Central Air, ENERGY STAR Qualified Equipment
  • Heating: Central, Fireplace(s)
  • Laundry Features: Gas Dryer Hookup, Electric Dryer Hookup
  • Sewer: Public Sewer
  • Utilities: Above Ground, Electricity Connected, Internet-Cable, Natural Gas Available, Phone Available, Water Connected
  • Water Source: Public

Frequently Asked Questions

How many bedrooms and bathrooms does this single-family home have?

There are 3 bedrooms and 4 bathrooms in this single-family home at 4304 Shoalwood Ave.

What schools are nearby to 4304 Shoalwood Ave?

Nearby schools include the Bryker Woods Elementary School, O Henry Middle School, and Austin High School.

Does this single-family home have parking?

Yes, there are 2 parking spaces available for 4304 Shoalwood Ave.

What are the annual taxes for 4304 Shoalwood Ave?

Annual taxes for this single-family home are estimated at $19,647.

How does 4304 Shoalwood Ave compare to other single-family homes in Rosedale?

This single-family home is listed 70% above the average price for single-family homes in Rosedale and has been on the market for 76 less days than the typical home in this area.

What is the square footage on this single-family home?

According to the MLS, this listing is 2,604 sqft.

4304 Shoalwood Ave is a 3-bedroom, 4-bath single-family home for sale in Austin TX 78756. Available on Prevu for 1 days at $1,995,000. This property features 2,604 square feet of living space, located in Rosedale. The median listing price for single-family homes in this area is $985,000. Nearby schools include Bryker Woods Elementary School, O Henry Middle School, and Austin High School. Additional amenities include private outdoor space, dishwasher, air conditioning, parking, swimming pool, and washer/dryer. Browse more single-family home listings in Austin.

Based on information from ACTRIS and/or other sources. All data, including all measurements and calculations of area, is obtained from various sources and has not been, and will not be, verified by Prevu or the MLS. Information is provided exclusively for consumer's personal, non-commercial use and may not be used for any purpose other than to identify prospective properties consumer may be interested in purchasing.

Full MLS Disclaimers

Rebate estimate is indicative only and based on listing price and estimated buyer's agent commission paid by owner, if applicable. Final rebates are subject to Terms of Use and may vary due to final negotiated transaction terms.