

Prevu by reAlpha
BuySellBlogBrowse Listings

4304 Roseneath DriveHouston, TX 77021

For Sale

$1,200,000

Smart Buyer Rebate $12,000

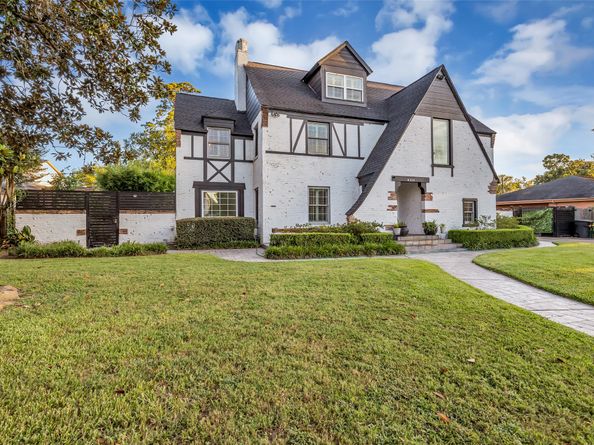
Set on one of the neighborhood's most coveted streets, the same street as the historic Weingarten Mansion, this custom residence was designed and built by Dixon & Ellis, who designed homes in Shadyside, Broadacres, River Oaks & Southgate. Spanning over 3,700 sq ft on an 11,250+ square foot lot, the estate blends original oak floors, custom woodwork throughout, and a striking original fireplace, plus a third-floor game room with half bath. The backyard oasis has a new pool and spa, a renovated 700+ sq ft guest house currently leased for ~$1,500/mo., and a dog run. Updates include a new roof, AC, plumbing, electrical, water heater, French drains, solar, two Tesla Powerwalls, and an EV charger. Location: walking distance to MacGregor Park, 5 min to UH/TSU, 7 min to Downtown Houston, 10 min to the Medical Center, Rice, and the Museum District. Homes of this pedigree rarely come to market. 4304 Roseneath offers Houston history without compromising comfort. Schedule your showing today.

Listed by Rae Lynn White

·

License #0484799

·

Berkshire Hathaway HomeServices Premier Properties

·

713-598-4097

Last updated September 10, 2026

·

Source: HAR #86911174

Listing Facts

  • TypeSingle-family
  • NeighborhoodMacGregor
  • Bedrooms3
  • Bathrooms3
  • Days on Prevu20
  • Taxes$16,516/year
  • Size3,748 sqft
  • Price per sqft$320

Amenities

  • Dishwasher
  • Private Outdoor Space
  • Air Conditioning
  • Swimming Pool

Location

Mortgage Calculator

Listing History

08/26/2026
Listed by Berkshire Hathaway HomeServices Premier Properties
$1,200,000
  1. 08/26/2026$1,200,000
    Listed by Berkshire Hathaway HomeServices Premier Properties

Property Details for 4304 Roseneath Drive

Exterior

Construction

  • Roof: Composition
  • Stories: 3
  • Window Features: Window Coverings
  • Year Built: 1945
  • Architectural Style: English, Traditional
  • Construction Materials: Brick, Wood Siding
  • Exterior Features: Covered Patio, Deck, Fence, Patio, Private Yard

Features

  • Fencing: Back Yard
  • Other Structures: Garage Apartment
  • Patio And Porch Features: Covered, Deck, Patio
  • Pool Features: Gunite
  • Pool Private: Yes

Measurements

  • Building Area Total: 3,748
  • Lot Features: Subdivision
  • Lot Size Acres: 0.25
  • Lot Size Area: 11,270
  • Lot Size Source: Appraiser
  • Lot Size Units: Square Feet

Financial

Taxes

  • Parcel Number: 061-137-065-0002
  • Tax Annual Amount: $16,516.00
  • Tax Year: 2025

Interior

Features

  • Appliances: Dishwasher, Electric Oven, Gas Cooktop, Disposal, Microwave
  • Fireplace Features: Gas Log
  • Fireplace: Yes
  • Fireplaces Total: 1
  • Flooring: Tile, Wood
  • Interior Features: All Bedrooms Up, Crown Molding, Entrance Foyer, High Ceilings, Kitchen/Family Room Combo, Bath In Primary Bedroom, Upper Level Primary, Walk-In Closet(s), Window Treatments, Ceiling Fan(s), Programmable Thermostat

Measurements

  • Living Area: 3,748
  • Living Area Source: Appraiser

Rooms

  • Bathrooms Full: 2
  • Bathrooms Half: 2
  • Bathrooms Total Integer: 4
  • Bedrooms Total: 3
  • Rooms Total: 8

Other

Environmental

  • Green Energy Efficient: Thermostat

Location

  • Subdivision Name: Riverside Terrace Sec 15

Schools

Elementary School

  • Elementary School: PECK ELEMENTARY SCHOOL
  • Elementary School District: 27 - Houston

High School

  • High School: YATES HIGH SCHOOL
  • High School District: 27 - Houston

Middle or Junior School

  • Middle Or Junior School: CULLEN MIDDLE SCHOOL (HOUSTON)
  • Middle Or Junior School District: 27 - Houston

Utilities

Equipment

  • Cooling: Central Air, Electric
  • Has Cooling: Yes
  • Heating: Central, Electric
  • Has Heating: Yes
  • Laundry Features: Washer Hookup, Electric Dryer Hookup
  • Sewer: Public Sewer
  • Water Source: Public

Frequently Asked Questions

How many bedrooms and bathrooms does this single-family home have?

There are 3 bedrooms and 3 bathrooms in this single-family home at 4304 Roseneath Drive.

What schools are nearby to 4304 Roseneath Drive?

Nearby schools include the PECK ELEMENTARY SCHOOL, CULLEN MIDDLE SCHOOL (HOUSTON), and YATES HIGH SCHOOL.

What are the annual taxes for 4304 Roseneath Drive?

Annual taxes for this single-family home are estimated at $16,516.

How does 4304 Roseneath Drive compare to other single-family homes in MacGregor?

This single-family home is listed 115% above the average price for single-family homes in MacGregor and has been on the market for 56 less days than the typical home in this area.

What is the square footage on this single-family home?

According to the MLS, this listing is 3,748 sqft.

4304 Roseneath Drive is a 3-bedroom, 3-bath single-family home for sale in Houston TX 77021. On Prevu for 20 days at $1,200,000. This home features 3,748 square feet of living space, located in MacGregor. The median listing price for single-family homes in this area is $427,000. Nearby schools include PECK ELEMENTARY SCHOOL, CULLEN MIDDLE SCHOOL (HOUSTON), and YATES HIGH SCHOOL. The home offers private outdoor space, dishwasher, air conditioning, and swimming pool. View other single-family home listings in Houston.

Based on information from Houston Realtors Information Service, Inc. and/or other sources. All data, including all measurements and calculations of area, is obtained from various sources and has not been, and will not be, verified by Prevu or the MLS. Information is provided exclusively for consumer's personal, non-commercial use and may not be used for any purpose other than to identify prospective properties consumer may be interested in purchasing.

Full MLS Disclaimers

Rebate estimate is indicative only and based on listing price and estimated buyer's agent commission paid by owner, if applicable. Final rebates are subject to Terms of Use and may vary due to final negotiated transaction terms.