

Prevu by reAlpha
BuySellBlogBrowse Listings

4302 S Holden StreetSeattle, WA 98118

For Sale

$674,950

Smart Buyer Rebate $6,750

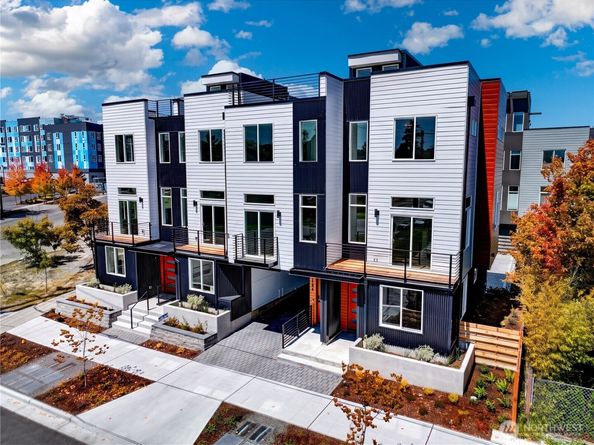
SELLER / OWNER / BUILDER FINANCING AVAILABLE! Skip the 7% mortgage: the builder will carry your loan with rates from 3.99%*, 3- or 5-year terms, as little as 5% down, no mortgage insurance, no lender fees, no prepayment penalty and $5,000 toward closing. Only 4 homes left at Ascend II, minutes from Othello light rail. Each 3-bedroom townhome offers an open main level with a chef’s kitchen, full-height cabinetry, stainless appliances and wide-plank floors, plus a private rooftop deck with territorial views. Select homes include an attached garage; EV charging on site. Close in as little as 21 days. Easy access to Columbia City, Rainier Beach, I-5 and SEA. *On approved credit; balloon due at end of term. See agent remarks for APR and full terms, contact listing office for full seller financing offering.

Listed by Sunny S. Tumber

·

The Sunny Company

·

206-271-0695

Last updated October 23, 2026

·

Source: NWMLS #2579257

Listing Facts

  • TypeSingle-family
  • NeighborhoodBrighton
  • Bedrooms3
  • Bathrooms2
  • Days on Prevu53
  • Size1,471 sqft
  • Price per sqft$459

Amenities

  • Dishwasher
  • Pets Allowed
  • Parking

Location

Mortgage Calculator

Listing History

09/08/2026
Listed by The Sunny Company
$674,950
  1. 09/08/2026$674,950
    Listed by The Sunny Company

Property Details for 4302 S Holden Street

Association

Amenities

  • Community Features: CCRs

Exterior

Construction

  • New Construction: Yes
  • Property Condition: Very Good
  • Roof: Flat
  • Structure Type: Townhouse
  • Year Built: 2025
  • Builder Name: Greenleaf Homes
  • Construction Materials: Cement/Concrete, Metal/Vinyl
  • Exterior Features: Cement/Concrete, Metal/Vinyl

Features

  • View: City, Mountains, Territorial

Measurements

  • Building Area Total: 1,471
  • Building Area Units: Square Feet
  • Lot Features: Corner Lot
  • Lot Size Acres: 0.01
  • Lot Size Square Feet: 594
  • Lot Size Units: Square Feet

Financial

Taxes

  • Parcel Number: 3904100080
  • Tax Year: 2025

Interior

Features

  • Appliances: Dishwasher, Microwave, Refrigerator, Stove(s)/Range(s)
  • Flooring: Ceramic Tile, Laminate
  • Interior Features: Bath Off Primary, Dbl Pane/Storm Window, Dining Room, High Tech Cabling, Sprinkler System, Walk-In Closet(s)

Measurements

  • Living Area: 1,471

Rooms

  • Bathrooms Full: 2
  • Bathrooms Total Integer: 2
  • Bedrooms Total: 3
  • Main Level Bathrooms: 1
  • Main Level Bedrooms: 2

Other

Location

  • Subdivision Name: Rainier Valley

Parking

Parking

  • Parking Features: Off Street
  • Parking Total: 1

Schools

High School

  • High School District: Seattle

Utilities

Equipment

  • Has Cooling: Yes
  • Has Heating: Yes
  • Sewer: Sewer Connected
  • Water Source: Public

Frequently Asked Questions

How many bedrooms and bathrooms does this single-family home have?

There are 3 bedrooms and 2 bathrooms in this single-family home at 4302 S Holden Street.

Does this single-family home have parking?

Yes, there is 1 parking space available for 4302 S Holden Street.

How does 4302 S Holden Street compare to other single-family homes in Brighton?

This single-family home is listed 12% below the average price for single-family homes in Brighton and has been on the market for 17 less days than the typical home in this area.

What is the square footage on this single-family home?

According to the MLS, this listing is 1,471 sqft.

4302 S Holden Street is a 3-bedroom, 2-bath single-family home for sale in Seattle WA 98118. On Prevu for 53 days at $674,950. This residence features 1,471 square feet of living space, located in Brighton. The median listing price for single-family homes in this area is $626,500. Property amenities include dishwasher, pets allowed, and parking. Browse more single-family home listings in Seattle.

Based on information from NWMLS and/or other sources. All data, including all measurements and calculations of area, is obtained from various sources and has not been, and will not be, verified by Prevu or the MLS. Information is provided exclusively for consumer's personal, non-commercial use and may not be used for any purpose other than to identify prospective properties consumer may be interested in purchasing.

Full MLS Disclaimers

Rebate estimate is indicative only and based on listing price and estimated buyer's agent commission paid by owner, if applicable. Final rebates are subject to Terms of Use and may vary due to final negotiated transaction terms.