Prevu by reAlpha
BuySellBlogBrowse Listings

430 Stuart St 21DBoston, MA 02116

For Sale

$1,899,000

Smart Buyer Rebate $9,495

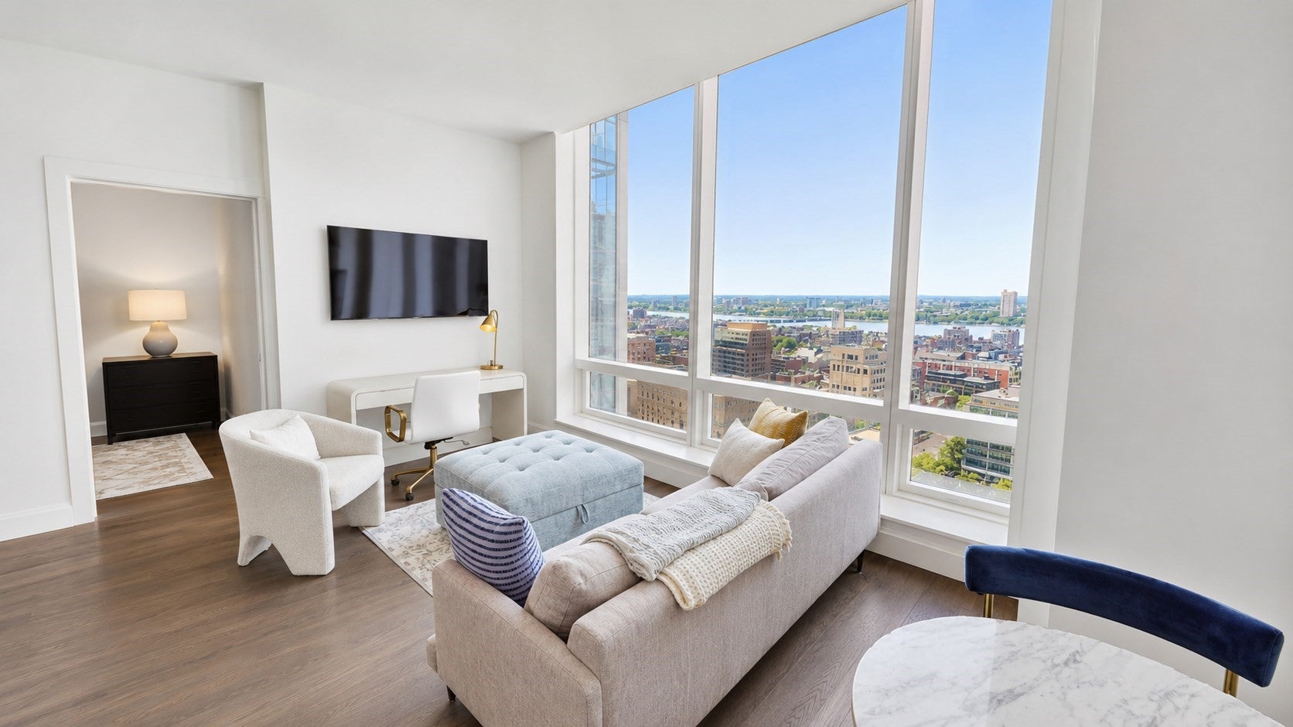
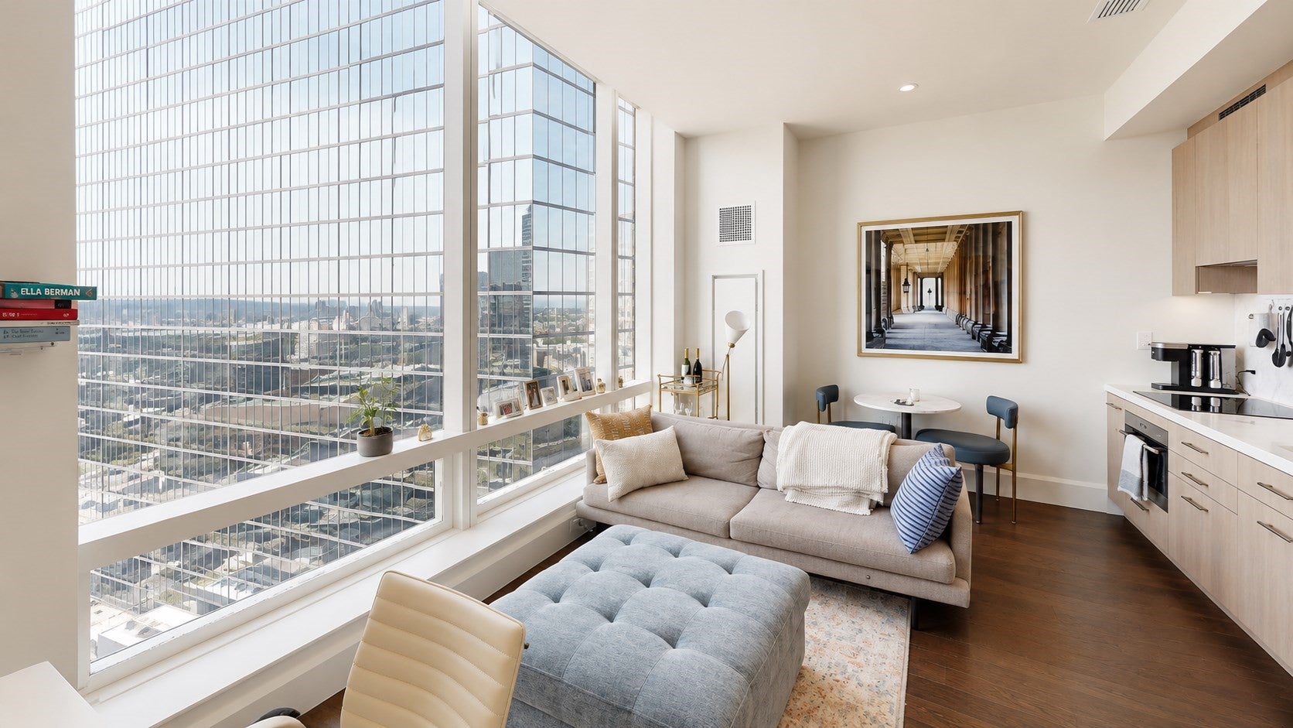
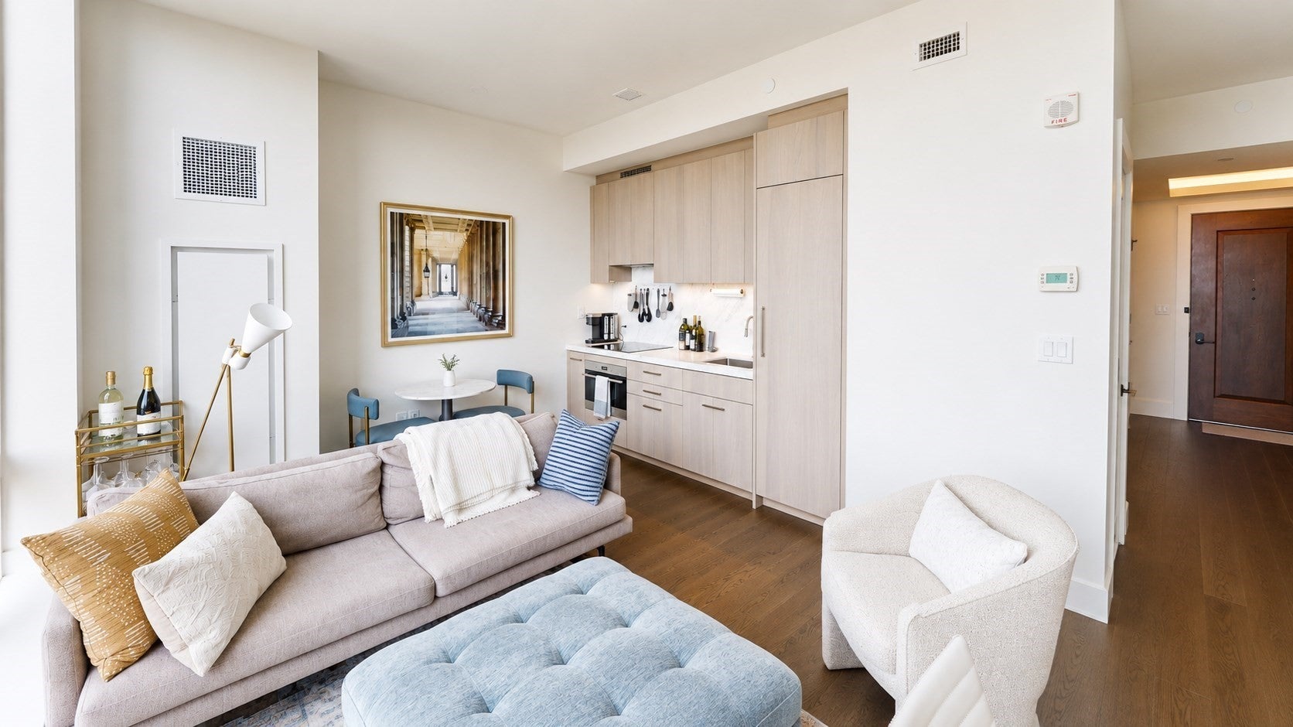
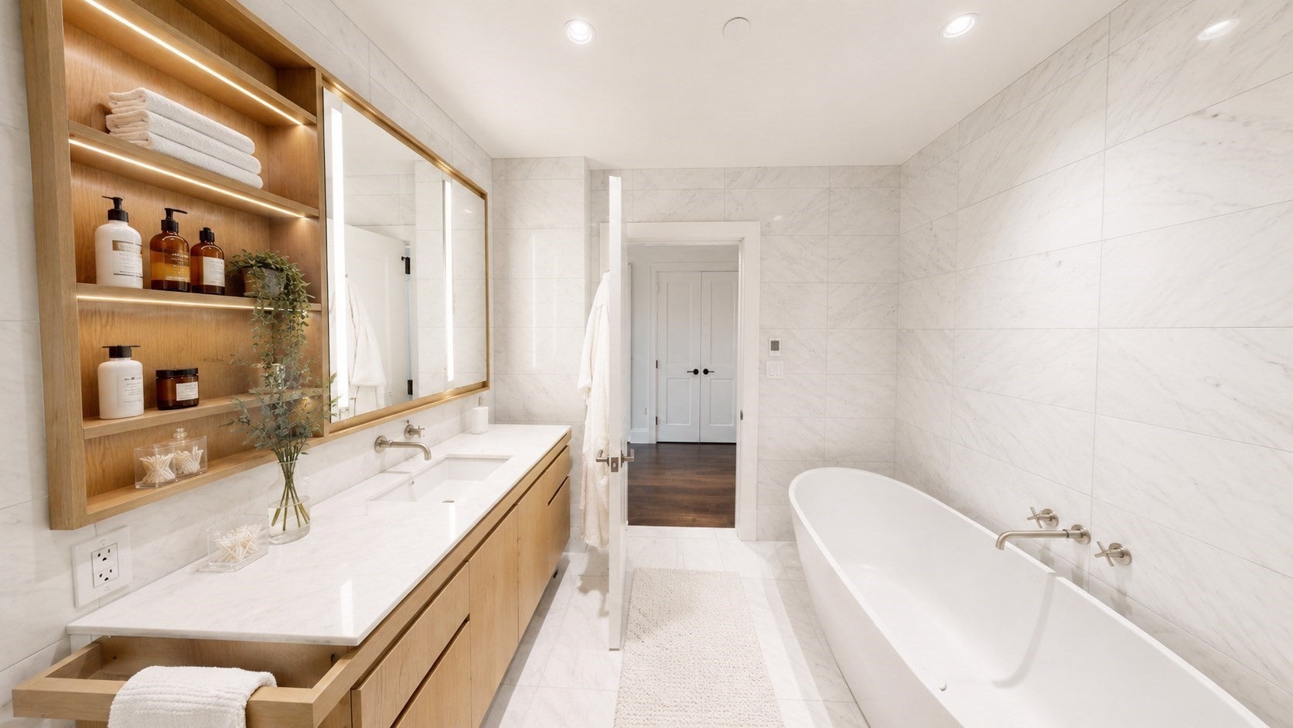
Own one of Raffles Boston's most coveted studio + den residences, thoughtfully designed to live like a one-bedroom. Pocket doors separate the sleeping area from the main living space, offering a level of privacy and flexibility rarely found in a studio layout. Set on the 21st floor with a northwest exposure, Residence 21D commands sweeping, unobstructed views toward the Charles River and glows with beautiful evening sunsets. This was one of the first residences to sell when the building opened, and it's easy to see why. Raffles Boston, the legendary five-star hospitality brand's first North American property, brings an extraordinary residential experience paired with an equally extraordinary collection of amenities. Dining and entertainment options include La Padrona by James Beard Award winner Jody Adams, the Raffles Long Bar, Blind Duck speakeasy, and Café Pastel. Residents also enjoy an impressive array of private spaces, from the Writers Lounge and Residents' Library to the Sports Lounge, Secret Garden Tea Room, and Tasting Kitchen & Lounge. Add in the renowned Guerlain Spa, an expansive fitness center, a 20 meter indoor pool, and an indoor dog run, all supported by the signature service and hospitality Raffles is known for worldwide.


Listed by Ryan McCormick

·

Metro Realty Corp.

·

401-640-9275

Last updated July 30, 2026

·

Source: MLSPin #73555101

Listing Facts

  • TypeCondo
  • NeighborhoodPrudential - St. Botolph
  • Bedrooms1
  • Bathrooms1
  • Days on Prevu6
  • HOA/Maint. Fees$1,042.5/month
  • Taxes$14,886/year
  • Size594 sqft
  • Price per sqft$3,197

Amenities

  • Dishwasher
  • Washer/Dryer
  • Pets Allowed
  • Air Conditioning
  • Parking
  • Swimming Pool
  • Fitness Center

Location

Mortgage Calculator

Listing History

07/26/2026
Listed by Metro Realty Corp.
$1,899,000

Property Details for 430 Stuart St 21D

Association

Amenities

  • Association Amenities: Hot Water, Pool, Elevator(s), Fitness Center, Sauna/Steam, Clubroom
  • Community Features: Public Transportation, Shopping, Pool, Tennis Court(s), Park, Walk/Jog Trails, Golf, Medical Facility, Laundromat, Bike Path, Conservation Area, Highway Access, House Of Worship, Marina, Private School, Public School, T-Station, University
  • Pets Allowed: Yes

Fees

  • Association Fee: $1,042.50 Monthly
  • Association Fee Includes: Heat, Water, Sewer, Insurance, Security, Maintenance Structure, Maintenance Grounds, Snow Removal, Trash, Reserve Funds

Exterior

Construction

  • Number Of Units Total: 93
  • Property Attached: Yes
  • Stories: 1
  • Stories Total: 1
  • Structure Type: High-Rise
  • Window Features: Insulated Windows
  • Year Built: 2023
  • Year Built Details: Actual
  • Building Name: Raffles Residences Boston
  • Common Walls: 2+ Common Walls
  • Entry Level: 21
  • Entry Location: Unit Placement(Front)
  • Exterior Features: City View(s)

Features

  • Pool Features: Association, In Ground, Indoor, Heated
  • View: City

Measurements

  • Building Area Total: 594
  • Building Area Units: Square Feet
  • Lot Size Units: Acres

Financial

Taxes

  • Parcel Number: W:04 P:01084 S:206,5265005
  • Tax Annual Amount: $14,886.00
  • Tax Assessed Value: $1,285,500.00
  • Tax Year: 2026

Interior

Features

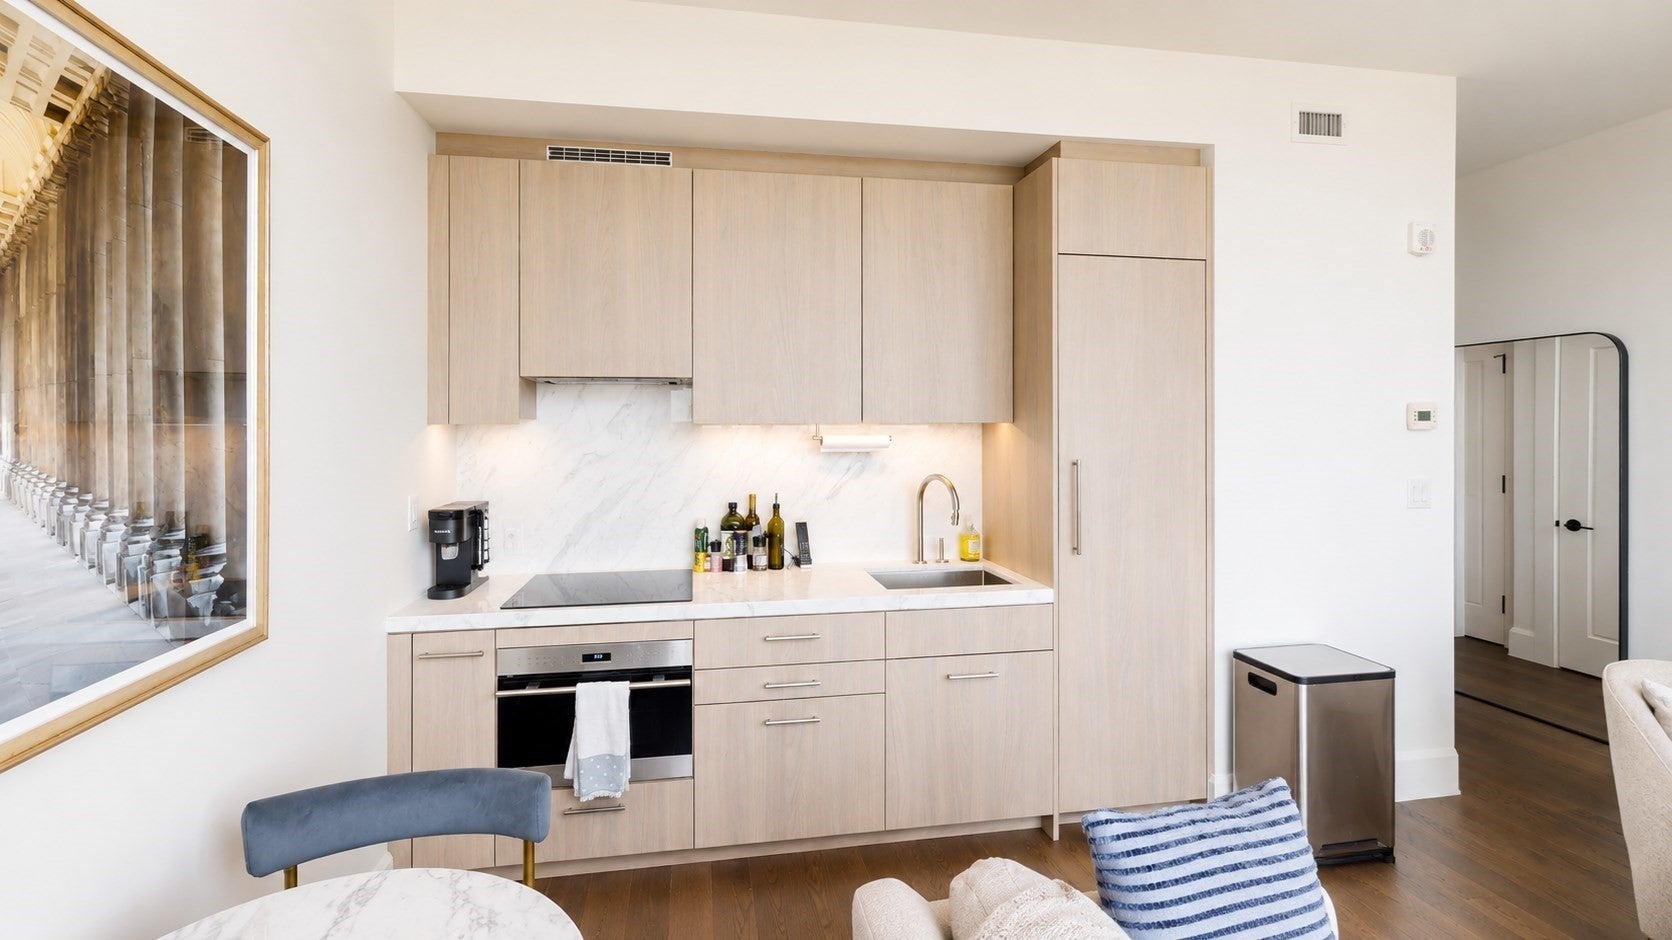
  • Appliances: Dishwasher, Disposal, Range, Refrigerator, Washer, Dryer
  • Flooring: Wood

Measurements

  • Living Area: 594
  • Living Area Source: Public Record

Rooms

  • Basement: N
  • Bathrooms Full: 1
  • Bathrooms Total Integer: 1
  • Bedrooms Total: 1
  • Rooms Total: 3

Utilities

Equipment

  • Cooling: Central Air
  • Has Cooling: Yes
  • Electric: 200+ Amp Service
  • Heating: Central, Heat Pump
  • Has Heating: Yes
  • Laundry Features: In Unit, Electric Dryer Hookup
  • Sewer: Public Sewer
  • Utilities: For Gas Range, For Gas Oven, For Electric Oven, For Electric Dryer
  • Water Source: Public

Frequently Asked Questions

How many bedrooms and bathrooms does this condo have?

There is 1 bedroom and 1 bathroom in this condo at 430 Stuart St 21D.

Are pets allowed at 430 Stuart St?

Yes, 430 Stuart St allows pets.

What are the annual taxes for 430 Stuart St 21D?

Annual taxes for this condo are estimated at $14,886.

How does 430 Stuart St 21D compare to other condos in Prudential - St. Botolph?

This condo is listed 36% below the average price for condos in Prudential - St. Botolph and has been on the market for 100 less days than the typical home in this area.

What building or home owners association is the condo part of?

This condo is in the Raffles Residences Boston building.

What is the square footage on this condo?

According to the MLS, this listing is 594 sqft.

430 Stuart St 21D is a 1-bedroom, 1-bath condo for sale in Boston MA 02116. Listed on Prevu for 6 days at $1,899,000. This residence features 594 square feet of living space, located in Prudential - St. Botolph. The median listing price for condos in this area is $1,987,500. Additional amenities include dishwasher, pets allowed, air conditioning, fitness center, parking, swimming pool, and washer/dryer. Browse more condo listings in Boston.

The property listing data and information, or the Images, set forth herein were provided to MLS Property Information Network, Inc. from third party sources, including sellers, lessors, landlords and public records, and were compiled by MLS Property Information Network, Inc. The property listing data and information, and the Images, are for the personal, non commercial use of consumers having a good faith interest in purchasing, leasing or renting listed properties of the type displayed to them and may not be used for any purpose other than to identify prospective properties which such consumers may have a good faith interest in purchasing, leasing or renting. MLS Property Information Network, Inc. and its subscribers disclaim any and all representations and warranties as to the accuracy of the property listing data and information, or as to the accuracy of any of the Images, set forth herein.

Full MLS Disclaimers

Rebate estimate is indicative only and based on listing price and estimated buyer's agent commission paid by owner, if applicable. Final rebates are subject to Terms of Use and may vary due to final negotiated transaction terms.