

Prevu by reAlpha
BuySellBlogBrowse Listings

430 Mcclenaghan Mill RoadWynnewood, PA 19096

For Sale

$799,000

Smart Buyer Rebate $7,990

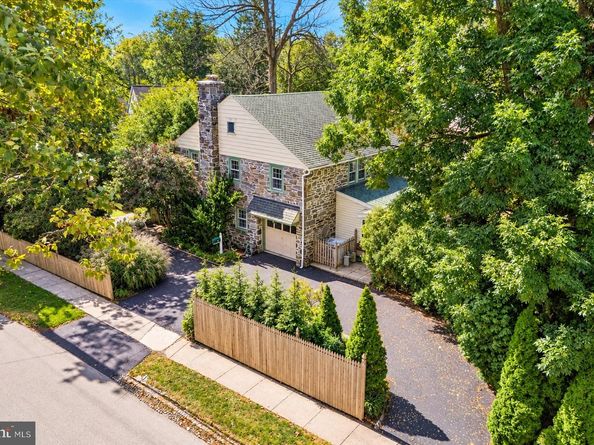
Welcome to 430 McClenaghan Mill Rd., a beautiful 4-bedroom, 2.5-bath home offering 1,998 square feet of living space in the heart of highly desirable Wynnewood. Situated on a spacious corner lot in one of the Main Line's most sought-after neighborhoods, this home combines timeless charm, generous living spaces, and an unbeatable location.

From the moment you arrive, you'll appreciate the beautifully landscaped grounds featuring a stunning array of mature trees, flowering plants, and lush shrubbery. The inviting covered front porch provides the perfect place to enjoy your morning coffee, while the private rear patio offers an ideal setting for entertaining family and friends.

Inside, the home features multiple living and gathering spaces, providing flexibility for today's lifestyle. The spacious layout includes four generously sized bedrooms, including a versatile third-floor bedroom. The expansive primary suite offers a peaceful retreat complete with its own ensuite bathroom.

Additional highlights include a 200-amp electrical service, an attached garage, and a U-shaped driveway with two entrances, providing ample parking and exceptional convenience.

The location truly sets this home apart. Enjoy being in the heart of the Main Line with an easy commute to Center City Philadelphia, while also being within walking distance of Lower Merion High School and Narberth Park. You'll love the convenience of nearby shopping, dining, parks, and everything the vibrant Wynnewood and Narberth communities have to offer.

This is a rare opportunity to own a spacious home on a beautiful corner lot in one of the area's most desirable neighborhoods. Schedule your private showing today!

Listed by Jason Polykoff

·

License #RS356067

·

Keller Williams Realty Devon-Wayne

·

6104205178

Last updated October 30, 2026

·

Source: Bright #PAMC2187284

Listing Facts

  • TypeSingle-family
  • NeighborhoodWynnewood
  • Bedrooms4
  • Bathrooms3
  • Days on Prevu43
  • Taxes$13,018/year
  • Size1,998 sqft
  • Price per sqft$400

Amenities

  • Dishwasher
  • Washer/Dryer
  • Parking

Location

Mortgage Calculator

Listing History

09/29/2026
Price Decreased
$799,000
09/18/2026
Listed by Keller Williams Realty Devon-Wayne
$850,000
  1. 09/29/2026$799,000
    Price Decreased
  2. 09/18/2026$850,000
    Listed by Keller Williams Realty Devon-Wayne

Property Details for 430 Mcclenaghan Mill Road

Exterior

Construction

  • New Construction: No
  • Roof: Asphalt
  • Year Built: 1940
  • Architectural Style: Colonial
  • Construction Materials: Stone
  • Exterior Features: Sidewalks, Street Lights

Features

  • Fencing: Wood
  • Other Structures: Above Grade, Below Grade
  • Patio And Porch Features: Patio(s), Porch(es)
  • Waterfront: No

Measurements

  • Lot Dimensions Source: Assessor
  • Lot Size Acres: 0.26
  • Lot Size Dimensions: 192
  • Lot Size Source: Assessor
  • Lot Size Square Feet: 11,178
  • Lot Size Units: Square Feet

Financial

Taxes

  • Tax Annual Amount: $13,018.00
  • Tax Year: 2025

Interior

Features

  • Appliances: Cooktop, Dishwasher, Dryer, Exhaust Fan, Oven/Range - Gas, Refrigerator, Stainless Steel Appliances, Washer, Water Heater
  • Fireplace: Yes
  • Fireplaces Total: 1
  • Flooring: Wood
  • Interior Features: Attic, Bathroom - Stall Shower, Bathroom - Tub Shower, Breakfast Area, Built-Ins, Carpet, Dining Area, Family Room Off Kitchen, Floor Plan - Traditional, Formal/Separate Dining Room, Primary Bath(s), Wood Floors

Measurements

  • Living Area: 1,998
  • Living Area Source: Assessor

Rooms

  • Basement: Unfinished, Sump Pump, Space For Rooms, Shelving, Full
  • Has Basement: Yes
  • Bathrooms Full: 2
  • Bathrooms Half: 1
  • Bathrooms Total Integer: 3
  • Bedrooms Total: 4

Other

General

  • Senior Community: No

Location

  • Subdivision Name: PENN VALLEY
  • Tax Lot: 038

Parking

Parking

  • Garage Spaces: 1
  • Garage: Yes
  • Parking Features: Circular Driveway

Utilities

Equipment

  • Cooling: Central A/C
  • Electric: 200+ Amp Service
  • Heating: Hot Water, Radiator
  • Has Heating: Yes
  • Sewer: Public Sewer
  • Water Source: Public

Frequently Asked Questions

How many bedrooms and bathrooms does this single-family home have?

There are 4 bedrooms and 3 bathrooms in this single-family home at 430 Mcclenaghan Mill Road.

Does this single-family home have parking?

Yes, there is 1 parking space available for 430 Mcclenaghan Mill Road.

What are the annual taxes for 430 Mcclenaghan Mill Road?

Annual taxes for this single-family home are estimated at $13,018.

How does 430 Mcclenaghan Mill Road compare to other single-family homes in Wynnewood?

This single-family home is listed 3% below the average price for single-family homes in Wynnewood and has been on the market for 40 less days than the typical home in this area.

What is the square footage on this single-family home?

According to the MLS, this listing is 1,998 sqft.

430 Mcclenaghan Mill Road is a 4-bedroom, 3-bath single-family home for sale in WYNNEWOOD PA 19096. Available on Prevu for 43 days at $799,000. This includes a recent price decrease of $51,000. This home features 1,998 square feet of living space, located in Wynnewood. The median listing price for single-family homes in this area is $244,000. The home offers dishwasher, parking, and dryer. View other single-family home listings in Montgomery County.

The data relating to real estate for sale on this website appears in part through the BRIGHT Internet Data Exchange program, a voluntary cooperative exchange of property listing data between licensed real estate brokerage firms in which participates, and is provided by BRIGHT through a licensing agreement. The information provided by this website is for the personal, non-commercial use of consumers and may not be used for any purpose other than to identify prospective properties consumers may be interested in purchasing. Copyright BRIGHT, All Rights Reserved.

Full MLS Disclaimers

Rebate estimate is indicative only and based on listing price and estimated buyer's agent commission paid by owner, if applicable. Final rebates are subject to Terms of Use and may vary due to final negotiated transaction terms.