

Prevu by reAlpha
BuySellBlogBrowse Listings

43 Washington Heights StreetSelden, NY 11784

For Sale

$649,000

Smart Buyer Rebate $3,725

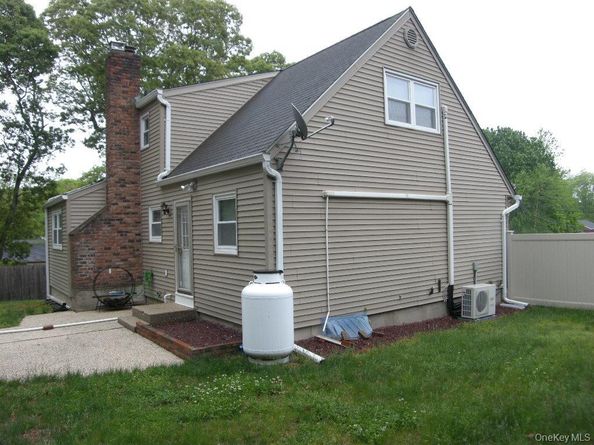
Well-maintained 4-bedroom, 3 full bath home featuring a 2-car garage and fenced rear yard offering privacy and functionality. Major updates include tri-panel windows, updated heating system, 7 wall mounted ac/heat units, newer roof, and energy-efficient appliances.

Inside offers a flexible layout with many possibilities. The full basement is partially finished and provides additional versatile living space perfect for a recreation room, home office, or gym. A floored attic adds valuable storage space.

This home offers solid bones, important mechanical upgrades, and endless potential to make it your own. Convenient to all! A wonderful opportunity for buyers seeking space, flexibility, and value. ***Taxes are being grieved.

Listed by Charles R. Pezzolla CBR

·

Douglas Elliman Real Estate

·

631-751-6000

Listed by Joanne F. Vohs CBR

·

Douglas Elliman Real Estate

Last updated July 29, 2026

·

Source: OneKey #1002269

Listing Facts

  • TypeSingle-family
  • NeighborhoodSelden
  • Bedrooms4
  • Bathrooms3
  • Days on Prevu42
  • Taxes$14,169/year
  • Size2,111 sqft
  • Price per sqft$307

Amenities

  • Dishwasher
  • Parking

Location

Mortgage Calculator

Listing History

07/25/2026
Price Decreased
$649,000
07/09/2026
Price Decreased
$659,000
06/20/2026
Listed by Douglas Elliman Real Estate
$669,000

Property Details for 43 Washington Heights Street

Exterior

Construction

  • Property Condition: Updated/Remodeled
  • Window Features: Aluminum Frames, ENERGY STAR Qualified Windows, Insulated Windows, New Windows, Screens, Triple Pane Windows
  • Year Built: 1970
  • Architectural Style: Cape Cod
  • Construction Materials: Vinyl Siding
  • Exterior Features: Rain Gutters

Features

  • Direction Faces: South
  • Fencing: Back Yard, Fenced
  • Road Frontage Type: Municipal
  • View: Open

Measurements

  • Building Area Total: 2,431
  • Building Area Units: Square Feet
  • Frontage Type: Municipal
  • Lot Features: Back Yard, Cleared, Front Yard, Near Public Transit, Near School, Near Shops, Rolling Slope, Sprinklers In Front
  • Lot Size Acres: 0.21
  • Lot Size Dimensions: 83,114
  • Lot Size Square Feet: 9,148

Financial

Taxes

  • Parcel Number: 0005832830
  • Tax Annual Amount: $14,169.00
  • Tax Year: 2026

Interior

Features

  • Appliances: Dishwasher, ENERGY STAR Qualified Appliances, Gas Oven, Gas Range, Microwave, Refrigerator, Water Purifier Owned
  • Fireplace Features: Family Room, Wood Burning
  • Fireplace: Yes
  • Fireplaces Total: 1
  • Flooring: Carpet, Tile, Wood
  • Interior Features: First Floor Bedroom, First Floor Full Bath, Ceiling Fan(s), Eat-in Kitchen, ENERGY STAR Qualified Door(s), Entrance Foyer, Formal Dining, High Speed Internet, Natural Woodwork, Open Kitchen, Primary Bathroom, Master Downstairs, Smart Thermostat, Storage, Walk Through Kitchen, Washer/Dryer Hookup

Measurements

  • Living Area: 2,111
  • Living Area Source: Public Records

Rooms

  • Basement: Partially Finished, Storage Space, Walk-Out Access
  • Has Basement: Yes
  • Bathrooms Full: 3
  • Bathrooms Total Integer: 3
  • Bedrooms Total: 4
  • Rooms Total: 12

Other

Location

  • Subdivision Name: Selden Downs Section 2 4956 71
  • Tax Block: 00-04-00
  • Tax Lot: 027-000

Parking

Parking

  • Garage Spaces: 2
  • Garage: Yes
  • Parking Features: Driveway, Garage, Garage Door Opener, Off Street, Private
  • Parking Total: 2

Schools

Elementary School

  • Elementary School: Hawkins Path School
  • Elementary School District: Middle Country

High School

  • High School: Newfield High School
  • High School District: Middle Country

Middle or Junior School

  • Middle Or Junior School: Selden Middle School
  • Middle Or Junior School District: Middle Country

Utilities

Equipment

  • Cooling: Ductless, Electric, ENERGY STAR Qualified Equipment, Multi Units, Wall/Window Unit(s), Zoned
  • Heating: Baseboard, Electric, Oil
  • Laundry Features: Electric Dryer Hookup, In Basement, Washer Hookup
  • Sewer: Cesspool
  • Utilities: Cable Connected, Electricity Connected, Phone Available, Propane, Trash Collection Public, Underground Utilities, Water Connected
  • Water Source: Public

Frequently Asked Questions

How many bedrooms and bathrooms does this single-family home have?

There are 4 bedrooms and 3 bathrooms in this single-family home at 43 Washington Heights Street.

What schools are nearby to 43 Washington Heights Street?

Nearby schools include the Hawkins Path School Elementary School, Selden Middle School, and Newfield High School.

Does this single-family home have parking?

Yes, there are 2 parking spaces available for 43 Washington Heights Street.

What are the annual taxes for 43 Washington Heights Street?

Annual taxes for this single-family home are estimated at $14,169.

How does 43 Washington Heights Street compare to other single-family homes in Selden?

This single-family home is listed 9% above the average price for single-family homes in Selden and has been on the market for 6 more days than the typical home in this area.

What is the square footage on this single-family home?

According to the MLS, this listing is 2,111 sqft.

43 Washington Heights Street is a 4-bedroom, 3-bath single-family home for sale in Selden NY 11784. On Prevu for 42 days at $649,000. This includes a recent price decrease of $10,000. This residence features 2,111 square feet of living space, located in Selden. The median listing price for single-family homes in this area is $599,888. Nearby schools include Hawkins Path School Elementary School, Selden Middle School, and Newfield High School. The home offers dishwasher and parking. View other single-family home listings in Suffolk County.

The data relating to real estate for sale on this website comes in part from the IDX Program of OneKey™ MLS. The source of the displayed data is either the property owner or public record provided by non-governmental third parties. It is believed to be reliable but not guaranteed. This information is provided exclusively for consumers’ personal, non-commercial use. Information Copyright 2026, OneKey™ MLS. All Rights Reserved.

Full MLS Disclaimers

Rebate estimate is indicative only and based on listing price and estimated buyer's agent commission paid by owner, if applicable. Final rebates are subject to Terms of Use and may vary due to final negotiated transaction terms.