

Prevu by reAlpha
BuySellBlogBrowse Listings

43 E Shore RoadHuntington, NY 11743

For Sale

$1,595,000

Smart Buyer Rebate $15,950

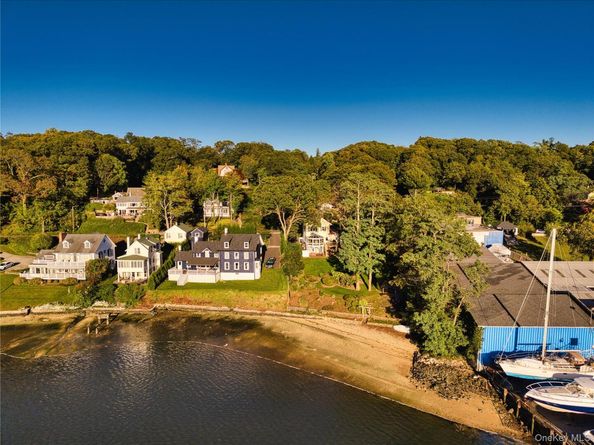
Steeped in history, this 1873 Waterfront Victorian—built by George Brown of Brown Brothers Pottery—has 103’ of water frontage and pairs classic character with modern comforts. The property offers a gingerbread-trim porch, brick walkway, and 2 driveways with ample parking.
Double doors with a vibrant transom open to a foyer with a graceful stairway, traditional balusters, and original newel posts, while knotty pine floors run throughout. The kitchen features a tin ceiling, granite counters, and stainless-steel appliances. The living room offers a lovely fireplace and breathtaking water views. This space flows into a dining room with a spectacular glass conservatory overlooking the harbor and picturesque boats for seamless indoor-outdoor living. Off the conservatory, a deck offers a spot for al fresco dining. A mudroom leads to a full bath with a nautical porthole window.
The 2nd floor hosts a master suite with water views, 2 closets, and a spa-inspired marble bath with a soaking tub and large shower. An additional bedroom completes this level. The 3rd floor offers an en-suite retreat nestled in the eaves with a full bath and vaulted ceiling.
The walkout lower level is ideal as a study, den, or space for grand-scale gatherings, featuring a full bath and wet bar. French doors open to a covered brick patio with separate storage for kayaks or outdoor gear.
The grounds are enclosed by low-maintenance fencing and feature an additional patio near the water overlooking the harbor and sandy beach, complete with a fire pit and shed. Located close to Huntington Village, shopping, dining, the LIRR, and marinas, this property is the epitome of classic waterfront living.

Listed by John W. Messina GRI

·

Daniel Gale Sothebys Intl Rlty

·

631-692-6770

Last updated October 25, 2026

·

Source: OneKey #1059406

Listing Facts

  • TypeSingle-family
  • NeighborhoodHalesite
  • Bedrooms3
  • Bathrooms4
  • Days on Prevu22
  • Taxes$20,234/year

Amenities

  • Dishwasher
  • Private Outdoor Space
  • Washer/Dryer
  • Air Conditioning
  • Parking
  • Swimming Pool

Location

Mortgage Calculator

Listing History

10/09/2026
Status changed to Active
$1,595,000
10/09/2026
Listed by Daniel Gale Sothebys Intl Rlty
$1,595,000
  1. 10/09/2026$1,595,000
    Status changed to Active
  2. 10/09/2026$1,595,000
    Listed by Daniel Gale Sothebys Intl Rlty

Property Details for 43 E Shore Road

Exterior

Construction

  • Property Condition: Actual
  • Window Features: Wood Frames
  • Year Built: 1873
  • Architectural Style: Victorian
  • Construction Materials: Cedar, Wood Siding
  • Exterior Features: Balcony, Fire Pit

Features

  • Fencing: Fenced
  • Other Structures: Greenhouse, Shed(s)
  • Patio And Porch Features: Covered, Deck, Patio, Porch
  • Pool Features: In Ground, Pool Cover, Vinyl
  • Pool Private: Yes
  • View: Water
  • Waterfront Features: Bayfront, Beach Access, Beach Front, Water Access, Waterfront
  • Waterfront: Yes

Measurements

  • Building Area Units: Square Feet
  • Frontage Length: 103
  • Lot Features: Back Yard, Front Yard, Landscaped, Near School, Near Shops, Private, Sprinklers In Rear, Views, Waterfront
  • Lot Size Acres: 0.52
  • Lot Size Square Feet: 22,651

Financial

Taxes

  • Parcel Number: 47260099950
  • Tax Annual Amount: $20,234.00
  • Tax Year: 2026

Interior

Features

  • Appliances: Dishwasher, Dryer, Oven, Refrigerator, Stainless Steel Appliance(s), Washer
  • Fireplace Features: Gas
  • Fireplace: Yes
  • Fireplaces Total: 1
  • Flooring: Hardwood
  • Interior Features: First Floor Full Bath, Beamed Ceilings, Breakfast Bar, Built-in Features, Ceiling Fan(s), Crown Molding, Double Vanity, Eat-in Kitchen, Entrance Foyer, Formal Dining, Kitchen Island, Natural Woodwork, Original Details, Primary Bathroom, Soaking Tub, Storage

Measurements

  • Living Area Source: Other

Rooms

  • Basement: Finished, Full, Storage Space, Walk-Out Access
  • Has Basement: Yes
  • Bathrooms Full: 4
  • Bathrooms Total Integer: 4
  • Bedrooms Total: 3
  • Rooms Total: 8

Other

Features

  • Accessibility Features: Accessible Full Bath

Location

  • Tax Block: 0001
  • Tax Lot: 11

Parking

Parking

  • Parking Features: Driveway, Private

Schools

Elementary School

  • Elementary School: Southdown School
  • Elementary School District: Huntington

High School

  • High School: Huntington High School
  • High School District: Huntington

Middle or Junior School

  • Middle Or Junior School: J Taylor Finley Middle School
  • Middle Or Junior School District: Huntington

Utilities

Equipment

  • Cooling: Central Air
  • Heating: Natural Gas, Radiant Floor
  • Laundry Features: Laundry Room
  • Other Equipment: Generator, Pool Equip/Cover
  • Sewer: Cesspool
  • Utilities: Cable Connected, Electricity Connected, Natural Gas Connected, Phone Connected, Water Connected
  • Water Source: Public

Frequently Asked Questions

How many bedrooms and bathrooms does this single-family home have?

There are 3 bedrooms and 4 bathrooms in this single-family home at 43 E Shore Road.

What schools are nearby to 43 E Shore Road?

Nearby schools include the Southdown School Elementary School, J Taylor Finley Middle School, and Huntington High School.

What are the annual taxes for 43 E Shore Road?

Annual taxes for this single-family home are estimated at $20,234.

How does 43 E Shore Road compare to other single-family homes in Halesite?

This single-family home is listed 44% above the average price for single-family homes in Halesite and has been on the market for 34 less days than the typical home in this area.

43 E Shore Road is a 3-bedroom, 4-bath single-family home for sale in Huntington NY 11743. Available on Prevu for 22 days at $1,595,000. This home is located in Halesite. The median listing price for single-family homes in this area is $1,002,000. Nearby schools include Southdown School Elementary School, J Taylor Finley Middle School, and Huntington High School. Property amenities include private outdoor space, dishwasher, air conditioning, parking, swimming pool, and washer/dryer. Explore more single-family home listings in Suffolk County.

The data relating to real estate for sale on this website comes in part from the IDX Program of OneKey™ MLS. The source of the displayed data is either the property owner or public record provided by non-governmental third parties. It is believed to be reliable but not guaranteed. This information is provided exclusively for consumers’ personal, non-commercial use. Information Copyright 2026, OneKey™ MLS. All Rights Reserved.

Full MLS Disclaimers

Rebate estimate is indicative only and based on listing price and estimated buyer's agent commission paid by owner, if applicable. Final rebates are subject to Terms of Use and may vary due to final negotiated transaction terms.