

Prevu by reAlpha
BuySellBlogBrowse Listings

43 Claremont AvenueMount Vernon, NY 10550

For Sale

$699,000

Smart Buyer Rebate $4,975

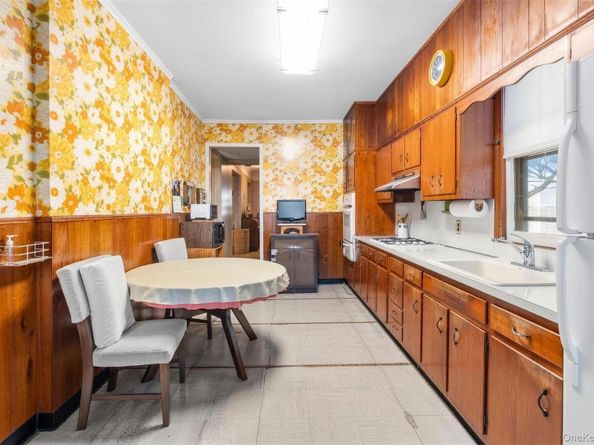
Calling all visionaries and investors! This oversized legal two-family offers a 5-bedroom unit over a 3-bedroom unit, with generous room sizes and large eat-in kitchens. Enjoy an enclosed porch, a sunroom, and a full walkout basement, plus a large private yard, 1-car garage, and driveway. Sold as is. Ideally located just a 7-minute walk to Mount Vernon East Metro-North and only 25 minutes to NYC. Live in one unit and rent the other, or add it to your portfolio. Bring your vision and make it your own!

Listed by Yara Annechiarico

·

At Home With Yara Realty

·

914-372-1404

Last updated October 22, 2026

·

Source: OneKey #1060371

Listing Facts

  • TypeMulti-family
  • NeighborhoodChester Heights
  • Bedrooms8
  • Bathrooms2
  • Days on Prevu23
  • Taxes$16,974/year

Amenities

  • Parking

Location

Mortgage Calculator

Listing History

10/19/2026
Status changed to Active
$699,000
10/08/2026
Status changed to Temporarily Off Market
$699,000
10/08/2026
Listed by At Home With Yara Realty
$699,000
  1. 10/19/2026$699,000
    Status changed to Active
  2. 10/08/2026$699,000
    Status changed to Temporarily Off Market
  3. 10/08/2026$699,000
    Listed by At Home With Yara Realty

Property Details for 43 Claremont Avenue

Exterior

Construction

  • Number Of Units Total: 2
  • Year Built: 1900
  • Construction Materials: Frame

Measurements

  • Building Area Units: Square Feet
  • Lot Size Acres: 0.17
  • Lot Size Square Feet: 7,559

Financial

Taxes

  • Parcel Number: 0800-165-064-02076-000-0021
  • Tax Annual Amount: $16,974.00
  • Tax Assessed Value: $9,600.00
  • Tax Year: 2026

Interior

Features

  • Interior Features: First Floor Bedroom, First Floor Full Bath, Eat-in Kitchen, Storage

Rooms

  • Basement: Unfinished, Walk-Out Access
  • Has Basement: Yes
  • Bathrooms Full: 2
  • Bathrooms Total Integer: 2
  • Bedrooms Total: 8

Parking

Parking

  • Garage Spaces: 1
  • Garage: Yes
  • Parking Features: Driveway

Schools

Elementary School

  • Elementary School: Cecil H Parker School
  • Elementary School District: Mount Vernon

High School

  • High School: Mt Vernon High School
  • High School District: Mount Vernon

Middle or Junior School

  • Middle Or Junior School: Pennington
  • Middle Or Junior School District: Mount Vernon

Utilities

Equipment

  • Cooling: Wall/Window Unit(s)
  • Heating: Hot Water
  • Sewer: Public Sewer
  • Utilities: Cable Available, Electricity Available, Natural Gas Available, Sewer Connected, Trash Collection Public, Water Available
  • Water Source: Public

Frequently Asked Questions

How many bedrooms and bathrooms does this multi-family home have?

There are 8 bedrooms and 2 bathrooms in this multi-family home at 43 Claremont Avenue.

What schools are nearby to 43 Claremont Avenue?

Nearby schools include the Cecil H Parker School Elementary School, Pennington Middle School, and Mt Vernon High School.

Does this multi-family home have parking?

Yes, there is 1 parking space available for 43 Claremont Avenue.

What are the annual taxes for 43 Claremont Avenue?

Annual taxes for this multi-family home are estimated at $16,974.

How does 43 Claremont Avenue compare to other multi-family homes in Chester Heights?

This multi-family home is listed 52% below the average price for multi-family homes in Chester Heights and has been on the market for 51 less days than the typical home in this area.

43 Claremont Avenue is a 8-bedroom, 2-bath multi-family home for sale in Mount Vernon NY 10550. Available on Prevu for 23 days at $699,000. This home is located in Chester Heights. The median listing price for multi-family homes in this area is $217,500. Nearby schools include Cecil H Parker School Elementary School, Pennington Middle School, and Mt Vernon High School. Additional amenities include parking. Browse more multi-family home listings in Mount Vernon.

The data relating to real estate for sale on this website comes in part from the IDX Program of OneKey™ MLS. The source of the displayed data is either the property owner or public record provided by non-governmental third parties. It is believed to be reliable but not guaranteed. This information is provided exclusively for consumers’ personal, non-commercial use. Information Copyright 2026, OneKey™ MLS. All Rights Reserved.

Full MLS Disclaimers

Rebate estimate is indicative only and based on listing price and estimated buyer's agent commission paid by owner, if applicable. Final rebates are subject to Terms of Use and may vary due to final negotiated transaction terms.